
Search results for "Unevenness" in Home Design Ideas

 ADŌR Homes
Landmark Photography
Beach style master light wood floor and beige floor bedroom photo in Minneapolis with blue walls
Beach style master light wood floor and beige floor bedroom photo in Minneapolis with blue walls


 DOGO SANITARY WARE LTD.
No drilling
Easy to remove
Holds up to 10kg
Can be used on smooth shiny tiles glass or gloss painted surfaces only
Exclusive Red Ring Reinstall Feature
NOT suitable for porous surfaces or uneven surfaces ie. textured tiles or wood
Easy removal - simply pull the side tab towards you
Warnings and Cautions:
Do not leave small children unattended in the bath or the shower
Do not position your Super Suction product on grouted lines between tiles
Do not use this product on porous surfaces or uneven surfaces such as textured tiles or wood surfaces
Do not overload the product. The maximum weight for this product is 10kgs and please ensure the weight is evenly distributed
This product should never be used as a grab bar or safety rail
Please do not ignore the red ring - if it starts to appear it is telling you the product should be reinstalled. Press the button until the red ring disappears to regain maximum suction strength
Care and Maintenance: When cleaning the product do not use abrasive or chemical cleaners on any of its surfaces. Wipe with a soft damp cloth. Always let the product dry completely before reinstalling
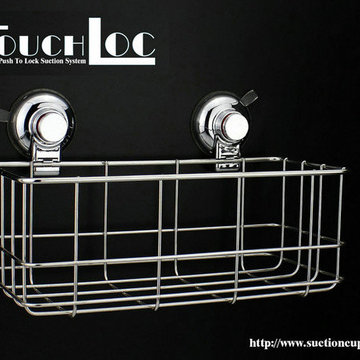
Sution Cup Shower Caddy
Overall Dimensions:
Width: 26 cm
Depth: 145cm
Height: 110 cm
Find the right local pro for your project

 Mark S. Garff, Landscape Architect
An existing home on Hunts Point was in need of a landscape renovation. SCJ Studio transformed the existing, uneven and small pool terrace from “afterthought” to an expansive outdoor amenity oasis with a built in gas firepit, ipe deck on a single level, and included a new privacy fence, raised corten steel planters and dramatic lighting. A new side garden with play lawn for the kids included raised cedar planting beds, crushed granite steel edged walkways, lighting and thoughtful planting.
Photo: Andrew Webb
 LIVDEN Designs
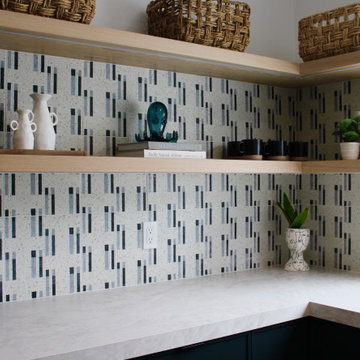
You can see the modern and playful POPSICLES tile in the Uneven style on our recycled Chunky Terrazzo in this Southern CA office space for designers LL Design Co and Well Done OC. The POPSICLES tile is shown in the Steely Grey colorway in this office kitchenette backsplash.

 HomeSource Builders
This 1960s in-town home on a hill needed some refreshing. The clients wanted to make the lower level more liable, so we divided the space into a family room, office, and work-out room, added recessed lighting, new hardwood flooring, an extra-wide barn door (which required that the hardware be reinforced). The stairs, which had been in bad shape, with uneven heights and depths, required complete replacements. We also added lots of outdoor living space, with a screened porch and a step-down, deck with gas fire pit.

 Piller & Putz Construction
Basements in houses built in the 50's face a lot of challenges when it comes to development - bulkheads, uneven floors, small windows, disintegrating plumbing, and cracked walls all need to be dealt with to provide a perfect modern finish. This basement required everything from completely new plumbing from the stack to the street, levelled breathable subfloor, spray foamed walls and rim joists, bulkheads, and a load bearing support wall.

 Cabinet-S-Top
In this laundry room we reconfigured the area by removing walls, making the bathroom smaller and installing a mud room with cubbie storage and a dog shower area. The cabinets installed are Medallion Gold series Stockton flat panel, cherry wood in Peppercorn. 3” Manor pulls and 1” square knobs in Satin Nickel. On the countertop Silestone Quartz in Alpine White. The tile in the dog shower is Daltile Season Woods Collection in Autumn Woods Color. The floor is VTC Island Stone.
 DOGO SANITARY WARE LTD.
No drilling
Easy to remove
Holds up to 10kg
Can be used on smooth shiny tiles glass or gloss painted surfaces only
Exclusive Red Ring Reinstall Feature
NOT suitable for porous surfaces or uneven surfaces ie. textured tiles or wood
Easy removal - simply pull the side tab towards you
Warnings and Cautions:
Do not leave small children unattended in the bath or the shower
Do not position your Super Suction product on grouted lines between tiles
Do not use this product on porous surfaces or uneven surfaces such as textured tiles or wood surfaces
Do not overload the product. The maximum weight for this product is 10kgs and please ensure the weight is evenly distributed
This product should never be used as a grab bar or safety rail
Please do not ignore the red ring - if it starts to appear it is telling you the product should be reinstalled. Press the button until the red ring disappears to regain maximum suction strength
Care and Maintenance: When cleaning the product do not use abrasive or chemical cleaners on any of its surfaces. Wipe with a soft damp cloth. Always let the product dry completely before reinstalling
Sution Cup Shower Caddy
Overall Dimensions:
Width: 26 cm
Depth: 145cm
Height: 110 cm

 The Decorators Unlimited
This South Florida home is a sleek and contemporary design with a pop of color. The bold blue tones in furniture and fabrics are a perfect contrast to the clean white walls and cabinets. The beautiful glass details give the home a modern finish.

 SCJ Studio Landscape Architecture
An existing home on Hunts Point was in need of a landscape renovation. Project Groundwork transformed the existing, uneven and small pool terrace from “afterthought” to an expansive outdoor amenity oasis with a built in gas firepit, ipe deck on a single level, and included a new privacy fence, raised corten steel planters and dramatic lighting. A new side garden with play lawn for the kids included raised cedar planting beds, crushed granite steel edged walkways, lighting and thoughtful planting.
Photo: Andrew Webb

 Superior Custom Shutters
Louvered shutters provide timeless elegance with the crisp lines of true open louvers. The innovation behind our simple yet stunning design means louvers will not warp, rot or bow , unlike with wood. Maintenance-free construction also ensures that the louvers will never require meticulous painting that could mar the shutters' clean lines with uneven drips or layers. The numerous options with our Louvered shutters include faux tilt rods for an operable louver appearance. Available in aluminum, composite, and a variety of woods.
 Superior Custom Shutters
Louvered shutters provide timeless elegance with the crisp lines of true open louvers. The innovation behind our simple yet stunning design means louvers will not warp, rot or bow , unlike with wood. Maintenance-free construction also ensures that the louvers will never require meticulous painting that could mar the shutters' clean lines with uneven drips or layers. The numerous options with our Louvered shutters include faux tilt rods for an operable louver appearance. Available in aluminum, composite, and a variety of woods.

 Thompson Remodeling
This 80 year old farm house was in need of an update. The kitchen and dining areas were cramped, dark and isolated from one another. The homeowner requested an open floor plan with more storage and space where her children could play while she was busy in the kitchen.
Thompson Remodeling flipped the existing positions of the dining room and kitchen and removed walls to open up the space. The new kitchen has bright white cabinets, quartz countertops and an island with a butcher block counter. A custom banquette provides seating and a spot for the kids to play and do homework while its bench doubles as hidden storage. The wet bar in the dining space has loads of pantry space.
The existing floors were very uneven, so we used a vinyl plank flooring that would allow more give for installation. It looks just like weathered pine and will offer very easy care for the busy family.

 Décor Aid
When a family living in Singapore decided to purchase a New York City pied-à-terre, they settled on the historic Langham Place, a 60-floor building along 5th Ave which features a mixture of permanent residencies and 5-star hotel suites. Immediately after purchasing the condo, they reached out to Decor Aid, and tasked us with designing a home that would reflect their jet-setting lifestyle and chic sensibility.
Book Your Free In-Home Consultation
Connecting to the historic Tiffany Building at 404 5th Ave, the exterior of Langham Place is a combination of highly contemporary architecture and 1920’s art deco design. And with this highly unique architecture, came highly angular, outward leaning floor-to-ceiling windows, which would prove to be our biggest design challenge.
One of the apartment’s quirks was negotiating an uneven balance of natural light throughout the space. Parts of the apartment, such one of the kids’ bedrooms, feature floor-to-ceiling windows and an abundance of natural light, while other areas, such as one corner of the living room, receive little natural light.
By sourcing a combination of contemporary, low-profile furniture pieces and metallic accents, we were able to compensate for apartment’s pockets of darkness. A low-profile beige sectional from Room & Board was an obvious choice, which we complemented with a lucite console and a bronze Riverstone coffee table from Mitchell Gold+Bob Williams.
Circular tables were placed throughout the apartment in order to establish a design scheme that would be easy to walk through. A marble tulip table from Sit Down New York provides an opulent dining room space, without crowding the floor plan. The finishing touches include a sumptuous swivel chair from Safavieh, to create a sleek, welcoming vacation home for this international client.
 Superior Custom Shutters
Louvered shutters provide timeless elegance with the crisp lines of true open louvers. The innovation behind our simple yet stunning design means louvers will not warp, rot or bow , unlike with wood. Maintenance-free construction also ensures that the louvers will never require meticulous painting that could mar the shutters' clean lines with uneven drips or layers. The numerous options with our Louvered shutters include faux tilt rods for an operable louver appearance. Available in aluminum, composite, and a variety of woods.

 Craft-Bilt Materials Ltd.
In August we posted pics of a Grand Vista Insulated Sunroom under construction by a homeowner near Oakville, Ontario. He also chose Craft-Bilt Aluminum Railing and Decking. This kind of project is not for the faint of heart, but he has done a fantastic job. There were several complications, dealing with the permit process, the fire rated wall on the left, to the uneven gable design, but he persevered. Now this family has a great space to relax, entertain and enjoy the seasons in any kind of weather. #solariums #sunrooms by #craftbilt
 Forward Design Build Remodel
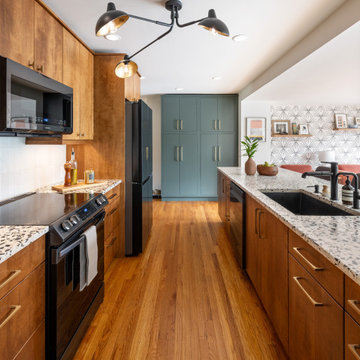
A scattered kitchen with a fridge in the way became a calm, open hub without moving a single wall. We replaced the split, uneven counters with one continuous counter line, which opened the room without removing any walls.
 LIVDEN Designs
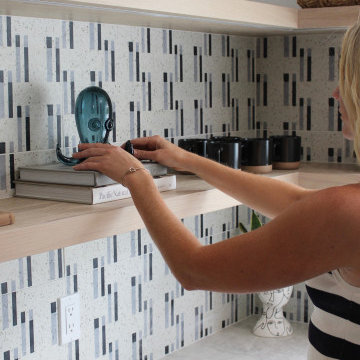
You can see the modern and playful POPSICLES tile in the Uneven style on our recycled Chunky Terrazzo in this Southern CA office space for designers LL Design Co and Well Done OC. The POPSICLES tile is shown in the Steely Grey colorway in this office kitchenette backsplash.
 Grow Garden & Landscape Design
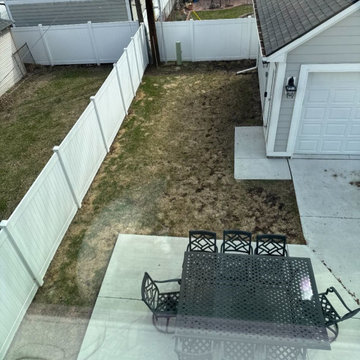
Before: natural grass and uneven terrain in Royal Oak backyard
Example of a minimalist patio design in Detroit
Example of a minimalist patio design in Detroit
99