
Search results for "Unevenness" in Home Design Ideas
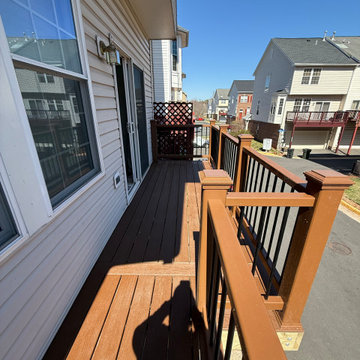
 ESM Construction LLC
Small townhouse deck remodel completed with full replacement of the old painted pressure-treated wood deck using Trex composite decking, Trex posts, and Trex railing for a longer-lasting and lower-maintenance finish.
The project included removal of deteriorated materials, correction of uneven framing, and installation of new level structural components to support the new deck surface. The finished result provided a clean, durable, and updated outdoor space with improved appearance and performance.
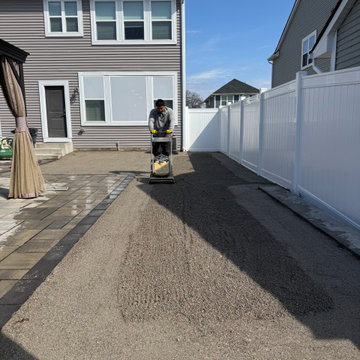
 Grow Garden & Landscape Design
Crew removing damaged artificial turf in Ferndale backyard, exposing uneven seam lines and lifting sections for full synthetic grass replacement
Example of a minimalist home design design in Detroit
Example of a minimalist home design design in Detroit
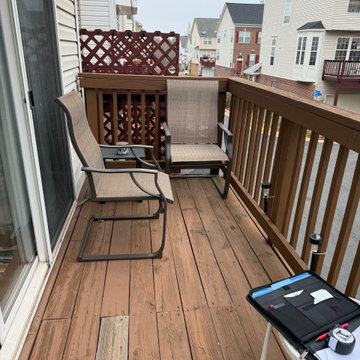 ESM Construction LLC
Small townhouse deck remodel completed with full replacement of the old painted pressure-treated wood deck using Trex composite decking, Trex posts, and Trex railing for a longer-lasting and lower-maintenance finish.
The project included removal of deteriorated materials, correction of uneven framing, and installation of new level structural components to support the new deck surface. The finished result provided a clean, durable, and updated outdoor space with improved appearance and performance.
Find the right local pro for your project

 Hammer & Schmidt Design Inc.
because the building is 100+ years old none of the walls were straight and the line of the ceiling was quite uneven, I designed and had the cabinets custom fabricated for this project. Many of the sizes were not standard so going custom made it possible to have everything my client desired within the space that she had. We wanted the uppers and tall units full height so very cleaver scribing to the ceiling had to be done to conceal the structural imperfections. A new french door that hinges out to stack on the exterior wall elimiates the issue of door that swing into the interior always in the way while entertaining and dining alfresco on the deck.

 PlaidFox Studio
Inspiration for a large eclectic master light wood floor and beige floor bedroom remodel with white walls and no fireplace

 Jonathan Miller Architects
Arts and crafts wooden straight cable railing staircase photo with wooden risers

 Influent Home
Lighting is everything. These sconces on either side of the medicine cabinet are bright enough to see by, but also dimmable for a more relaxed environment in case you want to take a bubble bath.

 Botanical Concerns LLC
Boulder work stabilizes the soil that was bought in to raise grade so no railing was needed on back porch.
Photo of a rustic landscaping in Austin.
Photo of a rustic landscaping in Austin.

 Piller & Putz Construction
Basements in houses built in the 50's face a lot of challenges when it comes to development - bulkheads, uneven floors, small windows, disintegrating plumbing, and cracked walls all need to be dealt with to provide a perfect modern finish. This basement required everything from completely new plumbing from the stack to the street, levelled breathable subfloor, spray foamed walls and rim joists, bulkheads, and a load bearing support wall.

 Cascade West Development
The Ridgeback - Craftsman Ranch with Daylight Basement in Happy Valley, Oregon by Cascade West Development Inc.
Cascade West Facebook: https://goo.gl/MCD2U1
Cascade West Website: https://goo.gl/XHm7Un
These photos, like many of ours, were taken by the good people of ExposioHDR - Portland, Or
Exposio Facebook: https://goo.gl/SpSvyo
Exposio Website: https://goo.gl/Cbm8Ya

 Ann-Marie Anton for It's Personal Design
The floating walnut staircase with glass side walls adds architectural interest to this contemporary home in Franklin Michigan.
Beth Singer : photographer

 C. Raymond Davis & Sons
BlackLevel Photography
Mountain style formal dark wood floor living room photo in New York with white walls, a standard fireplace, a stone fireplace and no tv
Mountain style formal dark wood floor living room photo in New York with white walls, a standard fireplace, a stone fireplace and no tv

 Blue Bear Landscape Construction
Split basalt stone stairs, easy to place but solid once laying down. Create great contrast with the natural stone by adding plants.
Inspiration for a rustic backyard landscaping in Vancouver.
Inspiration for a rustic backyard landscaping in Vancouver.

 Maple Creek Landworks LLC
Permeable Patio in Cannan, NH. Installed to ICPI standards. Pavers used were the Belgard Mega-Arbel.
Patio - small contemporary side yard concrete paver patio idea in Burlington
Patio - small contemporary side yard concrete paver patio idea in Burlington

 Freyer Collaborative Architects
Front door - contemporary front door idea in New York with white walls and a red front door

 The Organized Couple - Professional Organizers
Carol Closet organized this wine bar based upon the regular habits of this client. The client owns many glasses for different occasions, so we began by placing the most frequently used near the bottom where it is most accessible, and worked up from there.
Some pieces were display only, so those were placed on the side of the wine bar with glass doors to create pleasant aesthetics.

 IL Decor
Seat and back cushion fill is Dacron®-wrapped to maintain a structured shape
Bench-made, brushed stainless steel base with mitered corners
Seat and back cushions are flippable
Non-marking leveler feet can be adjusted for stability on uneven floor surfaces Manufactured By GUS.
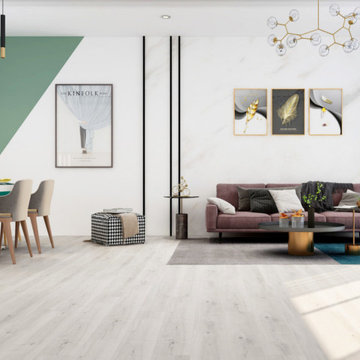
 Pelican Int'l
Bahia’s light color scheme adds a breath of life into any space. Its soft color scheme is easy to pair with accents around the room, creating a style that’s unique yet timeless.
Part of the Solstone Coastal Collection, Bahia is a premier option in Luxury Vinyl Plank flooring. Esteemed for its 100% waterproof construction and exceptional durability, this series utilizes advanced technologies to authentically replicate the intricate textures of natural wood and stone. Solstone's distinctive rigid core exhibits unparalleled strength, rendering it an optimal solution for high-traffic areas and commercial settings. Easily install over uneven subfloors, and existing hard surfaces, including tile.
 IL Decor
Top-stitched, button-tufted seat and back cushions
Bench-made, brushed stainless steel perimeter base with mitered corners
Seat and back cushions are flippable
Non-marking leveler feet can be adjusted for stability on uneven floor surfaces Manufactured By GUS.
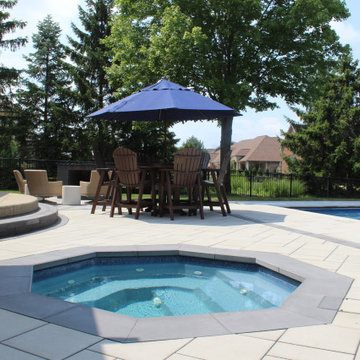
 GLC Landscaping & Pools
When this pool was built, a concrete deck made perfect sense. It's a common choice when you're already making a major investment in a new pool.
Years later, though, the concrete had become cracked, uneven, and they called GLC.
Instead of replacing the pool, these homeowners COMPLETELY transformed the space around it with a custom Unilock paver pool deck—and the difference is incredible.
If your pool is still in great shape but your concrete isn't, you don't need to start over. You just need the right plan and the right contractor to execute.
107