
Search results for "Unevenness" in Home Design Ideas


 Cascade West Development
The Ridgeback - Craftsman Ranch with Daylight Basement in Happy Valley, Oregon by Cascade West Development Inc.
Cascade West Facebook: https://goo.gl/MCD2U1
Cascade West Website: https://goo.gl/XHm7Un
These photos, like many of ours, were taken by the good people of ExposioHDR - Portland, Or
Exposio Facebook: https://goo.gl/SpSvyo
Exposio Website: https://goo.gl/Cbm8Ya

 MIDLAND CONCRETE PRODUCTS
Design ideas for a mid-sized traditional partial sun backyard gravel formal garden.
Find the right local pro for your project

 Phoenix Construction Company LLC
Living room in fishing camp in Virginia.
Photo Credit: Lockwood McLaughlin
Example of a mid-sized mountain style open concept medium tone wood floor family room design with a corner fireplace and a stone fireplace
Example of a mid-sized mountain style open concept medium tone wood floor family room design with a corner fireplace and a stone fireplace

 Powell Landscape Architecture
Hot tub - mid-sized mediterranean backyard stamped concrete and custom-shaped aboveground hot tub idea in Austin

 Compamia
Ares resin dining set with six armless dining chairs and one rectangle table. Made for commercial durability. Chairs are stackable. UV treated. Hose down for cleaning. Withstands outdoor temperatures summer and winter. Table has levelers for uneven surfaces. No metal parts. Chairs are heavier than most resin chairs of its type. Dining set is perfect for heavy use areas. Set items are 100% resistant to outdoors, sun, snow, salt. Resin is virtually maintenance free.

 Shotgun Double, LLC
Rashmi Pappu Photography
Mid-sized beach style l-shaped medium tone wood floor eat-in kitchen photo in DC Metro with a farmhouse sink, shaker cabinets, white cabinets, granite countertops, gray backsplash, ceramic backsplash, stainless steel appliances and an island
Mid-sized beach style l-shaped medium tone wood floor eat-in kitchen photo in DC Metro with a farmhouse sink, shaker cabinets, white cabinets, granite countertops, gray backsplash, ceramic backsplash, stainless steel appliances and an island
 Compamia
Artemis resin dining set with six dining arm chairs and one rectangle table. Made for commercial durability. Chairs are stackable. UV treated. Hose down for cleaning. Withstands outdoor temperatures summer and winter. Table has levelers for uneven surfaces. No metal parts. Chairs are heavier than most resin chairs of its type. Dining set is perfect for heavy use areas. Set items are 100% resistant to outdoors, sun, snow, salt. Resin is virtually maintenance free.

 Snider& Metcalf Interior Design
Inspiration for a large cottage u-shaped light wood floor enclosed kitchen remodel with a farmhouse sink, shaker cabinets, white cabinets, wood countertops, white backsplash, porcelain backsplash, stainless steel appliances and an island

 Brock White Construction Materials
Country Ledgestone Bucks County
Traditional exterior home idea in Minneapolis
Traditional exterior home idea in Minneapolis

 MFW Construction
The cabinets were designed around storage for some existing folding chairs.
The windows and door were trimmed in 4/4 walnut, milled on site and oil rubbed for a classic look. The bar slab is live edge and was hand sanded to keep the uneven plane for more movement in the grain.
The owner wanted us to mimic some bullets being fired, so we over-poured the epoxy in the large knot-holes, suspending the bullets in what appears to be suspended animation of fired projectiles.

 SCJ Studio Landscape Architecture
An existing home on Hunts Point was in need of a landscape renovation. Project Groundwork transformed the existing, uneven and small pool terrace from “afterthought” to an expansive outdoor amenity oasis with a built in gas firepit, ipe deck on a single level, and included a new privacy fence, raised corten steel planters and dramatic lighting. A new side garden with play lawn for the kids included raised cedar planting beds, crushed granite steel edged walkways, lighting and thoughtful planting.
Photo: Andrew Webb


 11bowlinggreen
Ralph Thompson, Photoimagerie
Inspiration for a large craftsman hallway remodel with a blue front door
Inspiration for a large craftsman hallway remodel with a blue front door
 Comsense Cabinets
Kitchen:
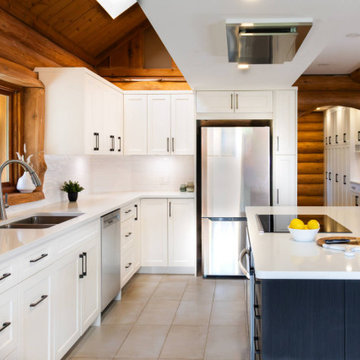
This clients’ kitchen is in a log cabin, and we were working towards ensuring the kitchen and mudroom cabinets were perfectly scribed to fit the uneven surfaces. Kristof designed it so that the Antique White matte finish created a bright and inviting atmosphere.
The island is a Queenston Oak, An elegant straight grained red oak. A true workhorse in terms of species and layout. This charcoal blended oak combines the interest of a lumber based layout with the usability of a recon.
Mud Room:
The walk-in mudroom area has been designed to match the kitchen, to keep the view of the whole house cohesive. The Antique White finish These cabinets feature a broom closet and shoe cubby along with space for clothes hangers, bags,
Cabinetry:
All cabinetry is locally manufactured in Nanaimo using dadoed joints for superior strength and durability. The design utilizes a combination of clear-coated plywood for a natural touch in the interior.
Countertops:
Good Stone GS1300.
Project Highlights:
Expert Scribing to uneven walls
Locally-Crafted Birch Plywood Cabinet Boxes for Strength
Soft-Close Hinges for a Quiet and Refined Experience
Cubbies Integrated in Mudroom for Easy Storage
Coat Hangers above the Shoe Cubbies
Custom Pantry with Pull Outs below and Shelving above
Super Suzan
Brands Used:
Cabinet Hardware: Richelieu ( https://www.richelieu.com/)
Photography: Comsense Holdings Photography ( https://www.facebook.com/ComsenseHoldings/)
Color Palette:
Natural Wood Tones
Crisp White
Modern Black Accents
Call to Action:
Inspired by this modern kitchen renovation? We can help you create your dream space! Contact us today for a free consultation.


 Thompson Remodeling
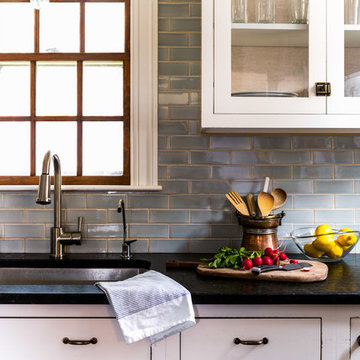
This 80 year old farm house was in need of an update. The kitchen and dining areas were cramped, dark and isolated from one another. The homeowner requested an open floor plan with more storage and space where her children could play while she was busy in the kitchen.
Thompson Remodeling flipped the existing positions of the dining room and kitchen and removed walls to open up the space. The new kitchen has bright white cabinets, quartz countertops and an island with a butcher block counter. A custom banquette provides seating and a spot for the kids to play and do homework while its bench doubles as hidden storage. The wet bar in the dining space has loads of pantry space.
The existing floors were very uneven, so we used a vinyl plank flooring that would allow more give for installation. It looks just like weathered pine and will offer very easy care for the busy family.

 komandor
Wardrobe & Sliding Doors by Komandor. We can create a closet anywhere in your home. All of our projects are made to measure according to your space…we do not use standard sizes…we use YOUR sizes. This space was a challenge with 2 different uneven floor heights & an obstruction on the wall. We designed & installed around the obstacles to create a beautiful white closet organizer with no hint of challenges anywhere!!

 Viesso
The Ason Sofa featured in a living room.
Inspiration for a large modern living room remodel in Los Angeles with beige walls, no fireplace and a wall-mounted tv
Inspiration for a large modern living room remodel in Los Angeles with beige walls, no fireplace and a wall-mounted tv

 Martin Architect, Inc.
Trout pond to the side of the Master Bedroom and Master bath tub, Huge view down the valley. Blaster view of Mountain. Wood reclaimed wood siding, Stone veneer, Wood timber truss elements. The windows and doors are red and complement the drab and uneven colors of the reclaimed wood siding and stone veneer. Grey vinyl roof tiles Rustic Railing of wood top and bottom rail and copper pickets.
102