
Search results for "Unevenness" in Home Design Ideas

 Rubner's Nursery & Landscaping
Photo of a traditional landscaping in Charlotte.
Photo of a traditional landscaping in Charlotte.

 Influent Home
We generally prefer to install recessed medicine cabinets in bathrooms. In this situation, the wall behind the vanity had immoveable components requiring us to surface mount the medicine cabinet.

 BK Interior Design
Mill Valley Scandinavian, Bright bathroom, textured tile, and concrete counters
Photographer: John Merkl
Bathroom - scandinavian beige tile ceramic tile and beige floor bathroom idea in San Francisco with flat-panel cabinets, light wood cabinets, a hinged shower door, gray countertops, an undermount tub, beige walls and an undermount sink
Bathroom - scandinavian beige tile ceramic tile and beige floor bathroom idea in San Francisco with flat-panel cabinets, light wood cabinets, a hinged shower door, gray countertops, an undermount tub, beige walls and an undermount sink
Find the right local pro for your project
 Influent Home
Previously, there was a very small enclosed shower that we converted to a linen closet.
Inspiration for a mid-sized contemporary 3/4 ceramic tile porcelain tile alcove bathtub remodel in San Francisco with brown walls, an integrated sink, flat-panel cabinets, dark wood cabinets and quartz countertops
Inspiration for a mid-sized contemporary 3/4 ceramic tile porcelain tile alcove bathtub remodel in San Francisco with brown walls, an integrated sink, flat-panel cabinets, dark wood cabinets and quartz countertops

 Animas Kitchens & Bath LLC
Homecrest
Eat-in kitchen - mid-sized transitional u-shaped dark wood floor eat-in kitchen idea in Albuquerque with a farmhouse sink, recessed-panel cabinets, gray cabinets, white backsplash and no island
Eat-in kitchen - mid-sized transitional u-shaped dark wood floor eat-in kitchen idea in Albuquerque with a farmhouse sink, recessed-panel cabinets, gray cabinets, white backsplash and no island

 Just the Thing
We gutted the condo's dated melamine kitchen and gave it a cozy cottage feel, with white beadboard cabinet fronts and bright blue accents. A dropped fluorescent ceiling was removes and replaced with LED recessed lighting that require a mere 3 " to install. Cork flooring in a saddle brown is easy on the knees and adds warm subtle texture. An interesting metallic granite countertop is complemented by a mother-of -pearl mosaic inlay in the backsplash. Subway tiles used for the rest of the backsplash are a hand-made version, with uneven edges adding still more texture.
 Blowing Rock Home Source
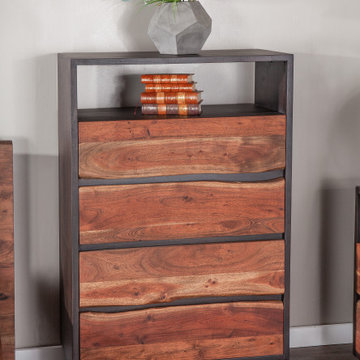
Natural, raw wood finishes fused with the mid-century modern design give the pieces of the San Marino collection their characteristically organic look. Casual enough for a waterfront cabin, yet modern enough for a city loft, the San Marino collection features genuine live edge furniture that is handcrafted from solid Acacia wood. This platform bed frame has a live edge headboard fashioned from Acacia wood featuring uneven edges along the top.


 komandor
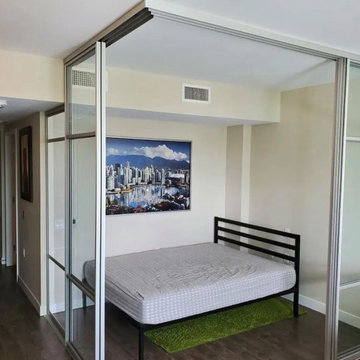
Partition System by Komandor. Clever solution from our Vancouver dealer. With this L-shaped triple track system, extra space is created by expanding the smaller room with a partition wall. Custom made to fit the uneven ceiling. Inserts can be glass or panel or a mix of both.
 Pelican Int'l
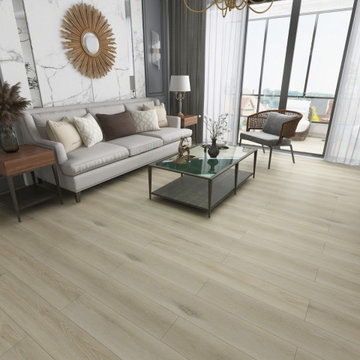
Colhoun's soft, luminous tones will illuminate your space, infusing even the smallest areas with a sense of openness. The diverse hues offer depth, while the overall neutral tone ensures versatility, making it suitable for a myriad of spaces and decor styles.
Part of the Solstone Woodland Collection, this series stands out as a top-tier luxury vinyl flooring option. These planks expertly emulate the natural beauty of wood and stone, bolstered by 100% waterproof construction and advanced engineering. With Solstone’s signature rigid core technology, this series is perfect for high-traffic areas and commercial settings. Installation is hassle-free thanks to its ability to accommodate uneven subfloors.

 Wahoo Walls
 Basement Finishing System was installed. Ceiling was left open for Industrial look and saved money. Trim was used at top and bottom of insulated basement panel to cover the attachment screws.

 Gallagher Remodeling
gallagher kitchen and bath
Inspiration for a small modern kids' pink tile and mirror tile bathroom remodel in Chicago with furniture-like cabinets and laminate countertops
Inspiration for a small modern kids' pink tile and mirror tile bathroom remodel in Chicago with furniture-like cabinets and laminate countertops


 Attleboro Kitchen and Bath
Dealing with exposed beams, uneven floors and soffits made for several design challenges. Regular site visits to keep on top of construction progress was essential to making sure every detail of the kitchen cabinetry was thought of ahead of time.
Custom Brighton Cabinetry by Attleboro Kitchen and Bath in this break-taking Mansfield, MA kitchen. Antique furnishings, hand-hewn floorboards and posts, custom farm table - all made by the homeowners - married with modern fixtures and appliances make this labor of love shine in its unique design.

 TaylorCraft Cabinet Door Company
Open concept kitchen - large traditional single-wall medium tone wood floor open concept kitchen idea in Austin with an undermount sink, raised-panel cabinets, medium tone wood cabinets, granite countertops, beige backsplash, matchstick tile backsplash, stainless steel appliances and an island

 IL Decor
Top-stitched, button-tufted seat and back cushions
Bench-made, brushed stainless steel perimeter base with mitered corners
Seat and back cushions are flippable
Non-marking leveler feet can be adjusted for stability on uneven floor surfaces Manufactured By GUS.

 Art Masonry Inc.
Pennsylvania variegated random pattern flagstone with concrete base.
-Jose Morgado
Example of a large classic backyard stone patio kitchen design in DC Metro with no cover
Example of a large classic backyard stone patio kitchen design in DC Metro with no cover
 Interior Art
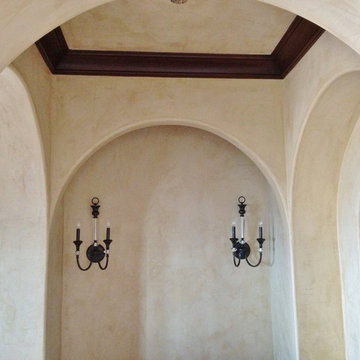
Master Bedroom Suite, Venetian Plaster, Walls & Ceilings
San Clemente, CA
Our client wanted lighter Venetian Plaster throughout their Master Bedroom in their new home. The old plaster finishes were much too dark and gloomy. We coordinated the tones of the plaster with the stone flooring in the bathroom. The final coat of wax was burnished to a light sumptuous polish, maintaining an overall elegant yet casual feel to this space.
The bullnoses were our biggest challenge: the previous plaster job was as closer to an outdoor stucco and was uneven/sloppy overall. The shift in color, texture and quality has our client very happy!

 Cascade West Development
The Ridgeback - Craftsman Ranch with Daylight Basement in Happy Valley, Oregon by Cascade West Development Inc.
Cascade West Facebook: https://goo.gl/MCD2U1
Cascade West Website: https://goo.gl/XHm7Un
These photos, like many of ours, were taken by the good people of ExposioHDR - Portland, Or
Exposio Facebook: https://goo.gl/SpSvyo
Exposio Website: https://goo.gl/Cbm8Ya
106