
Search results for "Unevenness" in Home Design Ideas

 MDRN Built Ltd
Inspiration for a mid-sized modern l-shaped light wood floor open concept kitchen remodel with a single-bowl sink, flat-panel cabinets, light wood cabinets, quartz countertops, multicolored backsplash, ceramic backsplash, stainless steel appliances, an island and white countertops

 Bremner Pool & Spa
Bremner Pool And Spa renovated this 1970‘s pool. We took a tired vinyl liner pool with old plastic coping, 6’straight fibreglass steps and a very uneven brushed concrete deck and modernized it to current standards. We installed 8’ roman end acrylic steps with spa jets for hydrotherapy making the step more visually pleasing and more functional as a seat. To add a dimension to the deep end, we eliminated the diving board and added a natural stone bench, thus removing the starkness of a rectangle pool. We changed the plain looks of a brushed concrete to the more modern method of stamping the concrete and added a cantilever coping to the pool edge in a different colour to highlight. At the shallow end, we increased the size and added a decorative concrete wall to border the seating area. A new vinyl liner completed the job.

 IL Decor
The Return Bench Transforms from a Coffee Table to a Bench. If there is a Need For Space in a City Condo, the Return Bench is Ideal. Beam is constructed with an engineered wood core for strength and stability
Bench-made, brushed stainless steel supports with mitered corners
Engineered wood core is faced with natural wood veneer
Water-based, clear coat finish
Non-marking leveler feet can be adjusted for stability on uneven floor surfaces
Assembles easily with provided hardware Manufactured By GUS.
Find the right local pro for your project

 Simple Steps
This modern kitchen has a hexagon shaped tile called Ocean Wave and there are more colors available.
Kitchen - mid-sized modern kitchen idea in Miami with a single-bowl sink, flat-panel cabinets, light wood cabinets, marble countertops, blue backsplash and ceramic backsplash
Kitchen - mid-sized modern kitchen idea in Miami with a single-bowl sink, flat-panel cabinets, light wood cabinets, marble countertops, blue backsplash and ceramic backsplash

 Twin Oaks Landscape, Inc.
Patio - large rustic backyard stone patio idea in Detroit with a fire pit and a pergola


 Elle Interiors
Example of a mid-sized arts and crafts l-shaped light wood floor open concept kitchen design with an undermount sink, shaker cabinets, medium tone wood cabinets, laminate countertops, stainless steel appliances and an island

 Art Garden Design
This Oakland backyard was overgrown with 5’ tall grasses, it had an uneven concrete slab with a giant shed, brick edging and poorly located concrete retaining walls. After finalizing the design, a two-weeklong demolition took place. Unnecessary debris was removed and the property was terraced to provide defined areas of entertaining and play for the adults, children, and pets. The transformation from an unusable backyard to a functioning landscape was highlighted by an entertainment patio, redwood arbor, medicinal herbs, fruit trees, and a curvilinear shaped lawn. After the house remodel, we continued to unify the landscape with a new backdoor landing, moss rock retaining walls, and a flagstone pathway planted with shade tolerant ground covers.

 Montdor Interiors - Shaila Gottlieb
New vinyl grass cloth wallpaper was added throughout the space. Durable but elegant fabrics can be found on all furniture. All chairs swivel so that people can face each other or the TV. A huge storage closet was created with glass and wood doors which add some sparkle and expand the space. The uneven wall with many indents was evened out and a fireplace/ TV wall was added. Splitface stone gives texture and is flanked by sleek custom made storage units . Accessories are kept to a minimum, but they pack a powerful punch.
Sergio Sabag photo

 Nicole Arnold Interiors
After a furnishing project in 2016, this family had us do a complete refresh on their traditional home in the Willow Bend Neighborhood of Plano, TX. With fresh paint and wallpaper, refinished wood floors, updated tile in the kitchen and baths, and modern appliances this home was totally transformed. The kitchen is the showstopper here with totally new upper cabinets, an updated back-splash and countertops, and all new (and reconfigured) appliances. From the herringbone brick floor in the laundry room to the mix of modern and traditional elements in the powder room, we just love the updates (and so do our amazing clients)!

 Hubley Design Interiors, LLC
Bedroom - small rustic guest medium tone wood floor bedroom idea in New York with gray walls
 ForeverLawn, Inc.
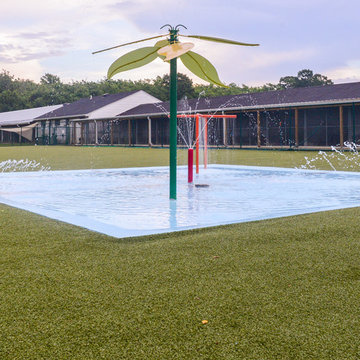
Sterling Meadows Kennel and Cattery is a highly-reputable dog daycare, boarding, and grooming facility in the Virginia Beach area. The staple of their facility is the large outdoor play area that offers a wide range of activities for dogs. While this area was loved by the dogs and customers, it was a very uneven surface that became difficult to maintain after lots of playing, digging, and harsh weather conditions. This created a significant amount of extra work for the facility staff because the dogs would come in dirty from play time and track their mess all around the facility. Owners Sammy and Cindy Hinkle turned to ForeverLawn® for a superior solution that eliminated these issues. The ForeverLawn Southwest Team replaced the hard-to-maintain natural grass dog area with K9Grass® Classic. This upgrade not only reduced the maintenance and cleanliness issues that they were facing, but allowed the owners to incorporate a swimming area for the dogs as well.
 Art Garden Design
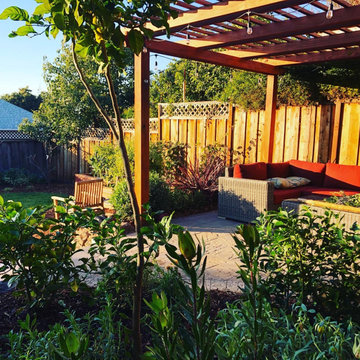
This Oakland backyard was overgrown with 5’ tall grasses, it had an uneven concrete slab with a giant shed, brick edging and poorly located concrete retaining walls. After finalizing the design, a two-weeklong demolition took place. Unnecessary debris was removed and the property was terraced to provide defined areas of entertaining and play for the adults, children, and pets. The transformation from an unusable backyard to a functioning landscape was highlighted by an entertainment patio, redwood arbor, medicinal herbs, fruit trees, and a curvilinear shaped lawn. After the house remodel, we continued to unify the landscape with a new backdoor landing, moss rock retaining walls, and a flagstone pathway planted with shade tolerant ground covers.
 S.Flynn Design + Build
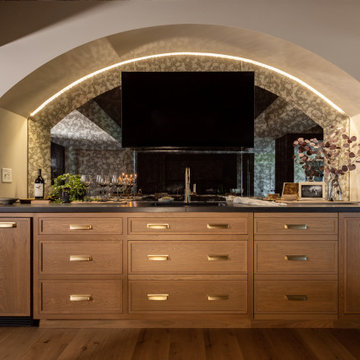
Especially in basements, we need to be very intentional with our design to hide unwanted ducts and uneven ceiling heights. To conceal unsightly ductwork, we designed an arch at the front of the bar. Guests would never know what these features are hiding! To top this area off, we mounted a TV and added a mirror with hidden strip lighting for a sophisticated, chic experience.
 Neolithic Materials
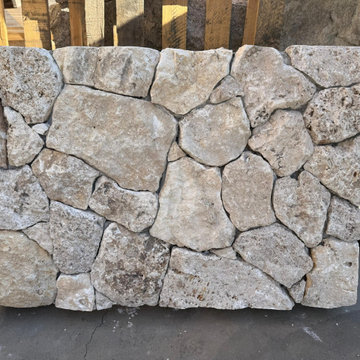
Toscana Travertine features soft cream, beige, and tan tones with natural pores, subtle movement, and a gently uneven texture. Its freeform pattern adds warmth and dimension, making it ideal for entry walls, fireplaces, stair halls, courtyards, and covered terraces.
For inquiries, contact us at (310) 289-0414 or info@neolithicmaterials.com

 Kingma Developers, Inc.
Daniel Katzman
Large farmhouse loft-style medium tone wood floor living room photo with beige walls, a standard fireplace, a stone fireplace and a concealed tv
Large farmhouse loft-style medium tone wood floor living room photo with beige walls, a standard fireplace, a stone fireplace and a concealed tv

 The Practical Decorator
Bookcases can be so much more than storage. They can tell the story of the life of the family. What they read, where they have been, what they have accomplished and who they love.
 Interior Art
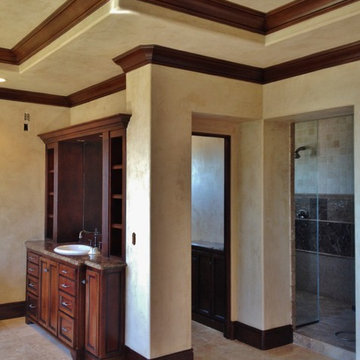
Master Bedroom Suite, Venetian Plaster, Walls & Ceilings
San Clemente, CA
Our client wanted lighter Venetian Plaster throughout their Master Bedroom in their new home. The old plaster finishes were much too dark and gloomy. We coordinated the tones of the plaster with the stone flooring in the bathroom. The final coat of wax was burnished to a light sumptuous polish, maintaining an overall elegant yet casual feel to this space.
The bullnoses were our biggest challenge: the previous plaster job was as closer to an outdoor stucco and was uneven/sloppy overall. The shift in color, texture and quality has our client very happy!

 Lands End Development - Designers & Builders
Inspiration for a rustic exterior home remodel in Minneapolis

 Nu Wavz Homes
ListerPros
Example of a mid-sized classic u-shaped light wood floor open concept kitchen design in Phoenix with recessed-panel cabinets, medium tone wood cabinets, granite countertops, beige backsplash, ceramic backsplash, stainless steel appliances, an island and an undermount sink
Example of a mid-sized classic u-shaped light wood floor open concept kitchen design in Phoenix with recessed-panel cabinets, medium tone wood cabinets, granite countertops, beige backsplash, ceramic backsplash, stainless steel appliances, an island and an undermount sink
119