
Search results for "Unexpected" in Home Design Ideas


 Earth Art Landscape
Linear slots in the roof plane reflected with linear slots of the masonry walls.
Photo by Daniel Freidman
Inspiration for a contemporary drought-tolerant front yard gravel garden path in Phoenix.
Inspiration for a contemporary drought-tolerant front yard gravel garden path in Phoenix.

 Jay Sifford
Autumn ferns fill the shady area between driveway and street, while Northwind panicum, blue dune lyme grass and Center Glow ninebarks draw the eye to the narrow side garden. Photo by Jay Sifford.
Find the right local pro for your project

 Zannino Designs
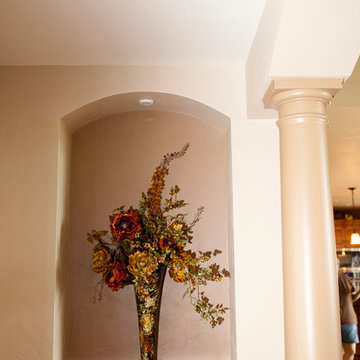
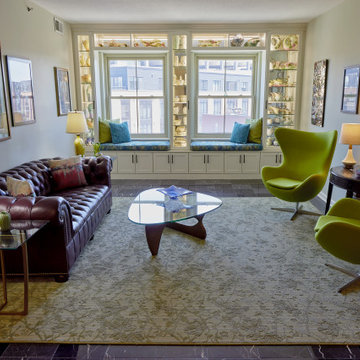
My goal for each design project is to create a beautiful environment that feeds the client's soul and improves their quality of life. The finished spaces provide a place of refuge and joy- an oasis that works equally well in solitude or while entertaining. This Fells Point project does exactly that -- it surrounds the homeowner with nostalgic treasures that connects them with their past and incorporates new elements that revitalize the space, creating a sense of optimism for the future.


 Bryant Park Designs, LLC
Michael J. Lee
Family room - traditional medium tone wood floor family room idea in Boston
Family room - traditional medium tone wood floor family room idea in Boston

Sponsored
Columbus, OH

Snider & Metcalf Interior Design, LTD
Leading Interior Designers in Columbus, Ohio & Ponte Vedra, Florida
 Zannino Designs
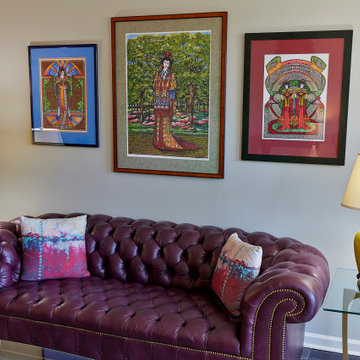
 One of the design challenge was how to incorporate several of the client’s existing pieces, including a favorite chesterfield Hancock & Moore tufted leather sofa, a heavily carved Bavarian mirror, console heirloom pieces from his parents, a grandfather clock, and new iconic mid-century designs the client had been eyeing for years.

 Austin Impressions - A Design and Build Firm
Inspiration for a mid-sized contemporary front door remodel in Austin with an orange front door

 Atlanta Curb Appeal
Secret Door Basement to closet. Door hidden behind bookcase.
Inspiration for an industrial basement remodel in Atlanta
Inspiration for an industrial basement remodel in Atlanta


 General Assembly
Incorporating a reclaimed wood wall into this newly renovated East Village Duplex, brought in warm materials into an open stairwell.
© Devon Banks
Staircase - large contemporary wooden u-shaped staircase idea in New York
Staircase - large contemporary wooden u-shaped staircase idea in New York

 Sustainable Nine Design + Build
Country powder room photo in Minneapolis with black walls and a wall-mount sink

 romero + obeji interior design
Modern living room enjoys city views from a space anchored by concrete fireplace surround. Low extra deep sectional faces grouping of leather swivels and large sculptural brass coffee table. Ceramic spheres in firebox are a wonderful alternative to glass pebbles. More images on our website: http://www.romero-obeji-interiordesign.com
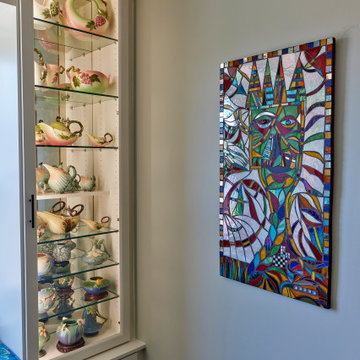 Zannino Designs
Work by local artists and a treasured pottery collection are featured throughout the home.
Example of an eclectic living room design in Baltimore
Example of an eclectic living room design in Baltimore

 Suzie Hall
Enclosed dining room - mid-sized contemporary ceramic tile and gray floor enclosed dining room idea in Boise with white walls

 Carolina Landscape, Inc.
This is an example of a small contemporary full sun courtyard stone driveway in Charleston.

 Habitations Residential Design Group
Example of a mid-sized cottage formal and open concept medium tone wood floor and brown floor living room design in Salt Lake City with white walls


 Décor Aid
Having a small child, loving to entertain and looking to declutter and kid-proof the gathering spaces of their home in the quaint village of Rockville Centre, Long Island, a stone’s throw from Manhattan, our client’s main objective was to have their living room and den transformed with a family friendly home makeover with mid-century modern tones boasting a formal, yet relaxed spirit
Stepping into the home we found their living room and den both architecturally well appointed yet in need of modern transitional furniture pieces and the pops of color our clients admired, as there was a substantial amount of cool, cold grays in the rooms.
Decor Aid designer Vivian C. approached the design and placement of the pieces sourced to be kid-friendly while remaining sophisticated and practical for entertaining.
“We played off of the clients love for blush pinks, mid-century modern and turquoise. We played with the use of gold and silver metals to mix it up.”
In the living room, we used the prominent bay window and its illuminating natural light as the main architectural focal point, while the fireplace and mantels soft white tone helped inform the minimalist color palette for which we styled the room around.
To add warmth to the living room we played off of the clients love for blush pinks and turquoise while elevating the room with flashes of gold and silver metallic pieces. For a sense of play and to tie the space together we punctuated the kid-friendly living room with an eclectic juxtaposition of colors and materials, from a beautifully patchworked geometric cowhide rug from All Modern, to a whimsical mirror placed over an unexpected, bold geometric credenza, to the blush velvet barrel chair and abstract blue watercolor pillows.
“When sourcing furniture and objects, we chose items that had rounded edges and were shatter proof as it was vital to keep each room’s decor childproof.” Vivian ads.
Their vision for the den remained chic, with comfort and practical functionality key to create an area for the young family to come together.
For the den, our main challenge was working around the pre-existing dark gray sectional sofa. To combat its chunkiness, we played off of the hues in the cubist framed prints placed above and focused on blue and orange accents which complement and play off of each other well. We selected orange storage ottomans in easy to clean, kid-friendly leather to maximize space and functionality. To personalize the appeal of the den we included black and white framed family photos. In the end, the result created a fun, relaxed space where our clients can enjoy family moments or watch a game while taking in the scenic view of their backyard.
For harmony between the rooms, the overall tone for each room is mid-century modern meets bold, yet classic contemporary through the use of mixed materials and fabrications including marble, stone, metals and plush velvet, creating a cozy yet sophisticated enough atmosphere for entertaining family and friends and raising a young children.
“The result od this family friendly room was really fantastic! Adding some greenery, more pillows and throws really made the space pop.” Vivian C. Decor Aid’s Designer
25