
Search results for "Unexpected" in Home Design Ideas

Find the right local pro for your project



 Andersson-Wise Architects
Art Gray
Inspiration for a mid-sized rustic l-shaped medium tone wood floor enclosed kitchen remodel in Austin with a farmhouse sink, flat-panel cabinets, gray cabinets, gray backsplash, stone tile backsplash, no island and stainless steel appliances
Inspiration for a mid-sized rustic l-shaped medium tone wood floor enclosed kitchen remodel in Austin with a farmhouse sink, flat-panel cabinets, gray cabinets, gray backsplash, stone tile backsplash, no island and stainless steel appliances

 User
UserFreestanding bathtub - huge eclectic master multicolored tile and mosaic tile marble floor freestanding bathtub idea in New York with an undermount sink, open cabinets, marble countertops and white walls

Sponsored
Columbus, OH

Snider & Metcalf Interior Design, LTD
Leading Interior Designers in Columbus, Ohio & Ponte Vedra, Florida


 Zannino Designs
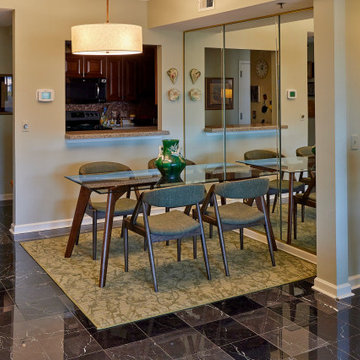
Once these key elements were established, the other details of the design fell into place.
The dining room evolved into a minimal, clean-lined mid-century statement with a console and blue accent chair.


 User
UserWade Weissmann Architecture, Photo: © David Bader
Country master medium tone wood floor bedroom photo in Milwaukee with beige walls
Country master medium tone wood floor bedroom photo in Milwaukee with beige walls

 LMK Interiors
Farmhouse style with an industrial, contemporary feel.
Small cottage 3/4 medium tone wood floor powder room photo in San Francisco with a two-piece toilet, gray walls and a trough sink
Small cottage 3/4 medium tone wood floor powder room photo in San Francisco with a two-piece toilet, gray walls and a trough sink

 Robin Lechner Designs
Another angle of the foyer showing the antique mirror. Mirrors enlarge a space and add light and sparkle. Photo by Robin Lechner Designs
Foyer - mid-sized eclectic porcelain tile foyer idea in Miami with red walls and a white front door
Foyer - mid-sized eclectic porcelain tile foyer idea in Miami with red walls and a white front door
 Severine Secret Interiors - Go2 Design Studio
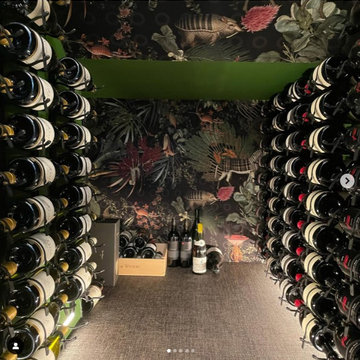
The innovative wine cellar under the stairs uses a dead space creatively
Example of a small trendy brown floor wine cellar design with display racks
Example of a small trendy brown floor wine cellar design with display racks
 Zannino Designs
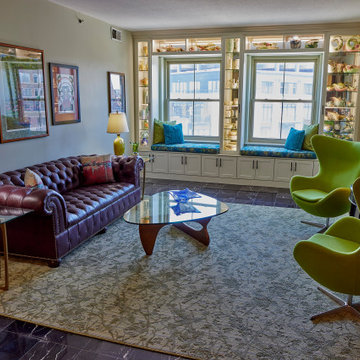
This Fells Point condo update was great fun! The challenge was how to blend antique, traditional, and mid-century styles in a cohesive manner while featuring the client's extensive pottery and fine art collections.
A treasured 165-piece collection of American Art Pottery was one of the driving aesthetic forces for the overall design. To house the pieces, and make the collection a focal point, we specified a custom built-in that draws the eye as you enter the home. It includes interior lighting that supplements natural sunlight, providing perfect articulation of the design and colors of the pottery by day. It also allows the pieces to glow and bask in the light at night, adding drama. Two window seats include textiles reflecting the color palette of the pottery.


 Yellow House
Small eclectic dark wood floor and brown floor powder room photo in San Francisco with white walls and a wall-mount sink

 Design Works
Photography: Ryan Garvin
Bedroom - eclectic master carpeted and beige floor bedroom idea in Orange County with gray walls
Bedroom - eclectic master carpeted and beige floor bedroom idea in Orange County with gray walls

 Green Mountain Builders

This transitional-inspired remodel to this lovely Bonita Bay home consists of a completely transformed kitchen and bathrooms. The kitchen was redesigned for better functionality, better flow and is now more open to the adjacent rooms. The original kitchen design was very outdated, with natural wood color cabinets, corian countertops, white appliances, a very small island and peninsula, which closed off the kitchen with only one way in and out. The new kitchen features a massive island with seating for six, gorgeous quartz countertops, all new upgraded stainless steel appliances, magnificent white cabinets, including a glass front display cabinet and pantry. The two-toned cabinetry consists of white permitter cabinets, while the island boasts beautiful blue cabinetry. The blue cabinetry is also featured in the bathroom. The bathroom is quite special. Colorful wallpaper sets the tone with a wonderful decorative pattern. The blue cabinets contrasted with the white quartz counters, and gold finishes are truly lovely. New flooring was installed throughout.

 Andrew Flesher Interiors
Photography by Susan Gillmore
Inspiration for a large eclectic formal and open concept dark wood floor living room remodel in Minneapolis with gray walls, a standard fireplace, a wood fireplace surround and no tv
Inspiration for a large eclectic formal and open concept dark wood floor living room remodel in Minneapolis with gray walls, a standard fireplace, a wood fireplace surround and no tv
28