
Search results for "Unfolding" in Home Design Ideas
 Shoshi Designs

This transformation is a personal testament to the Immersed in the challenge of refining a builder-grade master bathroom, my focus on minimalism and serenity became paramount. Every design decision was a brushstroke, aimed at elevating the space into a spa-like retreat that transcends the ordinary.
With meticulous attention, neutral tones, clean lines, and purposeful design choices converged to redefine the essence of this intimate haven. The project unfolded as a dialogue between the serene waterfront surroundings and the nuances of minimalist aesthetics.
The result is a harmonious union, where the bathroom embodies the ethos of a spa-like sanctuary. It stands as a testament to the transformative power of thoughtful design choices, turning a builder-grade space into a canvas of tranquility on the waterfront.
 Crawford & Burke

Traditional design and elegance! The Lincoln vanity features a distressed black finish and gorgeous Banty White natural stone veneer top. The ultra efficient base features two doors, offering plenty space for your storage needs. Our unique Patented "Unfold and Lock" technology makes assembly a breeze! Our process requires no tools for the assembly of the vanity base and top and only a screwdriver to fasten the vanity base to the wall. Constructed of sturdy veneers and solid pine woods for long lasting durability. Our functional and sophisticated Lincoln vanity set includes the vanity base, top and sink. (Faucet not included).
 Evoscapes, Luxury Landscape Design and Build
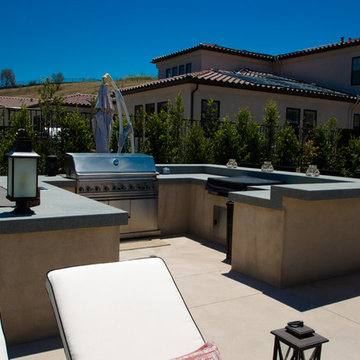
This modern interpretation of classic Mediterranean style offers breathtaking views over the hills of Rancho Santa Fe. The space unfolds with a full outdoor kitchen, expansive pool and spa, gathering area with fire pit, and culminates in a charming gazebo. Surrounding it all, lush and drought-tolerant plants complete the design, seamlessly blending luxury with nature.
Find the right local pro for your project
 Dynia Architects
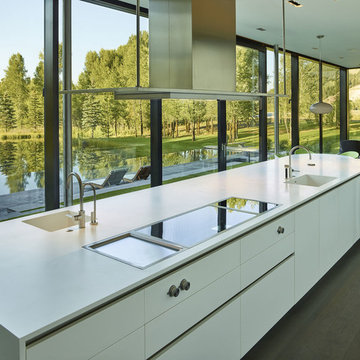
This residence is located on the banks of the Snake River. Drawing inspiration from the adjacent braided river channels, the precise layout form unique relationships to the site from each room, as well as dynamic views and spatial experiences. The sequence of interior spaces gradually unfolds to reveal views of the pond, river and mountains beyond. The skewed geometry creates shifting views between interior spaces and levels.
A three-story stair atrium brings light into the core of the house, gracefully connects floor levels, and creates a transition from the public to private zones of the house. The volume of the house cantilevers to cover an exterior dining area and spans to frame the entrance into the house and the river beyond. The exterior rain screen on the clean modern forms creates continuity with the surrounding cottonwood forest.
 William Pevear Architects, Inc
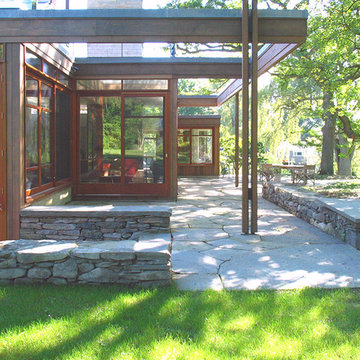
Occupying the space between the ground and the tree canopy, the residence provides an unfolding spatial experience relating the interior spaces to the adjacent landscape. The arrangement of the guest wing, main living spaces and bedroom wing, which wrap along the hill’s crest, is a response to the topography, solar orientations and views beyond. From the entry courtyard, the low profile of the house and selective openings through the façade allow for a playful hide and reveal of the landscape.
Project Manager / Architect @ Maryann Thompson Architects
Photography: Ioana Urma
 Dibello Architects, PLLC

The client discovered a large but passed-over property overlooking a beautiful part of Canyon Lake. When we hiked down the overgrown hillside and came to a small clearing with a glimpse of the lake, all of the potential of the site began to unfold, and the client shouted “This is it!”
We designed the house to fit the hillside on three levels, with the main-level rooms opening to loggias that overlook a pool terrace with stunning views of the lake.
The house serves as a retreat for a large family and a place to entertain business associates.
The client provided antique mantels, flooring and other materials that add a patina of well-worn age to the home.
 Lundin Architects LLC
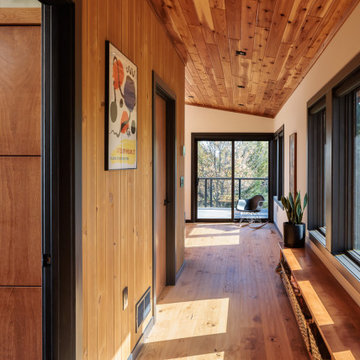
Perched on a ridge at the edge of a wooded expanse, this mid-century modern home was designed to embrace both the intimate connection to the forest and the expansive valley views beyond. The site—carefully chosen from the family’s 52-acre homestead in western Wisconsin—balances privacy and openness, placing the home at the meeting point of dense trees and rolling fields.
The approach winds through the forest, offering only glimpses of the structure. Upon arrival, the parking area is subtly positioned below the main level, reinforcing the sense of discovery. As one ascends the entry walk, the house unfolds, revealing a dramatic view through the two-story living space, anchored by a brick fireplace that extends from floor to ceiling. The asymmetrical roofline lifts upward, accentuating the openness and maximizing natural light.
Inside, warm materials define the interiors. Wood ceilings and floors, complemented by concrete-look tile, establish a natural, grounded aesthetic. Black wood-clad beams provide scale and structure, subtly delineating spaces within the open-plan layout. A wood lattice screen partially conceals the dining area from the foyer, offering both openness and privacy. The kitchen—designed for gathering—features a large island, a dedicated baking station, and a breakfast counter that catches morning light while serving as a pass-through to the adjacent patio. Two textured glass sliding panels allow the kitchen to be closed off when needed. Just beyond, a hidden gem: the home’s personal Tiki room, complete with a vintage mug collection and a full bar.
To the east, the central fireplace marks the transition to more intimate spaces. A wide stair, integrated with the hearth, leads to the lower level, while a library with a corner window creates a quiet retreat, perfect for reading and taking in the valley beyond. The primary suite extends off this wing, featuring a spa-like bath with a textured tile walk-in shower, a soaking tub positioned for dramatic views, and a private balcony overlooking the landscape.
The lower level is designed for family gatherings and extended stays. A secondary fireplace, echoing the materials of the main level, anchors a cozy living area with an adjacent kitchenette. Additional bedrooms and baths provide ample accommodations, while a hidden playhouse under the stair and a dedicated bunk room add playful touches for visiting grandchildren.
The home is a balance of openness and enclosure, modernity and warmth—designed not only as a retreat but as a multigenerational gathering place, deeply connected to the land.

 TERRAFIRMA Landscape
Recently, we embarked on a design project to redesign the entry landscaping with the timeless beauty of a Japanese garden, emphasizing Tsukiyama earth mounding. This technique, which involves sculpting gentle, rolling hills to reflect natural landscapes, brought a new dimension of tranquility and depth to the space.
By integrating a minimalist planting aesthetic and organic, dissolving lines, we achieved a seamless fusion of serenity with modern sophistication. The transformed entryway now greets visitors with unfolding views that perfectly complements the home’s treehouse views into Nichols Arboretum.

 Klopf Architecture
Set on a narrow hillside lot overlooking the San Francisco Bay in Point Richmond, California, Bay Heirloom is a Mid-Century Modern family home restored, modernized and adapted for contemporary living. Oriented south-southwest toward the Marin Headlands, with views of the Golden Gate Bridge, the residence captures shifting Bay light throughout the day, from fog-muted mornings to vivid, glowing sunsets.
The home was built by Karlyn Neel’s grandfather, the owner of the construction company Flo-Crete, one of the Bay Area’s early concrete pumping firms. Flo-Crete completed the foundation and structural concrete work, with family photographs documenting the original cinderblock walls and pours. The firm also contributed to major regional infrastructure projects, including the Transbay BART tube and Candlestick Park, situating the house within a broader legacy of Bay Area construction. Growing up, Neel spent considerable time in the home, developing an early appreciation for mid-century modern principles. Instead of parting with this family heirloom, she purchased the home from her grandfather’s estate.
While her grandfather continued to live in the Point Richmond house, Neel purchased a Mid-Century Modern residence in Palm Desert. In contrast to the Bay Area’s cool temperatures, salt air, and persistent winds, the desert home is shaped by heat and sun and requires a different material response. A substantial renovation she led there emphasized thermal performance, filtered light, and restrained detailing. The experience later informed the restoration of her Bay Area family home.
What began as a modest Mid-Century Modern update expanded when decades of exposure to marine conditions revealed leaks and significant structural and seismic deficiencies. Neel was determined to honor her grandfather’s perseverance and without hesitation pivoted to a much more intensive project. Addressing these challenges required close coordination between Neel, Klopf Architecture and Kasten Builders, with architectural restraint and construction precision guiding each intervention. Rather than alter the home’s defining features, the project focused on reinforcing the structure from within. Discreet beams were embedded along the rear facade and in an upstairs wall, strengthening the building while maximizing the wall of glass facing the Bay and opening the wall between the kitchen and the living space. These structural interventions allowed the space to open fully to the Bay without visual interruption, with the kitchen repositioned as the social and functional core of an open, continuous living space. The building envelope was updated using weather- and corrosion-resistant materials appropriate to the marine environment.
The house unfolds vertically from the street, beginning with a modest garage level and workshop, with the main living spaces located below. Original slate flooring at the entry was preserved, along with select furnishings and artwork collected by Neel’s grandfather, anchoring the restored interior in its past. A restrained palette of black accents and pale, natural finishes replaces darker wood tones, reinforcing openness and calm. A naturally illuminated stair connects to the lowest level, where a former basement was transformed into a guest suite and family room opening onto a deck. From there, steps lead directly to a small concrete boat ramp at the water’s edge.
Throughout the project, decisions were guided by continuity rather than transformation for its own sake. Lessons drawn from both desert and coastal climates informed a material strategy rooted in performance and restraint. Bay Heirloom stands as a measured evolution of a family house, structurally renewed and carefully modernized, grounded in the discipline and care that first shaped it.
Klopf Architecture Project Team: John Klopf, AIA, Angela Todorova and Fernanda Bernardes
Landscape Architect: Huettl Landscape Architecture
General Contractor: Kasten Builders
Photography: ©2025 Mariko Reed
Year Completed: 2022
Location: Point Richmond, CA
 Marc Julien
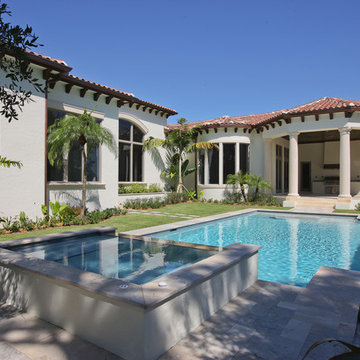
This single-story golf course home encompasses four bedrooms, five full/two half bathrooms, chef’s kitchen, library, theater/media room, covered loggia with alfresco kitchen, swimming pool with spa and three-car air-conditioned garage. Transitional archways, coffered ceilings, crown moldings, wainscoting details, custom built-ins, meticulous floor plan design and rich materials of marble, stone and hardwood make this home spectacular.
The home greets with its curved entry, marble foyer and gallery which unfolds onto the living room with stone fireplace and Brazilian cherry hardwood flooring. Also featured are a theater/media room, formal dining room, 700-bottle, climate-controlled wine room and gourmet kitchen with vaulted cypress ceiling. A family room with bay windows and French doors leads to the covered loggia with summer kitchen and dining area.
The master wing includes a separate sitting room, walk-in wardrobes, morning bar and separate his and her bathrooms with volume ceilings, built-in vanities, freestanding pedestal soaking tub and huge glazed showers.
The home is perfectly appointed and another example of Marc Julien Homes’ commitment to perfection.
 USI Design & Remodeling
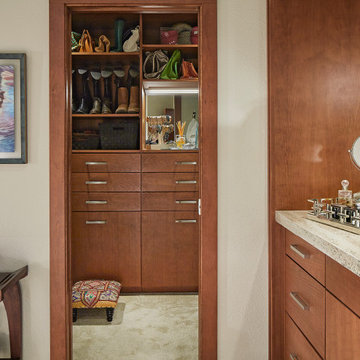
This Fort Worth residence, originally built in 1983, was reimagined for homeowners who wanted to remain in a home they loved while elevating it for the way they live today. Designed and built by USI Design & Remodeling, the project unfolded in three phases over an 8yr period, beginning with a complete primary bath reconfiguration that removed an oversized corner tub, reset the toilet location, and created a larger shower, improved circulation, and dedicated his-and-hers storage.
The second and third phases expanded the soft contemporary design language throughout the home, including a second primary-level bath, kitchen, breakfast area, family room, laundry, dining spaces, flooring, doors, trim, cabinetry, and architectural detailing. Natural stone, maple millwork, curated lighting, garden views, and gallery-like focal points were used to create a cohesive interior that feels lighter, more personal, and more refined while honoring the home’s original character.
 Crawford & Burke

Hampton bathroom vanity base is constructed of Birch veneer, MDF, and Poplar solids. Features include one door that opens to storage, faux top drawer, distressed Antique White finish, and brushed chrome hardware. Vanity is further complimented by Avenza stone marble white and gray vanity top with sink. The marble veneer top has a marine plywood core that will stand the test of time in high moisture bathrooms. Our unique Patented "Unfold and Lock" technology makes assembly a breeze! Our process requires no tools for the assembly of the vanity base and top and only a screwdriver to fasten the vanity base to the wall.
 Lovas Architects LLC
MODERN HEIRLOOM
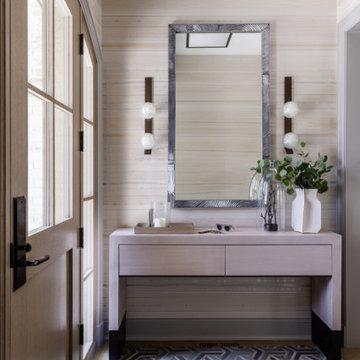
A masterful union of Modern Tudor Revival and Spanish Mediterranean design. Perched high on a dramatic, sloped lot rich with exposed ledge, the home is artfully embedded into its rugged terrain. Natural stone in both structure and spirit is celebrated as a defining feature, woven into the architecture and landscape.
Inside, livability is paramount. The plan unfolds as a choreography of light, space, and form, with defined rooms offering comfort while connecting seamlessly to each other and to nature through thoughtfully framed openings.
This residence is a perfect blend of historic massing and details with modern finishes; timeless yet fresh. With its thoughtful integration of site, form, and detail, it stands as an enduring contribution to its storied neighborhood as a home full of both memory and possibility.
 Better Builders
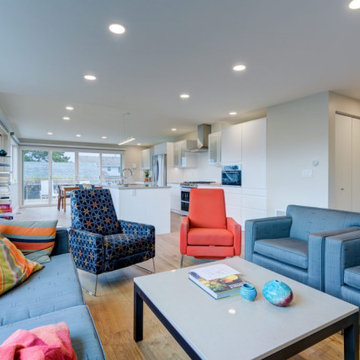
Our journey with this client began with a major interior remodel, focusing on transforming their kitchen and living room into something extraordinary. But as the project unfolded, their vision expanded. Why stop at the interior? Inspired by the stunning changes inside, they decided it was time to elevate the exterior—and incorporate a thoughtful addition—to match the same standard.
This home received a full exterior facelift with durable, low-maintenance materials like Hardi siding, Azek decking, and PVC flat roofing. The goal was to enhance Puget Sound views and create a seamless indoor-outdoor connection.
The west-facing wall, once limited to two small kitchen windows, now features a 12-foot, four-panel sliding door, flooding the space with light and improving access. A rebuilt deck with tempered glass panels and a sleek Clearview railing system enhances openness and visibility.
Inside, the dark, closed-off kitchen became a bright, modern space with extended cabinetry, a minimalist design, and improved flow. Thoughtful updates turned this home into a stunning, open-concept retreat.
 Collective Construction & Design
Photographer: Kim Sargeant
Architect: T.A. Krebs
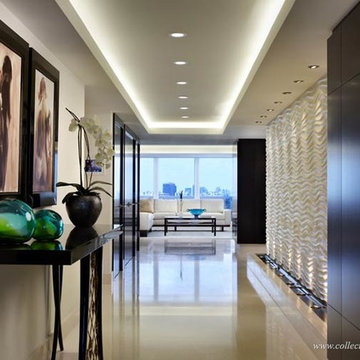
The foyer entry and gallery area reveal a panoramic ocean-to-city view unfolding in the distance.
Inspiration for a transitional hallway remodel in Miami
Inspiration for a transitional hallway remodel in Miami
 Crate&Barrel
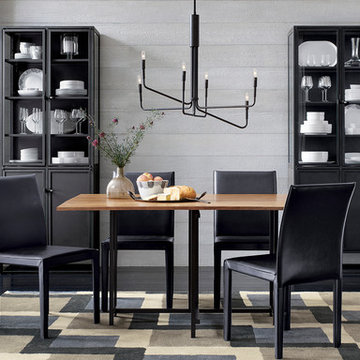
The Origami drop leaf dining table unfolds its updated look in black metal and beautifully grained acacia wood, bleached and stained light walnut.
Minimalist dining room photo in Chicago
Minimalist dining room photo in Chicago
 Lanikai Homes
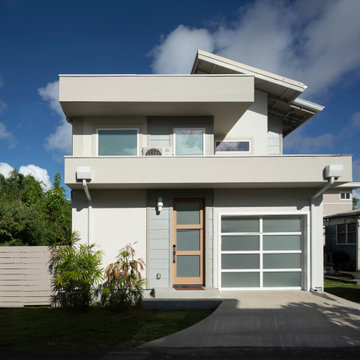
This custom Kailua home announces itself with a floating white oak staircase — glass-wrapped, integrated-lit, and unmistakably the soul of the house. From there, the design unfolds with the same precision: open-concept living flowing into a refined kitchen with natural stone countertops, custom cabinetry, and warm brass fixtures.
The details are where this home earns its character. Handmade pearl white tile from Brazil, textured with subtle palm motifs, runs through the space as a quiet nod to the tropics. Rattan vanities, built-in bunk beds, and an outdoor shower round out a home where organic materials and clean lines feel less like design choices and more like a natural extension of the Kailua coastline it sits beside.
 Mcwhorter Architects
SITE
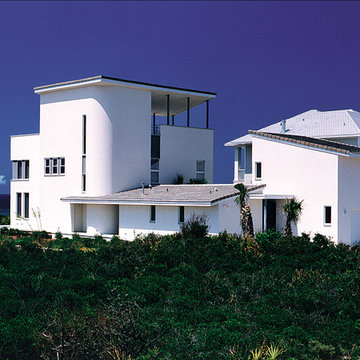
The house is located in Seawatch, a residential development in Seagrove Beach, FL. It is a long and narrow beachfront lot on the Gulf of Mexico, A 30' high sandy cliff meets with the Gulf shore on the lot’s southern edge. A thick layer of sea grasses protects the dunes that create this cliff, helping to prevent erosion and provide a green platform upon which the house sits.
PROJECT
Two distinct spaces orchestrate the layout of this house. An insular protected courtyard occupies the center of the composition. In contrast, the beach face is comprised of a Living Area, Master Bedroom and Roof Terrace that unfold to the Gulf.
The first floor is accessed by a loggia that runs along side the Courtyard. Two guest bedrooms on the south and east, the Garage to the north and a garden wall to the west line the Courtyard. Entry to the main house is by way of a tight enclosed Entry Hall that opens to the curved wall, which addresses the Gulf. Tall slender slots of glass puncture the massive concrete wall of the Living Area.
The second floor consists of the Master Bedroom and Study. The massive south wall in the bedroom is articulated as a long horizontal slot, contrasting the vertical windows below. A two-level roof terrace, partly in shade, partly in the sun tops the house. It is here on the Roof Terrace that the two worlds of the enclosed Courtyard and the expansive horizon of the Gulf are experienced.
Photo by: Jack Gardner
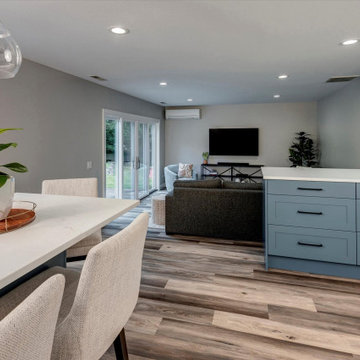
 Nip Tuck Remodeling
Ready for life to unfold! This busy family uses the entire main floor. Having good sitelines to the living spaces from the kitchen was important. We created a better flow for working in the kitchen, and for using the rest of the great room. We relocated the backyard access with double sliding doors to be out of the way of the main thoroughfare.
 TERRAFIRMA Landscape
Recently, we embarked on a design project to redesign the entry landscaping with the timeless beauty of a Japanese garden, emphasizing Tsukiyama earth mounding. This technique, which involves sculpting gentle, rolling hills to reflect natural landscapes, brought a new dimension of tranquility and depth to the space.
By integrating a minimalist planting aesthetic and organic, dissolving lines, we achieved a seamless fusion of serenity with modern sophistication. The transformed entryway now greets visitors with unfolding views that perfectly complements the home’s treehouse views into Nichols Arboretum.
70