
Search results for "Unionised" in Home Design Ideas

Find the right local pro for your project
 David Heide Design Studio
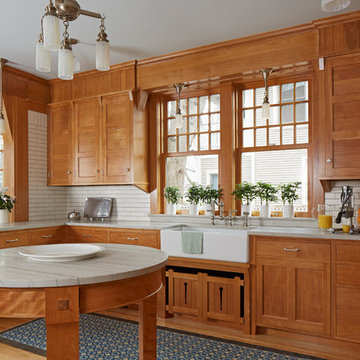
Architecture & Interior Design: David Heide Design Studio Photo: Susan Gilmore Photography
Inspiration for a timeless u-shaped light wood floor enclosed kitchen remodel in Minneapolis with a farmhouse sink, recessed-panel cabinets, medium tone wood cabinets, granite countertops, white backsplash, subway tile backsplash, an island and paneled appliances
Inspiration for a timeless u-shaped light wood floor enclosed kitchen remodel in Minneapolis with a farmhouse sink, recessed-panel cabinets, medium tone wood cabinets, granite countertops, white backsplash, subway tile backsplash, an island and paneled appliances
 ballonSTUDIO interiors & remodeling
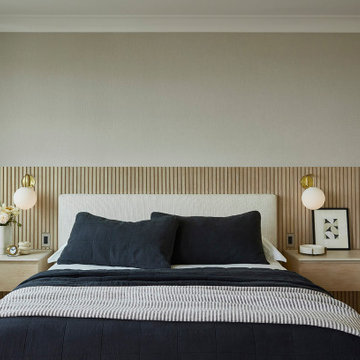
Our San Francisco studio designed this beautiful four-story home for a young newlywed couple to create a warm, welcoming haven for entertaining family and friends. In the living spaces, we chose a beautiful neutral palette with light beige and added comfortable furnishings in soft materials. The kitchen is designed to look elegant and functional, and the breakfast nook with beautiful rust-toned chairs adds a pop of fun, breaking the neutrality of the space. In the game room, we added a gorgeous fireplace which creates a stunning focal point, and the elegant furniture provides a classy appeal. On the second floor, we went with elegant, sophisticated decor for the couple's bedroom and a charming, playful vibe in the baby's room. The third floor has a sky lounge and wine bar, where hospitality-grade, stylish furniture provides the perfect ambiance to host a fun party night with friends. In the basement, we designed a stunning wine cellar with glass walls and concealed lights which create a beautiful aura in the space. The outdoor garden got a putting green making it a fun space to share with friends.
---
Project designed by ballonSTUDIO. They discreetly tend to the interior design needs of their high-net-worth individuals in the greater Bay Area and to their second home locations.
For more about ballonSTUDIO, see here: https://www.ballonstudio.com/
 User
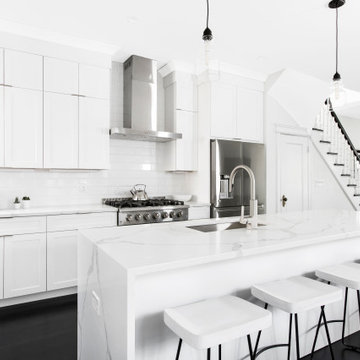
UserSleek white kitchen in open concept Union City home.
Inspiration for a mid-sized contemporary single-wall kitchen remodel in New York
Inspiration for a mid-sized contemporary single-wall kitchen remodel in New York

 EXPRESS UNION TILE CORP.
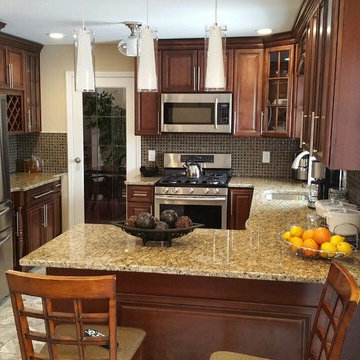
Inspiration for a small transitional u-shaped porcelain tile eat-in kitchen remodel in New York with an undermount sink, raised-panel cabinets, dark wood cabinets, granite countertops, gray backsplash, mosaic tile backsplash, stainless steel appliances and a peninsula
 ballonSTUDIO interiors & remodeling
Our San Francisco studio designed this beautiful four-story home for a young newlywed couple to create a warm, welcoming haven for entertaining family and friends. In the living spaces, we chose a beautiful neutral palette with light beige and added comfortable furnishings in soft materials. The kitchen is designed to look elegant and functional, and the breakfast nook with beautiful rust-toned chairs adds a pop of fun, breaking the neutrality of the space. In the game room, we added a gorgeous fireplace which creates a stunning focal point, and the elegant furniture provides a classy appeal. On the second floor, we went with elegant, sophisticated decor for the couple's bedroom and a charming, playful vibe in the baby's room. The third floor has a sky lounge and wine bar, where hospitality-grade, stylish furniture provides the perfect ambiance to host a fun party night with friends. In the basement, we designed a stunning wine cellar with glass walls and concealed lights which create a beautiful aura in the space. The outdoor garden got a putting green making it a fun space to share with friends.
---
Project designed by ballonSTUDIO. They discreetly tend to the interior design needs of their high-net-worth individuals in the greater Bay Area and to their second home locations.
For more about ballonSTUDIO, see here: https://www.ballonstudio.com/
 IMPROVE or MOVE
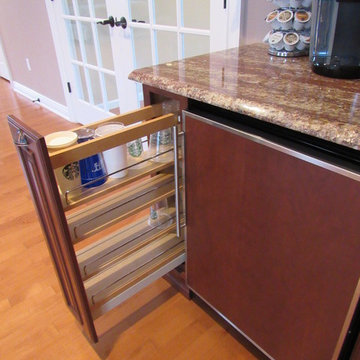
Cup storage next to mini fridge
Wet bar - small traditional single-wall medium tone wood floor wet bar idea in New York with an undermount sink, raised-panel cabinets, dark wood cabinets and granite countertops
Wet bar - small traditional single-wall medium tone wood floor wet bar idea in New York with an undermount sink, raised-panel cabinets, dark wood cabinets and granite countertops
 Eckstrom NYC
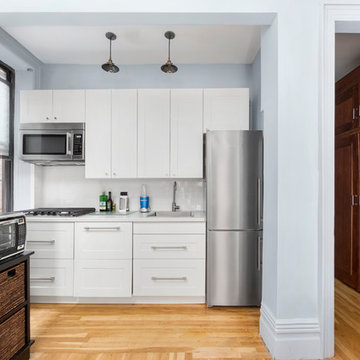
Small trendy galley medium tone wood floor eat-in kitchen photo in New York with a single-bowl sink, flat-panel cabinets, white cabinets, quartz countertops, white backsplash, subway tile backsplash, stainless steel appliances and no island
 Union of Art, Inc

Inspiration for a mid-sized mid-century modern master white tile and stone slab marble floor and white floor bathroom remodel in Los Angeles with brown cabinets, a wall-mount toilet, white walls, an undermount sink, marble countertops, white countertops and flat-panel cabinets

 Smart Playrooms
Julieane Webb Photography
Example of a mid-sized classic gender-neutral carpeted kids' room design in New York with white walls
Example of a mid-sized classic gender-neutral carpeted kids' room design in New York with white walls

 apartmentjeanie
From this angle the room - living & dining room space looks quite modern, but there is really a mix of Asian inspired, traditional & contemporary in the open floor plan.
photo: Rikki Snyder
 Hedgeford & Berkley
Photo: Matea Testa
Mid-sized trendy blue tile and ceramic tile ceramic tile bathroom photo in Toronto with dark wood cabinets and blue walls
Mid-sized trendy blue tile and ceramic tile ceramic tile bathroom photo in Toronto with dark wood cabinets and blue walls
25