
Search results for "Unionised" in Home Design Ideas
 apartmentjeanie
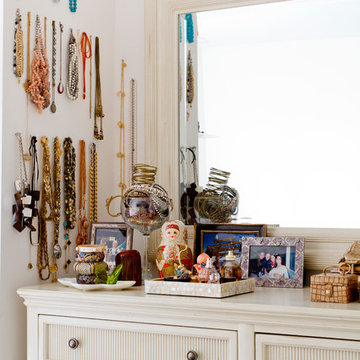
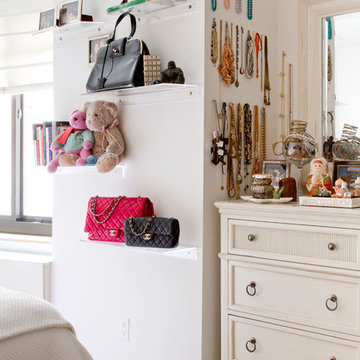
This is the impromptu jewelry wall that started it all - now I install some wall jewelry display for every female client.
Not only are the necklaces accessible and visible, one per nail (or hook) keeps the chains and cords tangle-free.
photo: Rikki Snyder
 Landmark Homes
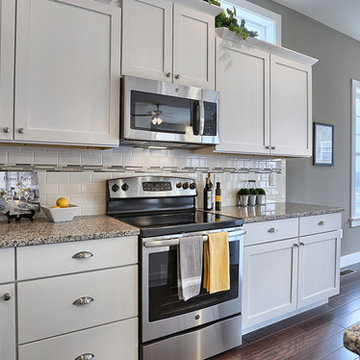
The Laurel Model Kitchen with tile back-splash, stainless steel appliances, and granite counter tops.
Example of a mid-sized arts and crafts l-shaped dark wood floor eat-in kitchen design in Other with an undermount sink, white cabinets, granite countertops, white backsplash, ceramic backsplash, stainless steel appliances, an island and shaker cabinets
Example of a mid-sized arts and crafts l-shaped dark wood floor eat-in kitchen design in Other with an undermount sink, white cabinets, granite countertops, white backsplash, ceramic backsplash, stainless steel appliances, an island and shaker cabinets
 DHD Architecture and Interior Design
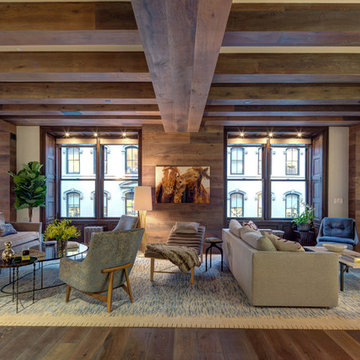
Union Square Loft II
DHD Interiors worked with this couple to furnish their new recently renovated Flatiron loft. Navigating the dark wood paneling and flooring, DHD selected furniture and finishes that felt rich in color and texture while still cool and casual. Layers of grass cloth wallpapers were added to the main bedrooms to reduce the contrast of the dark wood and walls, adding brightness to the loft’s overall feel. Greys and mink-toned browns served as the foundation for a base palette, with deep burgundies and blues working as accents. This loft feels like a true downtown loft with its original brick and an industrial dining table, but stays balanced with softly upholstered furniture. Each piece, from the Dunbar chaise lounge to the organically shaped coffee table, displays a sculptural quality that contributes to a visually dynamic space.
2 Bedrooms / 2,000 Square Feet
Architecture and Photography:
Danny Forster Design Studio
Find the right local pro for your project

 B Moore Design, Inc.
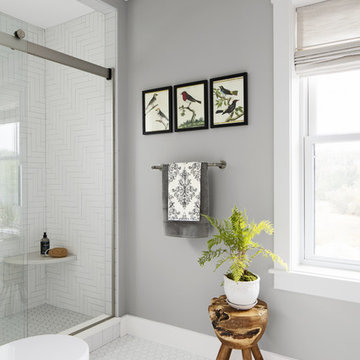
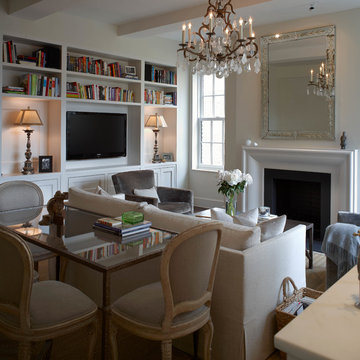
This was a gut renovation, full architectural details, space layout and design, including construction management and furniture/finish selections in Union Square NYC.
 Landmark Homes
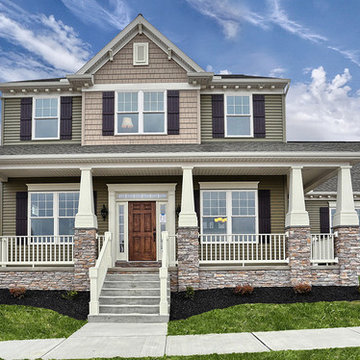
The Laurel at Union Station at Shadebrook
Large craftsman brown two-story vinyl exterior home idea in Other with a shingle roof
Large craftsman brown two-story vinyl exterior home idea in Other with a shingle roof

 Lauren Rubin Architecture
Alyssa Kirsten

Small trendy light wood floor home bar photo in New York with flat-panel cabinets, quartz countertops, mirror backsplash and dark wood cabinets
Small trendy light wood floor home bar photo in New York with flat-panel cabinets, quartz countertops, mirror backsplash and dark wood cabinets
 ballonSTUDIO interiors & remodeling
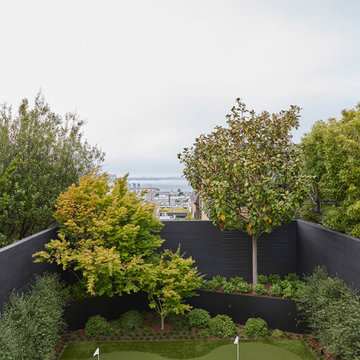
Our San Francisco studio designed this beautiful four-story home for a young newlywed couple to create a warm, welcoming haven for entertaining family and friends. In the living spaces, we chose a beautiful neutral palette with light beige and added comfortable furnishings in soft materials. The kitchen is designed to look elegant and functional, and the breakfast nook with beautiful rust-toned chairs adds a pop of fun, breaking the neutrality of the space. In the game room, we added a gorgeous fireplace which creates a stunning focal point, and the elegant furniture provides a classy appeal. On the second floor, we went with elegant, sophisticated decor for the couple's bedroom and a charming, playful vibe in the baby's room. The third floor has a sky lounge and wine bar, where hospitality-grade, stylish furniture provides the perfect ambiance to host a fun party night with friends. In the basement, we designed a stunning wine cellar with glass walls and concealed lights which create a beautiful aura in the space. The outdoor garden got a putting green making it a fun space to share with friends.
---
Project designed by ballonSTUDIO. They discreetly tend to the interior design needs of their high-net-worth individuals in the greater Bay Area and to their second home locations.
For more about ballonSTUDIO, see here: https://www.ballonstudio.com/
 EXPRESS UNION TILE CORP.

Large elegant marble floor entryway photo in New York with beige walls and a black front door

 apartmentjeanie
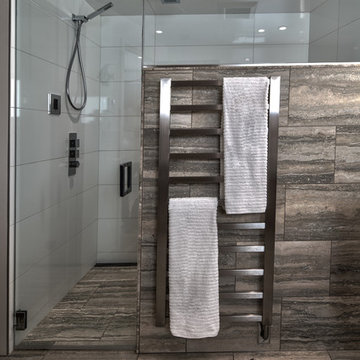
Hanging all the client's necklaces on nails from the hardware store keeps them tangle free and accessible.
photo: Rikki Snyder
Kids' room - small traditional carpeted kids' room idea in New York with white walls
Kids' room - small traditional carpeted kids' room idea in New York with white walls
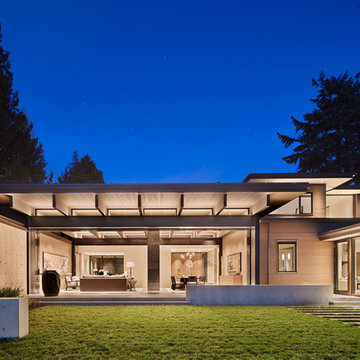
 NB Design Group, Inc
Architect: DeForest Architects
Contractor: Lockhart Suver
Photography: Benjamin Benschneider
Trendy exterior home photo in Seattle
Trendy exterior home photo in Seattle

 Amy Storm & Company
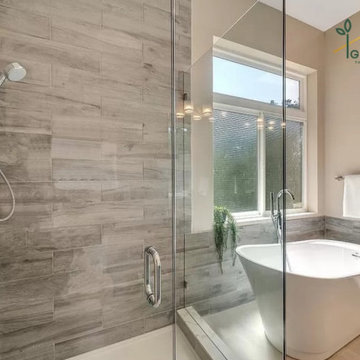
Mid-sized transitional master white tile and ceramic tile porcelain tile and gray floor bathroom photo in Chicago with flat-panel cabinets, gray cabinets, a two-piece toilet, gray walls, an undermount sink, quartz countertops, a hinged shower door and white countertops

 Megan Grehl
Light and airy guest bedroom with a soothing moss green accent wall. Styled with a custom gallery wall with black and white art, acrylic console, and DWR mantis wall sconce.
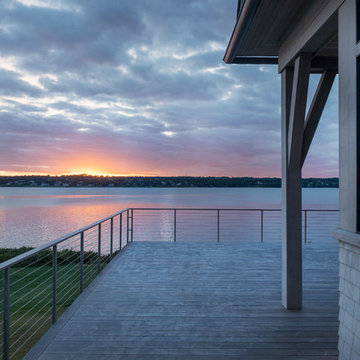
 Union Studio, Architecture & Community Design
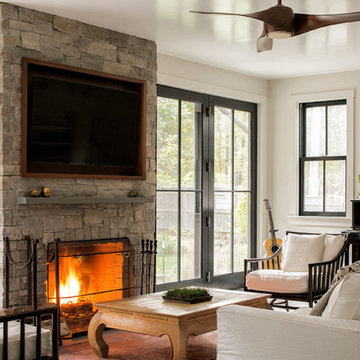
The masonry fireplace is a cozy gathering spot with flanking glass patio doors offering oblique views to the yard and pool.
Photo Jeff Roberts

 The Ullman Group
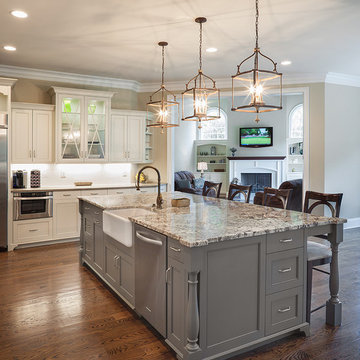
Large elegant l-shaped medium tone wood floor eat-in kitchen photo in Charlotte with a farmhouse sink, gray cabinets, gray backsplash, stainless steel appliances, an island, shaker cabinets, granite countertops and ceramic backsplash
 Kelly Weldon Design

My clients 14 year old daughter loves orange so it was a must for her personal space!
Mid-sized eclectic guest dark wood floor bedroom photo in New York with multicolored walls and no fireplace
Mid-sized eclectic guest dark wood floor bedroom photo in New York with multicolored walls and no fireplace
26