
Search results for "Unionised" in Home Design Ideas

 Ben Trogdon Architects
Living room - small contemporary formal and open concept carpeted and gray floor living room idea in Seattle with a ribbon fireplace, no tv and beige walls



 David Heide Design Studio
Architecture & Interior Design: David Heide Design Studio Photo: Susan Gilmore Photography
Inspiration for a craftsman u-shaped slate floor enclosed kitchen remodel in Minneapolis with an undermount sink, medium tone wood cabinets, red backsplash, subway tile backsplash, stainless steel appliances, a peninsula and recessed-panel cabinets
Inspiration for a craftsman u-shaped slate floor enclosed kitchen remodel in Minneapolis with an undermount sink, medium tone wood cabinets, red backsplash, subway tile backsplash, stainless steel appliances, a peninsula and recessed-panel cabinets
Find the right local pro for your project
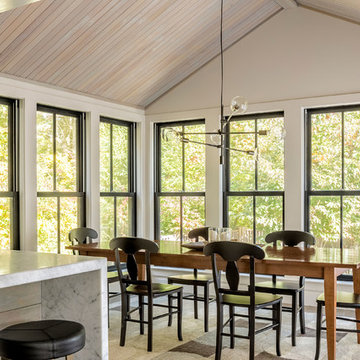
 Union Studio, Architecture & Community Design
Floor to ceiling windows finish the existing porch as an enclosed dining room with 180 degree views into the secluded yard.
Photo Jeff Roberts
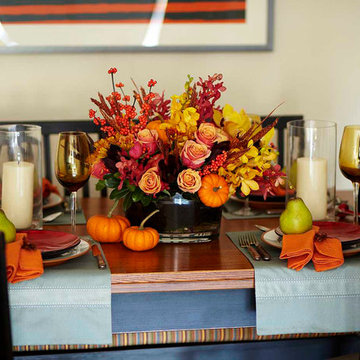
 Patrick James Hamilton Designs
Jody Kivort
Inspiration for a small transitional light wood floor kitchen/dining room combo remodel in New York with beige walls
Inspiration for a small transitional light wood floor kitchen/dining room combo remodel in New York with beige walls

 MAISON INTERIORS
Photo by Chris Lawson
Kids' room - mid-sized modern girl light wood floor and beige floor kids' room idea in Toronto with gray walls
Kids' room - mid-sized modern girl light wood floor and beige floor kids' room idea in Toronto with gray walls

 Keenan Building & Remodeling, LLC
Bathroom - mid-sized craftsman master porcelain tile bathroom idea in New York with shaker cabinets, black cabinets, a two-piece toilet, blue walls, an undermount sink and solid surface countertops

 ballonSTUDIO interiors & remodeling
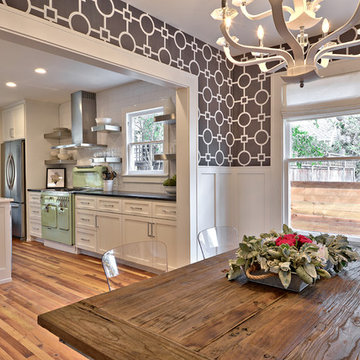

Our San Francisco studio designed this beautiful four-story home for a young newlywed couple to create a warm, welcoming haven for entertaining family and friends. In the living spaces, we chose a beautiful neutral palette with light beige and added comfortable furnishings in soft materials. The kitchen is designed to look elegant and functional, and the breakfast nook with beautiful rust-toned chairs adds a pop of fun, breaking the neutrality of the space. In the game room, we added a gorgeous fireplace which creates a stunning focal point, and the elegant furniture provides a classy appeal. On the second floor, we went with elegant, sophisticated decor for the couple's bedroom and a charming, playful vibe in the baby's room. The third floor has a sky lounge and wine bar, where hospitality-grade, stylish furniture provides the perfect ambiance to host a fun party night with friends. In the basement, we designed a stunning wine cellar with glass walls and concealed lights which create a beautiful aura in the space. The outdoor garden got a putting green making it a fun space to share with friends.
---
Project designed by ballonSTUDIO. They discreetly tend to the interior design needs of their high-net-worth individuals in the greater Bay Area and to their second home locations.
For more about ballonSTUDIO, see here: https://www.ballonstudio.com/
 David Heide Design Studio
Architecture & Interior Design: David Heide Design Studio Photo: Susan Gilmore Photography
Arts and crafts light wood floor foyer photo in Minneapolis with white walls
Arts and crafts light wood floor foyer photo in Minneapolis with white walls
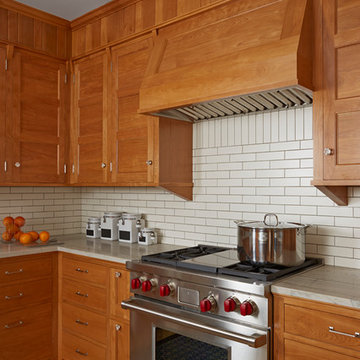 David Heide Design Studio
Architecture & Interior Design: David Heide Design Studio Photo: Susan Gilmore Photography
Inspiration for a timeless u-shaped light wood floor enclosed kitchen remodel in Minneapolis with a farmhouse sink, recessed-panel cabinets, medium tone wood cabinets, granite countertops, white backsplash, subway tile backsplash, stainless steel appliances and an island
Inspiration for a timeless u-shaped light wood floor enclosed kitchen remodel in Minneapolis with a farmhouse sink, recessed-panel cabinets, medium tone wood cabinets, granite countertops, white backsplash, subway tile backsplash, stainless steel appliances and an island



29