
Search results for "Unique bathroom storage" in Home Design Ideas

 Melissa Hill Home Design

We were so delighted to be able to bring to life our fresh take and new renovation on a picturesque bathroom. A scene of symmetry, quite pleasing to the eye, the counter and sink area was cultivated to be a clean space, with hidden storage on the side of each elongated mirror, and a center section with seating for getting ready each day. It is highlighted by the shiny silver elements of the hardware and sink fixtures that enhance the sleek lines and look of this vanity area. Lit by a thin elegant sconce and decorated in a pathway of stunning tile mosaic this is the focal point of the master bathroom. Following the tile paths further into the bathroom brings one to the large glass shower, with its own intricate tile detailing within leading up the walls to the waterfall feature. Equipped with everything from shower seating and a towel heater, to a secluded toilet area able to be hidden by a pocket door, this master bathroom is impeccably furnished. Each element contributes to the remarkably classic simplicity of this master bathroom design, making it truly a breath of fresh air.
Custom designed by Hartley and Hill Design. All materials and furnishings in this space are available through Hartley and Hill Design. www.hartleyandhilldesign.com 888-639-0639



 JAQUE
JAQUE© PURE Design Environments, Inc.
Trendy mosaic tile pebble tile floor bathroom photo in Minneapolis
Trendy mosaic tile pebble tile floor bathroom photo in Minneapolis
Find the right local pro for your project

 Thomas J. O'Neill, Inc.
Master Bath in Custom Waterfront home in Mashpee
Waterworks tile - custom cabinets
Bathroom - mid-sized coastal bathroom idea in Boston
Bathroom - mid-sized coastal bathroom idea in Boston
 Eileen Gordon Design
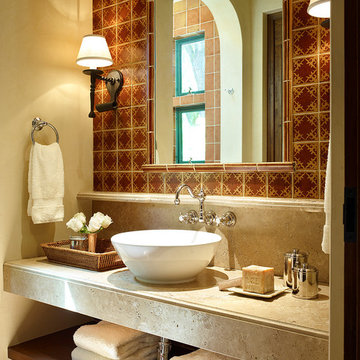
This simultaneously elegant and relaxed Tuscan style home on a secluded redwood-filled property is designed for the easiest of transitions between inside and out. Terraces extend out from the house to the lawn, and gravel walkways meander through the gardens. A light filled entry hall divides the home into public and private areas.


 Divine Custom Homes
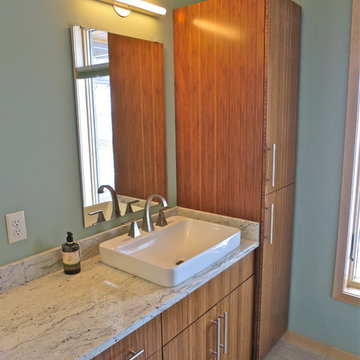
Home built and designed by Divine Custom Homes
Photos by Spacecrafting
Example of a mountain style u-shaped concrete floor seated home bar design in Minneapolis with an undermount sink, wood countertops, dark wood cabinets and beige countertops
Example of a mountain style u-shaped concrete floor seated home bar design in Minneapolis with an undermount sink, wood countertops, dark wood cabinets and beige countertops



 Michael Greenberg & Associates
 Christopher Gallo
Beach style marble floor bathroom photo in New York with recessed-panel cabinets
Beach style marble floor bathroom photo in New York with recessed-panel cabinets
 Studio Dearborn
A colonial waterfront home in Mamaroneck was renovated to add this expansive, light filled kitchen with a rustic modern vibe. Solid maple cabinetry with inset slab doors color matched to Benjamin Moore Super White. Brick backsplash with white cabinetry adds warmth to the cool tones in this kitchen.
A rift sawn oak island features plank style doors and drawers is a rustic contrast to the clean white perimeter cabinetry. Perimeter countertops in Caesarstone are complimented by the White Macauba island top with mitered edge.

Concrete look porcelain tiles are low maintenance and sleek. Copper pendants from Blu Dot mix in warm metal tones. Cabinetry and design by Studio Dearborn. Appliances--Wolf, refrigerator/freezer columns Thermador; Bar stools Emeco; countertops White Macauba. Photography Tim Lenz. APPLIANCE PANTRY

 User
UserASID Design Excellence First Place Residential – Kitchen and Bathroom: Michael Merrill Design Studio was approached three years ago by the homeowner to redesign her kitchen. Although she was dissatisfied with some aspects of her home, she still loved it dearly. As we discovered her passion for design, we began to rework her entire home--room by room, top to bottom.
 After Paint, LLC

Example of a mid-sized transitional light wood floor and brown floor reach-in closet design with open cabinets and white cabinets
 K2 Builders
Inspiration for a huge contemporary master beige tile and mosaic tile marble floor and gray floor walk-in shower remodel in Miami with an undermount sink, flat-panel cabinets, marble countertops, dark wood cabinets, white walls, an undermount tub and a two-piece toilet

 Studio 1200
After having lived in 22 different places all around the world, this family decided to settle in a Dutch colonial home in Harding Township. The house sits on a wonderful piece of property that is only challenged by the wetlands that surround it. For this reason, we had to work within the existing footprint and not consider any additions. The homeowners wanted to be able to host the holidays in their new home which meant we had an aggressive design and construction schedule. We started the design work in the Spring of 2012 and construction took place over the Summer and into the Fall. By Thanksgiving, the project was complete, with no meaningful cost overruns.
Renovations included a new kitchen, mudroom, and office/library on the first floor and a new master suite, hall bath, home office, and laundry room upstairs. The challenge was creating comfortable space with clean lines that would accommodate the homeowner’s casual and worldly lifestyle, but would not feel out of place with the character of the existing house.
The kitchen is a glorious hard-working space with lots of counter space, space for a giant farmer’s table, and symmetrical views through oversized double hung-windows out to the expansive yard. The master bath is outfitted with wood, stone, and metal, and also includes artifacts from some of their world travels. In a second phase of work, we designed some outbuilding to further enhance the character of the property. Currently we are working with the family to design a memorial to honor their child who died of Leukemia.

Sponsored
Delaware, OH

Buckeye Basements, Inc.
Central Ohio's Basement Finishing ExpertsBest Of Houzz '13-'21
 INT2architecture
INT2architecture

Inspiration for a small scandinavian master white tile and ceramic tile ceramic tile doorless shower remodel in Saint Petersburg with a vessel sink, wood countertops, white walls and beige countertops
Inspiration for a small scandinavian master white tile and ceramic tile ceramic tile doorless shower remodel in Saint Petersburg with a vessel sink, wood countertops, white walls and beige countertops

 Pittsburgh Remodeling Company
Robert Schwerdt
Large 1960s 3/4 green tile and cement tile porcelain tile and beige floor freestanding bathtub photo with a trough sink, flat-panel cabinets, dark wood cabinets, concrete countertops, beige walls and a two-piece toilet
Large 1960s 3/4 green tile and cement tile porcelain tile and beige floor freestanding bathtub photo with a trough sink, flat-panel cabinets, dark wood cabinets, concrete countertops, beige walls and a two-piece toilet

 Barbara Grushow Designs Inc.
Jim Bartsch Photography
Mid-sized transitional gray tile and stone tile mosaic tile floor bathroom photo in Los Angeles with shaker cabinets, white cabinets, gray walls, a wall-mount sink, a one-piece toilet, marble countertops and gray countertops
Mid-sized transitional gray tile and stone tile mosaic tile floor bathroom photo in Los Angeles with shaker cabinets, white cabinets, gray walls, a wall-mount sink, a one-piece toilet, marble countertops and gray countertops
 Adeline Ray Design Studio
Photography by:
Adeline Ray Design Studio

Inspiration for a small timeless 3/4 white tile and mosaic tile ceramic tile and white floor doorless shower remodel in Houston with open cabinets, white cabinets, marble countertops, a one-piece toilet, an undermount sink and beige walls
Inspiration for a small timeless 3/4 white tile and mosaic tile ceramic tile and white floor doorless shower remodel in Houston with open cabinets, white cabinets, marble countertops, a one-piece toilet, an undermount sink and beige walls

Sponsored
Delaware, OH
Buckeye Basements, Inc.
Central Ohio's Basement Finishing ExpertsBest Of Houzz '13-'21
 Joan Heaton Architects
Bob Schatz

Open shower - mid-sized farmhouse 3/4 gray tile and porcelain tile porcelain tile and gray floor open shower idea in Burlington with flat-panel cabinets, dark wood cabinets, gray walls and an integrated sink
Open shower - mid-sized farmhouse 3/4 gray tile and porcelain tile porcelain tile and gray floor open shower idea in Burlington with flat-panel cabinets, dark wood cabinets, gray walls and an integrated sink

 Hollub Homes
Hollub Homes | Interior design by Helene Hollub | Ken Hayden Photography
Example of a bedroom trendy girl carpeted kids' bedroom design in Miami with white walls
Example of a bedroom trendy girl carpeted kids' bedroom design in Miami with white walls

 Provenance Builders
Rock Creek project
Closet - traditional gender-neutral dark wood floor closet idea in Dallas with dark wood cabinets
Closet - traditional gender-neutral dark wood floor closet idea in Dallas with dark wood cabinets
44