
Search results for "Unique patterns" in Home Design Ideas

 High Camp Home
Example of a mountain style beige tile and travertine tile pebble tile floor alcove shower design in Sacramento with an undermount sink, shaker cabinets, medium tone wood cabinets, a two-piece toilet, beige walls and white countertops



 Unique Stone Imports
The focal wall of this powder room features a multi-textural pattern of Goya limestone planks with complimenting Goya field tile for the side walls. The floating polished Vanilla Onyx vanity solidifies the design, creating linear movement. The up-lighting showcases the natural characteristics of this beautiful onyx slab. Moca Cream limestone was used to unify the design.
We are please to announce that this powder bath was selected as Bath of the Year by San Diego Home and Garden!
Find the right local pro for your project

 Bill Bocken Architecture & Interior Design
Shelley Metcalf & Glenn Cormier Photographers
Enclosed kitchen - large cottage l-shaped dark wood floor and brown floor enclosed kitchen idea in San Diego with shaker cabinets, an island, a farmhouse sink, white cabinets, wood countertops, white backsplash, subway tile backsplash and stainless steel appliances
Enclosed kitchen - large cottage l-shaped dark wood floor and brown floor enclosed kitchen idea in San Diego with shaker cabinets, an island, a farmhouse sink, white cabinets, wood countertops, white backsplash, subway tile backsplash and stainless steel appliances

 Home On Cameron
Enclosed kitchen - cottage u-shaped brick floor and brown floor enclosed kitchen idea in DC Metro with a farmhouse sink, medium tone wood cabinets, blue backsplash, ceramic backsplash, stainless steel appliances, an island and raised-panel cabinets

 Nolan Painting Inc.
Photo credit: Nolan Painting
Interior Design: Raindrum Design
Large trendy eat-in kitchen photo in Philadelphia with white cabinets, white backsplash, stainless steel appliances, glass tile backsplash, an island, an undermount sink, soapstone countertops, black countertops and shaker cabinets
Large trendy eat-in kitchen photo in Philadelphia with white cabinets, white backsplash, stainless steel appliances, glass tile backsplash, an island, an undermount sink, soapstone countertops, black countertops and shaker cabinets

 Joey Leicht Design Inc.
Example of a huge classic l-shaped dark wood floor and brown floor eat-in kitchen design in Chicago with an undermount sink, beaded inset cabinets, multicolored backsplash, stainless steel appliances, an island, gray cabinets, quartzite countertops and stone tile backsplash



 360-Vip Photography
Dean Riedel of 360Vip Photography
Elegant u-shaped utility room photo in Minneapolis with an utility sink, recessed-panel cabinets, white cabinets, gray walls and a side-by-side washer/dryer
Elegant u-shaped utility room photo in Minneapolis with an utility sink, recessed-panel cabinets, white cabinets, gray walls and a side-by-side washer/dryer

 Integrity Renovation
Mid-sized elegant 3/4 black and white tile and ceramic tile ceramic tile and black floor bathroom photo in Nashville with beaded inset cabinets, gray cabinets, gray walls, an undermount sink and marble countertops
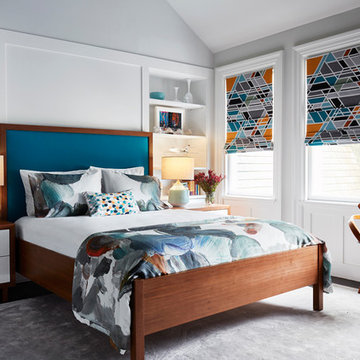
 Amy Lau Design
Photography by Thomas Loof
Inspiration for an eclectic dark wood floor and brown floor kids' room remodel in New York with gray walls
Inspiration for an eclectic dark wood floor and brown floor kids' room remodel in New York with gray walls

 LD&A
LD&AInspiration for a large transitional master porcelain tile gray floor bathroom remodel in Calgary with recessed-panel cabinets, blue cabinets, white walls, an undermount sink, white countertops, quartz countertops, a hinged shower door and a niche

 Violandi + Warner Interiors
Living room - large coastal open concept living room idea in Boston with beige walls




 Prostone Granite & Cabinetry
Eat-in kitchen - large contemporary galley light wood floor eat-in kitchen idea in Other with an undermount sink, flat-panel cabinets, beige cabinets, quartz countertops, black backsplash, stone slab backsplash, stainless steel appliances and an island

 Bona US
Bona DriFast® Stain Collections for wood floors offer 26 unique colors that capture the invigorating spirit of great design, from warm ambers and subtle, soft tones to saturated, urban hues. Find your perfect shade or create your own custom mix to transform your floors into the most beautiful centerpiece in your home. Find a Bona Certified Craftsman near you to start your floor renovation.

 Sara Bengur Interiors
Jonny Valiant
Inspiration for a mid-sized asian formal and open concept light wood floor living room remodel in New York with beige walls, no fireplace and no tv
Inspiration for a mid-sized asian formal and open concept light wood floor living room remodel in New York with beige walls, no fireplace and no tv
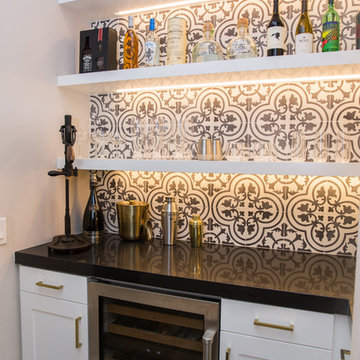
 Simply Stunning Spaces
We loved designing this Racho Santa Fe Farms home! Black, white, and gold are one of my absolute favorite color combinations. For this project, we really wanted to incorporate unique elements to give it a "wow" factor, such as this gold leaf coffee table, circular breakfast nook benches, and unique patterns. If you're looking for an interior designer to help you upgrade your home style, give us a call!


 Isla Homes
Ryan Gamma Photography
Large trendy master white tile and porcelain tile concrete floor, gray floor, double-sink and wood ceiling bathroom photo in Other with an undermount sink, flat-panel cabinets, medium tone wood cabinets, quartz countertops, white walls, a one-piece toilet, white countertops and a floating vanity
Large trendy master white tile and porcelain tile concrete floor, gray floor, double-sink and wood ceiling bathroom photo in Other with an undermount sink, flat-panel cabinets, medium tone wood cabinets, quartz countertops, white walls, a one-piece toilet, white countertops and a floating vanity

 Charmean Neithart Interiors
Photos by Erika Bierman www.erikabiermanphotography.com
Inspiration for a timeless powder room remodel in Los Angeles with furniture-like cabinets, black walls and white countertops
Inspiration for a timeless powder room remodel in Los Angeles with furniture-like cabinets, black walls and white countertops

 Brooke Wagner Design
Ryan Garvin
Inspiration for a coastal sunroom remodel in Orange County with a glass ceiling
Inspiration for a coastal sunroom remodel in Orange County with a glass ceiling
29