
Search results for "Unique vanity" in Home Design Ideas

 Sullivan Home Designs
Photos by Nicole Fraser-Herron
Example of a large transitional master porcelain tile marble floor corner shower design in Other with white cabinets, beige walls, an undermount sink, marble countertops, a hinged shower door and recessed-panel cabinets
Example of a large transitional master porcelain tile marble floor corner shower design in Other with white cabinets, beige walls, an undermount sink, marble countertops, a hinged shower door and recessed-panel cabinets

 Janet Shea Interiors
Inspiration for a coastal blue tile and white tile beige floor and single-sink bathroom remodel in Boston with shaker cabinets, medium tone wood cabinets, white walls, an undermount sink, a hinged shower door, white countertops and a freestanding vanity
 TINEKE TRIGGS

Black and White Master Bathroom.
Photograph by Drew Kelly
Transitional master gray tile black floor bathroom photo in San Francisco with black cabinets, white walls, a hinged shower door, an undermount sink, black countertops and flat-panel cabinets
Transitional master gray tile black floor bathroom photo in San Francisco with black cabinets, white walls, a hinged shower door, an undermount sink, black countertops and flat-panel cabinets
Find the right local pro for your project
 Von Fitz Design

Transitional blue tile bathroom photo in Los Angeles with a vessel sink, flat-panel cabinets, blue cabinets and a two-piece toilet

 W Design Interiors
Powder room - mid-sized coastal multicolored tile and mosaic tile medium tone wood floor powder room idea in Miami with blue cabinets, a vessel sink, furniture-like cabinets, marble countertops and white countertops
 Jennifer Taylor Studio
Photographer: Beth Singer

Corner bathtub - large traditional master beige tile and ceramic tile ceramic tile corner bathtub idea in Detroit with recessed-panel cabinets, white cabinets, beige walls, an undermount sink and marble countertops
Corner bathtub - large traditional master beige tile and ceramic tile ceramic tile corner bathtub idea in Detroit with recessed-panel cabinets, white cabinets, beige walls, an undermount sink and marble countertops

 Elza B. Design, Inc.
Upon moving to a new home, this couple chose to convert two small guest baths into one large luxurious space including a Japanese soaking tub and custom glass shower with rainfall spout. Two floating vanities in a walnut finish topped with composite countertops and integrated sinks flank each wall. Due to the pitched walls, Barbara worked with both an industrial designer and mirror manufacturer to design special clips to mount the vanity mirrors, creating a unique and modern solution in a challenging space.
The mix of travertine floor tiles with glossy cream wainscotting tiles creates a warm and inviting feel in this bathroom. Glass fronted shelving built into the eaves offers extra storage for towels and accessories. A oil-rubbed bronze finish lantern hangs from the dramatic ceiling while matching finish sconces add task lighting to the vanity areas.
This project was featured in Boston Magazine Home Design section entitiled "Spaces: Bathing Beauty" in the March 2018 issue. Click here for a link to the article:
https://www.bostonmagazine.com/property/2018/03/27/elza-b-design-bathroom-transformation/
Photography: Jared Kuzia

Sponsored
Sunbury, OH

J.Holderby - Renovations
Franklin County's Leading General Contractors - 2X Best of Houzz!
 Spaces Design

Inspiration for a contemporary green tile alcove shower remodel in San Francisco with flat-panel cabinets, beige cabinets and a vessel sink
 J.W. Neathery Custom Home Craftsman

Using an antique barber wall for the Master Bath vanity makes this Master Bath one of a kind!
Bathroom - mid-sized craftsman master porcelain tile travertine floor bathroom idea in Houston with medium tone wood cabinets, a one-piece toilet, beige walls, a pedestal sink, granite countertops and furniture-like cabinets
Bathroom - mid-sized craftsman master porcelain tile travertine floor bathroom idea in Houston with medium tone wood cabinets, a one-piece toilet, beige walls, a pedestal sink, granite countertops and furniture-like cabinets
 Heidi Pribell Interiors
Michael J. Lee

Powder room - traditional brown floor powder room idea in Boston with flat-panel cabinets, beige cabinets, purple walls, an undermount sink and brown countertops
Powder room - traditional brown floor powder room idea in Boston with flat-panel cabinets, beige cabinets, purple walls, an undermount sink and brown countertops
 REdesign.build
Photography by James West/ JWest Productions
Interiors by Furnish Design

Bathroom - contemporary bathroom idea in Raleigh with flat-panel cabinets
Bathroom - contemporary bathroom idea in Raleigh with flat-panel cabinets

 Jenni Leasia Interior Design
The bathroom enjoys great views. The standalone white bathtub placed beside a large window is equipped with a Hans Grohe tub filler. The window features a soft custom made roman shade. We furnished the area with a blue patterned garden stool. The bathroom floor features a hexagon mosaic tile. We designed the walnut vanity with a marble countertop and backsplash, and his and her undermount sinks. The vanity is paired with unique mirrors flanked by tiny lamp sconced lighting.
Project by Portland interior design studio Jenni Leasia Interior Design. Also serving Lake Oswego, West Linn, Vancouver, Sherwood, Camas, Oregon City, Beaverton, and the whole of Greater Portland.
For more about Jenni Leasia Interior Design, click here: https://www.jennileasiadesign.com/
To learn more about this project, click here:
https://www.jennileasiadesign.com/breyman

 Factor Design Build
The master bathroom is large with plenty of built-in storage space and double vanity. The countertops carry on from the kitchen. A large freestanding tub sits adjacent to the window next to the large stand-up shower. The floor is a dark great chevron tile pattern that grounds the lighter design finishes.

Sponsored
Sunbury, OH
J.Holderby - Renovations
Franklin County's Leading General Contractors - 2X Best of Houzz!

 Studiovistara
Bathroom - tropical master brown tile light wood floor bathroom idea in Ahmedabad with flat-panel cabinets, light wood cabinets, white walls and a vessel sink
 Southland Building & Remodel
SHELBY WOOD DESIGN / MEGHAN BOB PHOTOGRAPHY
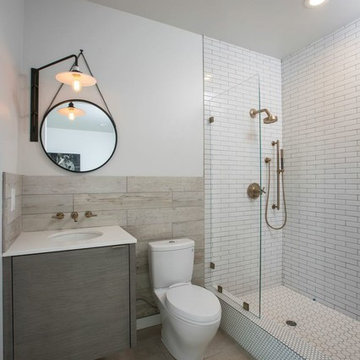
Alcove shower - contemporary white tile and subway tile alcove shower idea in Los Angeles with an undermount sink, flat-panel cabinets, gray cabinets, a two-piece toilet and white walls
Alcove shower - contemporary white tile and subway tile alcove shower idea in Los Angeles with an undermount sink, flat-panel cabinets, gray cabinets, a two-piece toilet and white walls

 Trickle Creek Designer Homes
The reclaimed mirror, wood furniture vanity and shiplap really give that farmhouse feel!
Powder room - large farmhouse light wood floor and beige floor powder room idea in Calgary with furniture-like cabinets, dark wood cabinets, a one-piece toilet, white walls, a vessel sink, wood countertops and brown countertops
Powder room - large farmhouse light wood floor and beige floor powder room idea in Calgary with furniture-like cabinets, dark wood cabinets, a one-piece toilet, white walls, a vessel sink, wood countertops and brown countertops

 Nar Design Group
This home remodel is a celebration of curves and light. Starting from humble beginnings as a basic builder ranch style house, the design challenge was maximizing natural light throughout and providing the unique contemporary style the client’s craved.
The Entry offers a spectacular first impression and sets the tone with a large skylight and an illuminated curved wall covered in a wavy pattern Porcelanosa tile.
The chic entertaining kitchen was designed to celebrate a public lifestyle and plenty of entertaining. Celebrating height with a robust amount of interior architectural details, this dynamic kitchen still gives one that cozy feeling of home sweet home. The large “L” shaped island accommodates 7 for seating. Large pendants over the kitchen table and sink provide additional task lighting and whimsy. The Dekton “puzzle” countertop connection was designed to aid the transition between the two color countertops and is one of the homeowner’s favorite details. The built-in bistro table provides additional seating and flows easily into the Living Room.
A curved wall in the Living Room showcases a contemporary linear fireplace and tv which is tucked away in a niche. Placing the fireplace and furniture arrangement at an angle allowed for more natural walkway areas that communicated with the exterior doors and the kitchen working areas.
The dining room’s open plan is perfect for small groups and expands easily for larger events. Raising the ceiling created visual interest and bringing the pop of teal from the Kitchen cabinets ties the space together. A built-in buffet provides ample storage and display.
The Sitting Room (also called the Piano room for its previous life as such) is adjacent to the Kitchen and allows for easy conversation between chef and guests. It captures the homeowner’s chic sense of style and joie de vivre.
Sponsored
Sunbury, OH
J.Holderby - Renovations
Franklin County's Leading General Contractors - 2X Best of Houzz!

 Amy Pearson Design
While the majority of APD designs are created to meet the specific and unique needs of the client, this whole home remodel was completed in partnership with Black Sheep Construction as a high end house flip. From space planning to cabinet design, finishes to fixtures, appliances to plumbing, cabinet finish to hardware, paint to stone, siding to roofing; Amy created a design plan within the contractor’s remodel budget focusing on the details that would be important to the future home owner. What was a single story house that had fallen out of repair became a stunning Pacific Northwest modern lodge nestled in the woods!

 Real Stone and Granite Corporation
Credit: Ron Rosenzweig
Mid-sized trendy dark wood floor bathroom photo in Miami with a vessel sink, flat-panel cabinets, dark wood cabinets, onyx countertops and blue countertops
Mid-sized trendy dark wood floor bathroom photo in Miami with a vessel sink, flat-panel cabinets, dark wood cabinets, onyx countertops and blue countertops
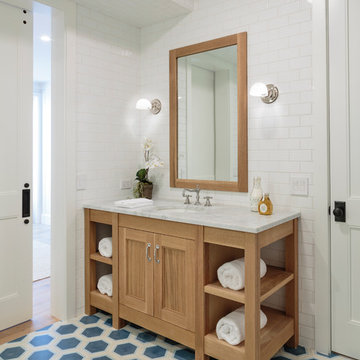
 Haefele Design
Mark Lohman
Example of a beach style white tile and subway tile bathroom design in Los Angeles with an undermount sink, light wood cabinets and recessed-panel cabinets
Example of a beach style white tile and subway tile bathroom design in Los Angeles with an undermount sink, light wood cabinets and recessed-panel cabinets
19