
Search results for "Unique vanity" in Home Design Ideas

 designstiles
Master Bathroom Addition with custom double vanity.
White herringbone tile with white wall subway tile. white pebble shower floor tile. Walnut rounded vanity mirrors. Brizo Fixtures. Cabinet hardware by School House Electric. Photo Credit: Amy Bartlam

 Affinity Construction Group
Trendy beige tile beige floor freestanding bathtub photo in Miami with flat-panel cabinets, black cabinets, beige walls, a vessel sink and beige countertops

 Michael Del Piero Good Design
This Guest Bedroom / Bathroom found inspiration in white! by repainting the existing brown paneling with glossy white we created a fresh and airy space. Unusually scaled twin beds, float in the center of the room allowing a unique spot for conversation as well as sleeping. Dramatic light fixtures, textural sisal and art complete the simple yet interesting space. Photographer-Janet Mesic Mackie
Find the right local pro for your project

 Hurlbutt Designs
Beach style bathroom photo in Portland Maine with recessed-panel cabinets, white cabinets, multicolored walls and gray countertops

Inspiration for a large contemporary master gray tile and stone tile gray floor bathroom remodel in Los Angeles with flat-panel cabinets, light wood cabinets, a bidet, an undermount sink, concrete countertops and gray walls

 Coleman Builders, LLC
Inspiration for a transitional medium tone wood floor, brown floor and wallpaper powder room remodel in Charleston with flat-panel cabinets, gray cabinets, gray walls, an undermount sink, white countertops and a freestanding vanity

 ESO Decorative Plumbing
Beautiful beach themed bathroom by European Sink Outlet.
Bathroom - mid-sized traditional white tile bathroom idea in Miami with flat-panel cabinets, white cabinets, gray walls, a vessel sink, quartz countertops and white countertops
Bathroom - mid-sized traditional white tile bathroom idea in Miami with flat-panel cabinets, white cabinets, gray walls, a vessel sink, quartz countertops and white countertops

Sponsored
Fredericksburg, OH

High Point Cabinets
Columbus' Experienced Custom Cabinet Builder | 4x Best of Houzz Winner
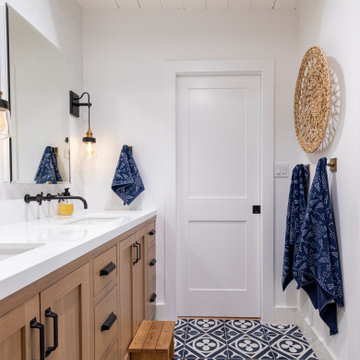
 Kelly Shepard Designs.
Beach style multicolored floor and double-sink bathroom photo in Los Angeles with shaker cabinets, medium tone wood cabinets, white walls, an undermount sink, white countertops and a built-in vanity

 Legacy Builders Group
This Wyoming master bath felt confined with an
inefficient layout. Although the existing bathroom
was a good size, an awkwardly placed dividing
wall made it impossible for two people to be in
it at the same time.
Taking down the dividing wall made the room
feel much more open and allowed warm,
natural light to come in. To take advantage of
all that sunshine, an elegant soaking tub was
placed right by the window, along with a unique,
black subway tile and quartz tub ledge. Adding
contrast to the dark tile is a beautiful wood vanity
with ultra-convenient drawer storage. Gold
fi xtures bring warmth and luxury, and add a
perfect fi nishing touch to this spa-like retreat.

 PB General Contractors

Example of a small minimalist master white tile and ceramic tile porcelain tile and white floor bathroom design in Dallas with glass-front cabinets, gray cabinets, a one-piece toilet, gray walls, an undermount sink, quartz countertops and white countertops
 Fredman Design Group
Eric Hausman for TRENDS KITCHENS
Inspiration for a large contemporary master mosaic tile alcove shower remodel in Chicago with gray walls, flat-panel cabinets, white cabinets, a one-piece toilet, an undermount sink, marble countertops and a hinged shower door
Inspiration for a large contemporary master mosaic tile alcove shower remodel in Chicago with gray walls, flat-panel cabinets, white cabinets, a one-piece toilet, an undermount sink, marble countertops and a hinged shower door
 Kimball Bonamici Designs

Dual Shower, Dual Closet, Dual Vanity, Solid Stone Tub
Huge minimalist master beige tile and brown tile ceramic tile bathroom photo in Austin with flat-panel cabinets, dark wood cabinets, beige walls and granite countertops
Huge minimalist master beige tile and brown tile ceramic tile bathroom photo in Austin with flat-panel cabinets, dark wood cabinets, beige walls and granite countertops

 Vertebrae Art and Architecture
Mid-sized trendy master gray tile concrete floor and gray floor bathroom photo in Los Angeles with light wood cabinets, flat-panel cabinets, white walls and white countertops


 Unique Homes Iowa
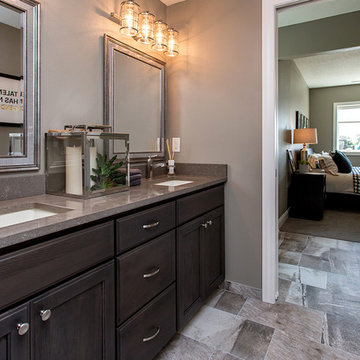
Mid-sized elegant master ceramic tile and gray floor bathroom photo in Other with recessed-panel cabinets, dark wood cabinets, gray walls, an undermount sink and gray countertops

 Lauren Rubin Architecture
Inspiration for a small contemporary black tile and marble tile marble floor and black floor powder room remodel in New York with open cabinets, white cabinets, a one-piece toilet, black walls, a wall-mount sink, solid surface countertops, white countertops and a floating vanity

 Browning Architects Ltd
David Butler
Example of a trendy brown tile and subway tile bathroom design in London with flat-panel cabinets, white cabinets and a console sink
Example of a trendy brown tile and subway tile bathroom design in London with flat-panel cabinets, white cabinets and a console sink
 C2 Paint
Whistler White, C2-756
Designer, Tineke Triggs

Trendy master black and white tile freestanding bathtub photo in San Francisco with white walls, flat-panel cabinets, white cabinets and marble countertops
Trendy master black and white tile freestanding bathtub photo in San Francisco with white walls, flat-panel cabinets, white cabinets and marble countertops


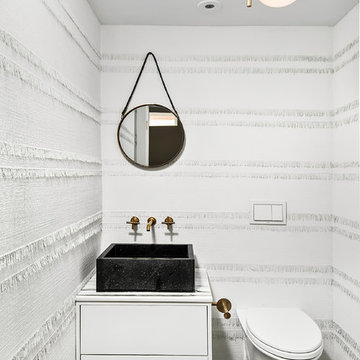
Example of a trendy multicolored floor powder room design in Chicago with a vessel sink, flat-panel cabinets, white cabinets, a wall-mount toilet and white walls
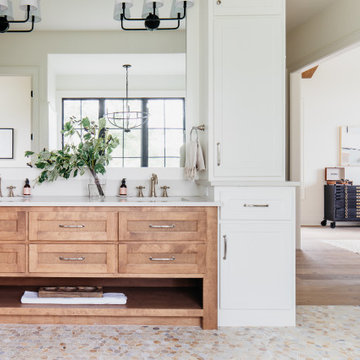
 Amethyst Home
This fall, Amethyst had the opportunity to partner with Freeman Custom Homes of Kansas City to furnish this 5000 sq ft European Modern designed home for the Artisan Home Tour 2020!
Every square inch of this home was magical -- from the secret staircase in the master bath leading to a private shuttered plunge pool to the vaulted kitchen with sky high mushroom colored cabinetry and handmade zellige tile.
We met the builders during the cabinetry phase and watching their final, thoughtful design details evolve was such full of over-the-top surprises like the unique valet-like storage in the entry and limestone fireplace!
As soon as we saw their vision for the home, we knew our furnishings would be a great match as our design style celebrates handmade rugs, artisan handmade custom seating, old-meets-new art, and let's be honest -- we love to go big! They trusted us to do our thing on the entire main level and we enjoyed every minute.
The load in took 3 full trucks and fortunately for us -- the homeowners fell in love with several pieces so our uninstall trip was significantly lighter. I think we were all a little emotional leaving this masterpiece but sooooo happy for the owners and just hoping we get invited to a Christmas party...
Here are some of the highlights -- 90% of the furnishings and rugs were from our shop and we filled in the gaps with some extra special pieces!
 Urbanology Designs

This Hill Country Modern home in Southlake combines modern design with comfort, featuring light-filled spaces and unique details reflecting the family's eclectic style for play and sophistication.
This beautiful bathroom features a luxurious freestanding tub, a separate shower area with dual showers, and elegant gold-accented fixtures, creating a relaxing ambience perfect for unwinding.
35