
Search results for "Unique vanity" in Home Design Ideas
 Colossus Mfg.

This guest bathroom bring calm to the cabin with natural tones through grey countertops and light wood cabinetry. However you always need something unique; like the gold milk globe sconce and funky shaped twin mirrors.
 Nicole Arnold Interiors
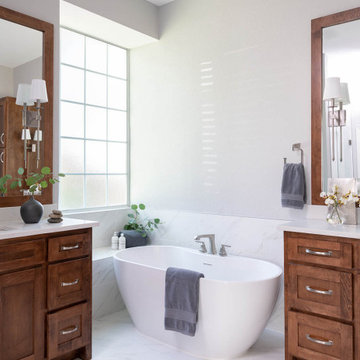
This 1990s home needed some updates in key areas of the home. We refreshed the family room mantel with a new profile and designer tile to liven up the living space, then took the home’s multiple bathrooms to a whole new level. In the master bathroom, we took out the builder grade tub and added a sleek soaker tub with more functional his and her vanities. For less maintenance, we used ceramic porcelain tile that replicates the marble the homeowners admired. In a smaller secondary bathroom, the floor is the star of the show and is appropriately complemented by the undulating quasi subway tile revealing subtle variations. We also repurposed their existing vanity and maintained a craftsman feel with clean-lined accessories to stay pristine. The third bathroom embraces simplicity with subtle texture, from the navy concrete looking floors to the unique ombre coloration in the 4×8” shower tile. We kept the overall design simple, leaving all the design details to exude from the variation in the tiles themselves.
 Michelle Neels Interior Design
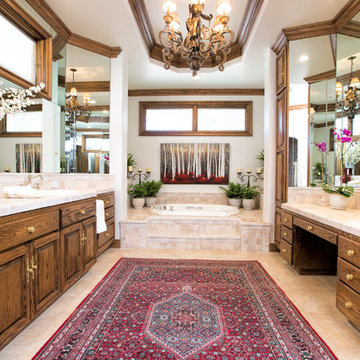
Elegant master drop-in bathtub photo in Santa Barbara with a drop-in sink, raised-panel cabinets and dark wood cabinets
Find the right local pro for your project
 Amethyst Home
This fall, Amethyst had the opportunity to partner with Freeman Custom Homes of Kansas City to furnish this 5000 sq ft European Modern designed home for the Artisan Home Tour 2020!
Every square inch of this home was magical -- from the secret staircase in the master bath leading to a private shuttered plunge pool to the vaulted kitchen with sky high mushroom colored cabinetry and handmade zellige tile.
We met the builders during the cabinetry phase and watching their final, thoughtful design details evolve was such full of over-the-top surprises like the unique valet-like storage in the entry and limestone fireplace!
As soon as we saw their vision for the home, we knew our furnishings would be a great match as our design style celebrates handmade rugs, artisan handmade custom seating, old-meets-new art, and let's be honest -- we love to go big! They trusted us to do our thing on the entire main level and we enjoyed every minute.
The load in took 3 full trucks and fortunately for us -- the homeowners fell in love with several pieces so our uninstall trip was significantly lighter. I think we were all a little emotional leaving this masterpiece but sooooo happy for the owners and just hoping we get invited to a Christmas party...
Here are some of the highlights -- 90% of the furnishings and rugs were from our shop and we filled in the gaps with some extra special pieces!
 Bouton and Foley Interiors

The dorm room theme continues on into the bathroom, using a re-purposed horse trough and extensive antique fixtures and details.
Example of a mid-sized mountain style brick floor bathroom design in Phoenix with beige walls, wood countertops and an integrated sink
Example of a mid-sized mountain style brick floor bathroom design in Phoenix with beige walls, wood countertops and an integrated sink
 KW Designs

Trendy beige tile gray floor and double-sink freestanding bathtub photo in San Diego with flat-panel cabinets, medium tone wood cabinets, white walls, an undermount sink, white countertops and a floating vanity
 IS Architecture

Bathroom - mid-sized modern 3/4 blue tile, gray tile, green tile and matchstick tile slate floor and gray floor bathroom idea in San Diego with flat-panel cabinets, medium tone wood cabinets, a two-piece toilet, beige walls, a trough sink and solid surface countertops

Sponsored
Sunbury, OH

J.Holderby - Renovations
Franklin County's Leading General Contractors - 2X Best of Houzz!
 IS Architecture
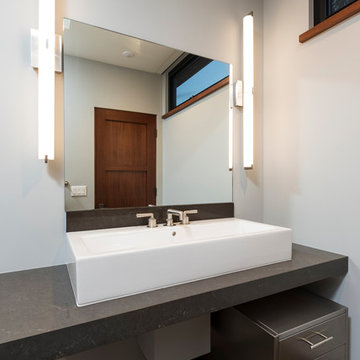
Inspiration for a mid-sized modern 3/4 slate floor and gray floor bathroom remodel in San Diego with flat-panel cabinets, gray cabinets, a two-piece toilet, gray walls and a vessel sink
 IS Architecture

Mid-sized minimalist 3/4 blue tile, gray tile, green tile and matchstick tile slate floor and gray floor bathroom photo in San Diego with flat-panel cabinets, medium tone wood cabinets, a two-piece toilet, beige walls, a trough sink and solid surface countertops
 Great Priced Granite
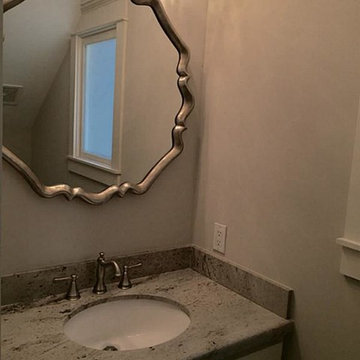
Inspiration for a small transitional powder room remodel in Houston with shaker cabinets, white cabinets, gray walls, an undermount sink and granite countertops
 IS Architecture
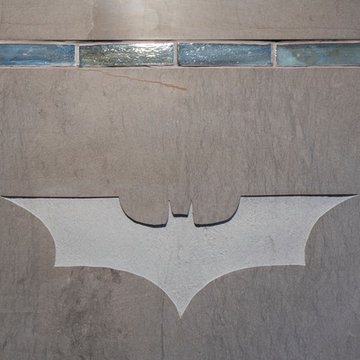
Mid-sized minimalist 3/4 slate floor and gray floor bathroom photo in San Diego with flat-panel cabinets, gray cabinets, a two-piece toilet, gray walls and a vessel sink
 David Lyles Decorative Painting
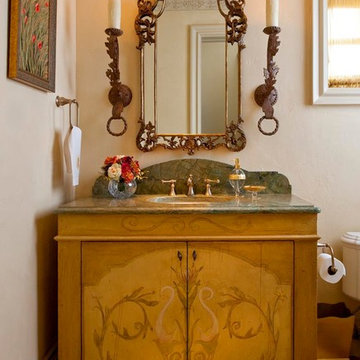
This little cabinet was given a new identity and history with the arabesque design drawn & painted in the client's sight! Photo by the great Dan Piassick!
 Showcase Kitchens

Aren't these individual vanities great! The unique open free standing shelve is a great way to show off your bath needs and decorative items.
Bathroom - mid-sized traditional master dark wood floor and brown floor bathroom idea in New York with furniture-like cabinets, dark wood cabinets, beige walls, an undermount sink and solid surface countertops
Bathroom - mid-sized traditional master dark wood floor and brown floor bathroom idea in New York with furniture-like cabinets, dark wood cabinets, beige walls, an undermount sink and solid surface countertops


 User

UserA corner shower with no threshold. A cement footing along the exterior wall was built up to form a ledge.
Example of a large trendy master beige tile, gray tile and porcelain tile limestone floor bathroom design in San Francisco with flat-panel cabinets, light wood cabinets, beige walls, an undermount sink and solid surface countertops
Example of a large trendy master beige tile, gray tile and porcelain tile limestone floor bathroom design in San Francisco with flat-panel cabinets, light wood cabinets, beige walls, an undermount sink and solid surface countertops
 Creative Builders

Large trendy master black tile and cement tile concrete floor and gray floor alcove shower photo in Los Angeles with flat-panel cabinets, white cabinets, white walls, a trough sink, wood countertops, a hinged shower door and brown countertops

 Starline Cabinets
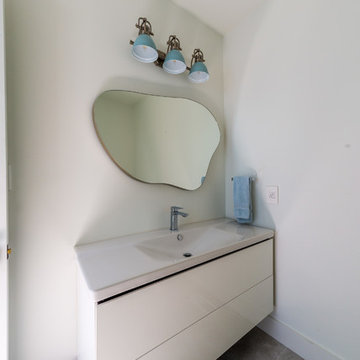

Painted power room vanity with a furniture base and custom drawers.
Inspiration for a cottage white tile vinyl floor and multicolored floor powder room remodel in Vancouver with flat-panel cabinets, gray cabinets, a one-piece toilet, beige walls, an undermount sink, quartz countertops and white countertops
Inspiration for a cottage white tile vinyl floor and multicolored floor powder room remodel in Vancouver with flat-panel cabinets, gray cabinets, a one-piece toilet, beige walls, an undermount sink, quartz countertops and white countertops


 Agnieszka Jakubowicz PHOTOGRAPHY
Agnieszka Jakubowicz Photography
Ispirato Interior Design and Staging

Example of a classic multicolored tile and porcelain tile beige floor bathroom design in San Francisco with light wood cabinets, beige walls, a vessel sink, wood countertops, brown countertops and recessed-panel cabinets
Example of a classic multicolored tile and porcelain tile beige floor bathroom design in San Francisco with light wood cabinets, beige walls, a vessel sink, wood countertops, brown countertops and recessed-panel cabinets
 Brittanys Design
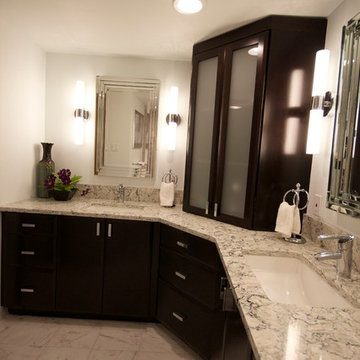
This vanity space utilizes attractive storage options. The wall cabinet, with ample storage, is the perfect way to accomplish this goal. This functional and attractive cabinet has 3 adjustable shelves with lighting and outlets.
The high contrast of the rich, dark cabinetry against the crisp white floors adds depth and drama to this space. The Cambria quartz countertops tie in the color palette of whites, grays, and the aqua from the shower tile and wall color. This, topped with modern lighting, unique mirrors and chrome fixtures accomplishes the lux hotel feel of this bathroom.
 Design Harmony

Example of a transitional mosaic tile floor, gray floor and double-sink freestanding bathtub design in Seattle with recessed-panel cabinets, gray cabinets, white walls, an undermount sink, gray countertops and a built-in vanity
39