
Search results for "Unique vanity" in Home Design Ideas
 Noz Design

Bathroom - mid-sized transitional master double-sink bathroom idea in San Francisco with a built-in vanity, shaker cabinets, medium tone wood cabinets, an undermount sink, marble countertops and a hinged shower door

 JWT Associates
Lee Manning Photography
Example of a mid-sized cottage 3/4 ceramic tile and black and white tile mosaic tile floor bathroom design in Los Angeles with a drop-in sink, dark wood cabinets, wood countertops, a two-piece toilet, white walls, brown countertops and flat-panel cabinets
Example of a mid-sized cottage 3/4 ceramic tile and black and white tile mosaic tile floor bathroom design in Los Angeles with a drop-in sink, dark wood cabinets, wood countertops, a two-piece toilet, white walls, brown countertops and flat-panel cabinets
 Unique Homes Iowa
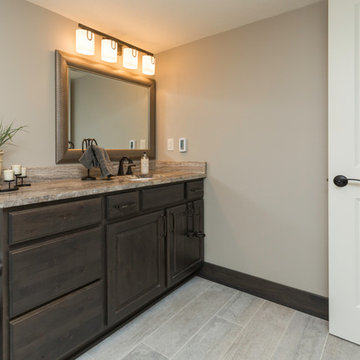
Mid-sized transitional 3/4 porcelain tile and gray floor bathroom photo in Other with raised-panel cabinets, dark wood cabinets, gray walls, an undermount sink, granite countertops and gray countertops
Find the right local pro for your project
 Forst Construction, Inc.
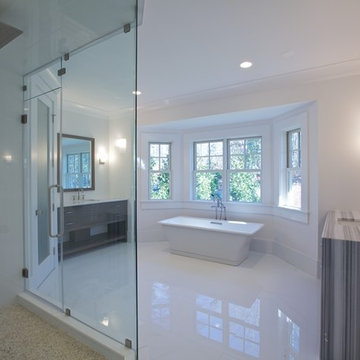
Sexy, sleek, sun-bathed Primary Bathroom, with waterfall design vanity, steam shower, private toilet and freestanding tub all make this luxurious and relaxing.
 Icon Kitchens, LTD.
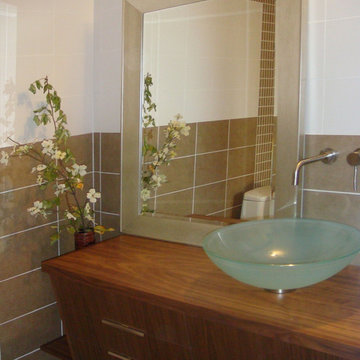
Mid-sized trendy 3/4 ceramic tile bathroom photo in Toronto with flat-panel cabinets, medium tone wood cabinets, brown walls, a vessel sink and wood countertops

 Twist Tours Real Estate and Portfolio Marketing
Allison Cartwright
Walk-in shower - contemporary 3/4 gray tile and subway tile walk-in shower idea in Austin with flat-panel cabinets, medium tone wood cabinets and an undermount sink
Walk-in shower - contemporary 3/4 gray tile and subway tile walk-in shower idea in Austin with flat-panel cabinets, medium tone wood cabinets and an undermount sink

 Koncept Design + Build
Inspiration for a mid-sized transitional 3/4 white tile and subway tile brown floor alcove shower remodel in DC Metro with recessed-panel cabinets, gray cabinets, a two-piece toilet, white walls, an undermount sink, a hinged shower door, white countertops and quartz countertops

Sponsored
Fredericksburg, OH

High Point Cabinets
Columbus' Experienced Custom Cabinet Builder | 4x Best of Houzz Winner
 Art & Smart Inc

The continuous curvilinear manufacture without any joinings is a precious feature which gives lightness to the furniture with delicate natural lines.
Inspiration for a small modern 3/4 blue tile and ceramic tile ceramic tile bathroom remodel in San Diego with an integrated sink, furniture-like cabinets, light wood cabinets, blue walls and a two-piece toilet
Inspiration for a small modern 3/4 blue tile and ceramic tile ceramic tile bathroom remodel in San Diego with an integrated sink, furniture-like cabinets, light wood cabinets, blue walls and a two-piece toilet
 Palindrome Design, LLC
Photograph © Michael Wilkinson Photography

Small elegant white tile marble floor powder room photo in DC Metro with an undermount sink, dark wood cabinets, marble countertops, white walls and recessed-panel cabinets
Small elegant white tile marble floor powder room photo in DC Metro with an undermount sink, dark wood cabinets, marble countertops, white walls and recessed-panel cabinets
 Hillis Built Luxury Homes

Inspiration for a timeless master white tile and subway tile medium tone wood floor and single-sink freestanding bathtub remodel in Phoenix with raised-panel cabinets, beige cabinets, beige walls, an undermount sink, marble countertops and a built-in vanity

 Alex Nerland
David Kingsbury, www.davidkingsburyphoto.com
Inspiration for a small victorian master white tile and subway tile marble floor alcove shower remodel in San Francisco with recessed-panel cabinets, white cabinets, quartz countertops, green walls and a vessel sink
Inspiration for a small victorian master white tile and subway tile marble floor alcove shower remodel in San Francisco with recessed-panel cabinets, white cabinets, quartz countertops, green walls and a vessel sink

 Crystal Kitchen + Bath
In 2019 this bathroom was remodeled for the five boys to use. The window in this bathroom was closed to allow for the addition, but this bathroom was able to get an updated layout and within the addition another bathroom was added.
The homeowners’ love for blue and white became the cornerstone of this bathroom’s design. To achieve their vision of a ship-inspired space, we introduced a color scheme that seamlessly blended these two favorite hues. The bathroom features two sinks, each with round mirrors and three blue light fixtures, giving it a nautical charm that is both calming and cohesive with the rest of this home’s updates.
The bathroom boasts a range of functional and aesthetic elements, including painted cabinets that complement the color scheme, Corian countertops that offer a sleek and easy-to-maintain surface, and a wood-grained tile floor that adds warmth and texture to the space.
The use of white and blue subway tile, wainscot tile surrounding the room, and black hardware create a nautical vibe that’s not only visually appealing but also durable. Stainless faucets and hooks (rather than towel bars) are not only stylish but also practical for a busy bathroom.
The nautical elegance of this bathroom is a testament to our commitment to understanding and bringing to life the unique vision of our clients. At Crystal Kitchen, we pride ourselves on creating spaces that are not only beautiful but also highly functional and tailored to your preferences.
 Simply Home Decorating

Our clients hired us to completely renovate and furnish their PEI home — and the results were transformative. Inspired by their natural views and love of entertaining, each space in this PEI home is distinctly original yet part of the collective whole.
We used color, patterns, and texture to invite personality into every room: the fish scale tile backsplash mosaic in the kitchen, the custom lighting installation in the dining room, the unique wallpapers in the pantry, powder room and mudroom, and the gorgeous natural stone surfaces in the primary bathroom and family room.
We also hand-designed several features in every room, from custom furnishings to storage benches and shelving to unique honeycomb-shaped bar shelves in the basement lounge.
The result is a home designed for relaxing, gathering, and enjoying the simple life as a couple.



 designstiles
Master Bathroom Addition with custom double vanity.
White herringbone tile with white wall subway tile. white pebble shower floor tile. Walnut rounded vanity mirrors. Brizo Fixtures. Cabinet hardware by School House Electric. Photo Credit: Amy Bartlam
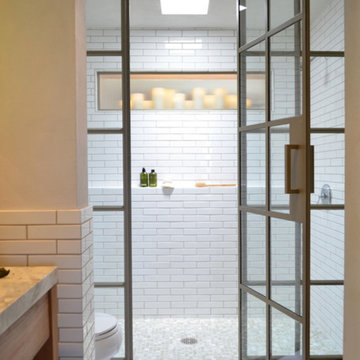
 Village Tile
Inspiration for a mid-sized contemporary 3/4 white tile and subway tile mosaic tile floor and beige floor walk-in shower remodel in Burlington with beige walls, flat-panel cabinets, medium tone wood cabinets, marble countertops, a hinged shower door and a two-piece toilet
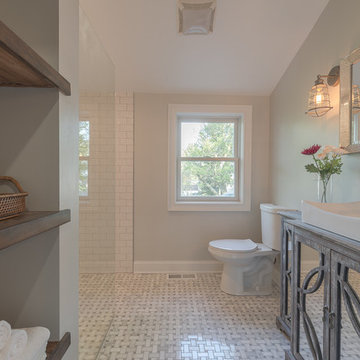
 Blue Sky Designs
Example of a mid-sized trendy 3/4 white tile and subway tile marble floor and multicolored floor open shower design in New York with furniture-like cabinets, distressed cabinets and a drop-in sink

 Betty Wasserman Art & Interiors
This beautiful lakefront New Jersey home is replete with exquisite design. The sprawling living area flaunts super comfortable seating that can accommodate large family gatherings while the stonework fireplace wall inspired the color palette. The game room is all about practical and functionality, while the master suite displays all things luxe. The fabrics and upholstery are from high-end showrooms like Christian Liaigre, Ralph Pucci, Holly Hunt, and Dennis Miller. Lastly, the gorgeous art around the house has been hand-selected for specific rooms and to suit specific moods.



 Merit In Home
Steve Bracci
Bathroom - large traditional master dark wood floor bathroom idea in Atlanta with flat-panel cabinets, white cabinets, a two-piece toilet, white walls, an undermount sink and quartz countertops
Bathroom - large traditional master dark wood floor bathroom idea in Atlanta with flat-panel cabinets, white cabinets, a two-piece toilet, white walls, an undermount sink and quartz countertops
 PJ BUILDERS
Darryl Dobson

Inspiration for a mid-sized industrial master brown tile gray floor and mosaic tile floor bathroom remodel in Salt Lake City with shaker cabinets, white cabinets, white walls, an undermount sink, quartzite countertops and white countertops
Inspiration for a mid-sized industrial master brown tile gray floor and mosaic tile floor bathroom remodel in Salt Lake City with shaker cabinets, white cabinets, white walls, an undermount sink, quartzite countertops and white countertops
 Gilmans Kitchens and Baths
Treve Johnson Photography

Powder room - small contemporary multicolored floor powder room idea in San Francisco with flat-panel cabinets, black cabinets, brown walls, a vessel sink and quartz countertops
Powder room - small contemporary multicolored floor powder room idea in San Francisco with flat-panel cabinets, black cabinets, brown walls, a vessel sink and quartz countertops
38