
Search results for "Unique vanity" in Home Design Ideas
 Phillip Smith General Contractor, LLC

Huge beach style master white tile porcelain tile, white floor, single-sink, shiplap ceiling and shiplap wall bathroom photo in Charleston with flat-panel cabinets, light wood cabinets, white walls, an integrated sink, marble countertops, white countertops and a floating vanity
 Sage Creek Furniture
Photograph by Tim Fuller, Architect: Soloway Designs, Builder: Cutshaw construction, Interior Designer: Inspire dezigns.

Example of a mid-sized tuscan beige tile vinyl floor powder room design in Phoenix with flat-panel cabinets, dark wood cabinets, a vessel sink, marble countertops and brown walls
Example of a mid-sized tuscan beige tile vinyl floor powder room design in Phoenix with flat-panel cabinets, dark wood cabinets, a vessel sink, marble countertops and brown walls
 West Village GC
Peter Murdock

Trendy powder room photo in New York with furniture-like cabinets, beige walls, a vessel sink and a two-piece toilet
Trendy powder room photo in New York with furniture-like cabinets, beige walls, a vessel sink and a two-piece toilet
Find the right local pro for your project

 Breathe Design Studio
Our Austin studio decided to go bold with this project by ensuring that each space had a unique identity in the Mid-Century Modern style bathroom, butler's pantry, and mudroom. We covered the bathroom walls and flooring with stylish beige and yellow tile that was cleverly installed to look like two different patterns. The mint cabinet and pink vanity reflect the mid-century color palette. The stylish knobs and fittings add an extra splash of fun to the bathroom.
The butler's pantry is located right behind the kitchen and serves multiple functions like storage, a study area, and a bar. We went with a moody blue color for the cabinets and included a raw wood open shelf to give depth and warmth to the space. We went with some gorgeous artistic tiles that create a bold, intriguing look in the space.
In the mudroom, we used siding materials to create a shiplap effect to create warmth and texture – a homage to the classic Mid-Century Modern design. We used the same blue from the butler's pantry to create a cohesive effect. The large mint cabinets add a lighter touch to the space.
 Abitare Design Studio, LLC

Mid-sized eclectic master white floor alcove shower photo in Philadelphia with a vessel sink, flat-panel cabinets, a two-piece toilet, gray walls and glass countertops
 Birdseye Design

Inspiration for a huge contemporary master white tile white floor bathroom remodel in Burlington with flat-panel cabinets, white walls, an undermount sink, medium tone wood cabinets, a two-piece toilet, marble countertops and a hinged shower door
 To Be Designed

Small minimalist 3/4 white tile and subway tile porcelain tile and black floor bathroom photo in New York with gray cabinets, a two-piece toilet, white walls, quartz countertops, white countertops and shaker cabinets

Sponsored
Sunbury, OH

J.Holderby - Renovations
Franklin County's Leading General Contractors - 2X Best of Houzz!

 NYKB
NYKBThis Manhattan bathroom makes use of a grey mosaic tiled bathtub and marble patterned wall to tie together the space and add an extra touch of sophistication.

 Rodwin Architecture & Skycastle Construction
Rodwin Architecture & Skycastle Homes
Location: Boulder, Colorado, USA
Interior design, space planning and architectural details converge thoughtfully in this transformative project. A 15-year old, 9,000 sf. home with generic interior finishes and odd layout needed bold, modern, fun and highly functional transformation for a large bustling family. To redefine the soul of this home, texture and light were given primary consideration. Elegant contemporary finishes, a warm color palette and dramatic lighting defined modern style throughout. A cascading chandelier by Stone Lighting in the entry makes a strong entry statement. Walls were removed to allow the kitchen/great/dining room to become a vibrant social center. A minimalist design approach is the perfect backdrop for the diverse art collection. Yet, the home is still highly functional for the entire family. We added windows, fireplaces, water features, and extended the home out to an expansive patio and yard.
The cavernous beige basement became an entertaining mecca, with a glowing modern wine-room, full bar, media room, arcade, billiards room and professional gym.
Bathrooms were all designed with personality and craftsmanship, featuring unique tiles, floating wood vanities and striking lighting.
This project was a 50/50 collaboration between Rodwin Architecture and Kimball Modern
 Heslin Construction

Mountain style master gray floor bathroom photo in Sacramento with dark wood cabinets, an undermount tub, gray walls, a vessel sink and gray countertops
 JAUREGUI Architecture Interiors Construction

Inspiration for a transitional mosaic tile floor and white floor bathroom remodel in Austin with light wood cabinets, a one-piece toilet, beige walls and a vessel sink
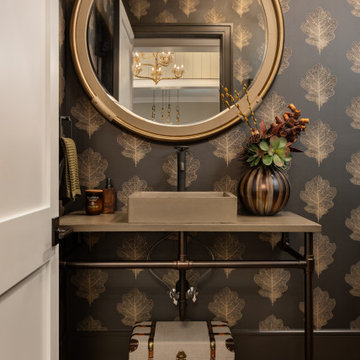
 Dillard-Jones Builders
Mountain style medium tone wood floor, brown floor and wallpaper ceiling powder room photo in Other with black walls, a vessel sink and gray countertops
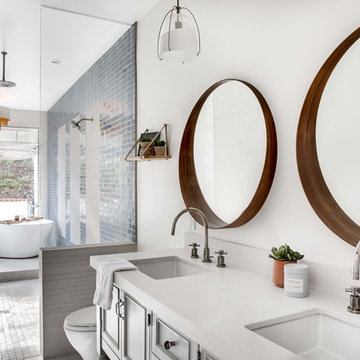
 Material
Designer: Nate Fischer
Inspiration for a large contemporary master blue tile and ceramic tile gray floor bathroom remodel in Los Angeles with recessed-panel cabinets, gray cabinets, white walls, an undermount sink and white countertops
Inspiration for a large contemporary master blue tile and ceramic tile gray floor bathroom remodel in Los Angeles with recessed-panel cabinets, gray cabinets, white walls, an undermount sink and white countertops


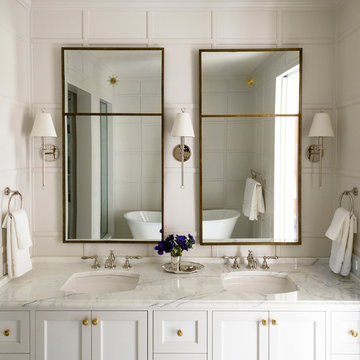
 Summer Thornton Design, Inc
Example of a large classic master freestanding bathtub design in Chicago with recessed-panel cabinets, white cabinets, white walls and an undermount sink

 C2 Paint
Andromeda-C2901
Designer, Beth Martins
Inspiration for a contemporary gray floor powder room remodel in San Francisco with dark wood cabinets, black walls, an integrated sink and white countertops
Inspiration for a contemporary gray floor powder room remodel in San Francisco with dark wood cabinets, black walls, an integrated sink and white countertops
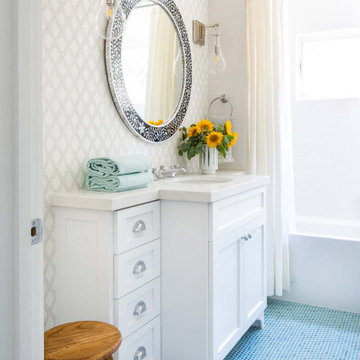
Bathroom - mid-sized contemporary master single-sink bathroom idea in Other with shaker cabinets, white cabinets and an undermount sink
 j. Luxton Design, LLC
Nick Sargent/Kim Sargent Architectural Photography

Example of an island style beige tile pebble tile floor bathroom design in Miami with a vessel sink, medium tone wood cabinets, gray walls, open cabinets and blue countertops
Example of an island style beige tile pebble tile floor bathroom design in Miami with a vessel sink, medium tone wood cabinets, gray walls, open cabinets and blue countertops



 Drewett Works
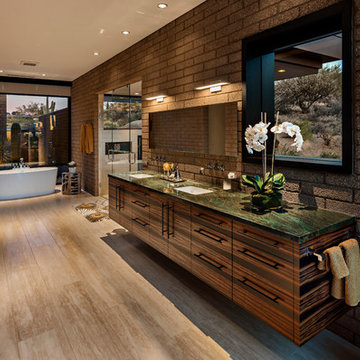
The unique opportunity and challenge for the Joshua Tree project was to enable the architecture to prioritize views. Set in the valley between Mummy and Camelback mountains, two iconic landforms located in Paradise Valley, Arizona, this lot “has it all” regarding views. The challenge was answered with what we refer to as the desert pavilion.
This highly penetrated piece of architecture carefully maintains a one-room deep composition. This allows each space to leverage the majestic mountain views. The material palette is executed in a panelized massing composition. The home, spawned from mid-century modern DNA, opens seamlessly to exterior living spaces providing for the ultimate in indoor/outdoor living.
Project Details:
Architecture: Drewett Works, Scottsdale, AZ // C.P. Drewett, AIA, NCARB // www.drewettworks.com
Builder: Bedbrock Developers, Paradise Valley, AZ // http://www.bedbrock.com
Interior Designer: Est Est, Scottsdale, AZ // http://www.estestinc.com
Photographer: Michael Duerinckx, Phoenix, AZ // www.inckx.com
 Tate Studio Architects
Master bathroom with walk in shower and freestanding tub. Architecture and Interiors - Tate Studio, Builder - Peak Ventures - Glen Ernst, Photography - Thompson Photographic.
 Third Coast Interiors
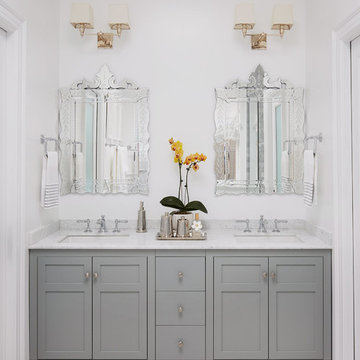
Example of a mid-sized transitional master white tile and marble tile light wood floor and beige floor bathroom design in Chicago with beaded inset cabinets, white cabinets, a two-piece toilet, white walls, an undermount sink, marble countertops and a hinged shower door
37