
Search results for "Unique vanity" in Home Design Ideas

 Spring Island
Master Bath, 271 Spring Island Drive; Photographs by Tom Jenkins
Inspiration for a country dark wood floor claw-foot bathtub remodel in Atlanta with a vessel sink, medium tone wood cabinets, wood countertops, a two-piece toilet, white walls and open cabinets
Inspiration for a country dark wood floor claw-foot bathtub remodel in Atlanta with a vessel sink, medium tone wood cabinets, wood countertops, a two-piece toilet, white walls and open cabinets

 Tiny Monster Design
Contemporary Bathroom with Marble Wall Tile and Black Patterned Floor Tile
Corner shower - small contemporary master gray tile and marble tile ceramic tile and black floor corner shower idea in San Francisco with flat-panel cabinets, white cabinets, a one-piece toilet, black walls, an integrated sink, a hinged shower door and white countertops
Corner shower - small contemporary master gray tile and marble tile ceramic tile and black floor corner shower idea in San Francisco with flat-panel cabinets, white cabinets, a one-piece toilet, black walls, an integrated sink, a hinged shower door and white countertops
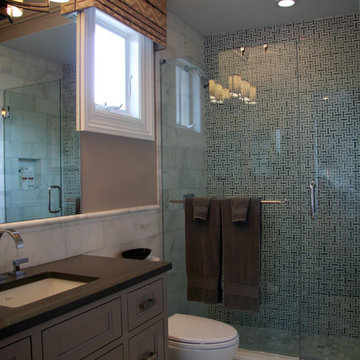
 Hom Personal Interiors
Mid-sized transitional 3/4 multicolored tile and mosaic tile marble floor alcove shower photo in New York with recessed-panel cabinets, gray cabinets, a one-piece toilet, beige walls, an undermount sink and quartz countertops
Find the right local pro for your project

 Egue y Seta
Mid-sized urban white tile and subway tile light wood floor powder room photo in Madrid with open cabinets, light wood cabinets, a wall-mount toilet, white walls, a vessel sink and concrete countertops

 Guettler Photo
David Guettler Photography, david@guettlerphotography.com (562)225-1941
Bathroom - transitional master gray tile and green tile bathroom idea in Los Angeles with white cabinets, white walls, an undermount sink, a hinged shower door and green countertops
Bathroom - transitional master gray tile and green tile bathroom idea in Los Angeles with white cabinets, white walls, an undermount sink, a hinged shower door and green countertops

Example of an ornate master pink tile pink floor freestanding bathtub design in Los Angeles with raised-panel cabinets, beige cabinets, beige walls and pink countertops
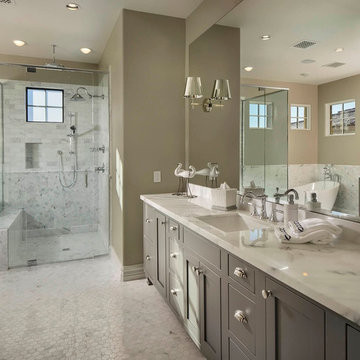
 Luster Custom Homes & Remodeling
Located in the prestigious Silverleaf community in Scottsdale, Arizona, this mediterranean-inspired new home by Luster Custom Homes features gray custom cabinetry, white marble countertops and hexagon marble floor and shower tile detail.



 Locati Architects
Rustic Zen Residence by Locati Architects, Interior Design by Cashmere Interior, Photography by Audrey Hall
Powder room - rustic light wood floor powder room idea in Other with furniture-like cabinets, multicolored walls, a vessel sink, wood countertops, dark wood cabinets and brown countertops
Powder room - rustic light wood floor powder room idea in Other with furniture-like cabinets, multicolored walls, a vessel sink, wood countertops, dark wood cabinets and brown countertops

 Equilibrium Interior Design Inc
Powder bathroom is the one room in a house where not many rules apply. In this house, it is a vibrant example of transitional design.
As you enter thru frosted glass door decorated with colorful Venetian accents, you are immediately welcomed by vibrantly red walls reflecting softly in the white marble floor. The red mosaic creates a backdrop that sets the playful and elegant tone for this room, and it compliments perfectly with the floating, curvilinear black ebony vanity.
The entire powder room is designed with beauty and function in mind. Lets not be deceived here - it has all the necessities of a bathroom.
The three layers of this vanity give it an elegant and sculptural form while housing LED lighting and offering convenient and necessary storage in form of drawers. Special attention was paid to ensure uninterrupted pattern of the ebony veneer, maximizing its beauty. Furthermore, the weightless design of the vanity was accomplished by crowning it with a thick textured glass counter that sits a top of crystal spheres.
There are three lighting types in this bathroom, each addressing the specific function of this room: 1) recessed overhead LED lights used for general illumination, 2) soft warm light penetrating the rock crystal decorative sconces placed on each side of mirror to illuminate the face, 3) LED lighting under each layer of the vanity produces an elegant pattern at night and for use during entertaining.
Interior Design, Decorating & Project Management by Equilibrium Interior Design Inc
Photography by Craig Denis

 Artistic Floors by Design, Inc.
Paul Weinrauch Photography
Example of a small tuscan dark wood floor and brown floor powder room design in Denver with blue cabinets, white walls, a drop-in sink, shaker cabinets and a one-piece toilet
Example of a small tuscan dark wood floor and brown floor powder room design in Denver with blue cabinets, white walls, a drop-in sink, shaker cabinets and a one-piece toilet
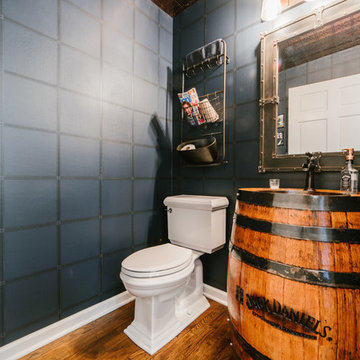
 Bobbi Alderfer/Lifestyle Design
This masculine powder room creates a cozy atmosphere while maintaining very basic shapes. The authentic whiskey barrel was re-purposed into the sink base with a coordinating trough faucet.
Photo Credit: Ryan Ocasio

 Amy A. Alper, Architect
Only the window location remains and integrated with the optimum bath layout. Photo: Eric Rorer
Mountain style white tile and subway tile alcove shower photo in San Francisco with a vessel sink, flat-panel cabinets and medium tone wood cabinets
Mountain style white tile and subway tile alcove shower photo in San Francisco with a vessel sink, flat-panel cabinets and medium tone wood cabinets

 JH Builders
brass faucet, brass sconces, single handle faucet, circular mirror, gold faucet, mosaic floor tile, nest thermostat, pocket door,
Example of a transitional white tile and mosaic tile gray floor bathroom design in Other with green cabinets, beige walls, an undermount sink, white countertops and flat-panel cabinets
Example of a transitional white tile and mosaic tile gray floor bathroom design in Other with green cabinets, beige walls, an undermount sink, white countertops and flat-panel cabinets

Sponsored
Sunbury, OH

J.Holderby - Renovations
Franklin County's Leading General Contractors - 2X Best of Houzz!
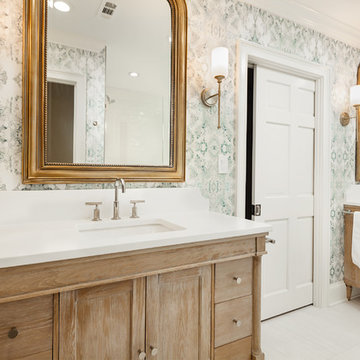
 Detailed Interiors Inc.
5 1/4" crown molding.
Bathroom - mid-sized traditional gray floor bathroom idea in Charlotte with shaker cabinets, light wood cabinets, blue walls, an undermount sink and white countertops
Bathroom - mid-sized traditional gray floor bathroom idea in Charlotte with shaker cabinets, light wood cabinets, blue walls, an undermount sink and white countertops
 Equilibrium Interior Design Inc
The design of this master bathroom is set to compliment the natural stone slab floor that sets the tone for this room. Because the entire second floor of the house was renovated into a master suite, the client requested an open concept plan for the entire suite.
This allowed Equilibrium to increase the floor area of the bathroom and design an incredible statement piece which is the floor. Honey onyx slabs were cut into oversized tiles to make them more manageable and installed in a diamond pattern preserving continuity of lines from tile to tile, and slab to slab. Furthermore, what otherwise would be waste cut material, it was chiseled, flamed, and fabricated into custom mosaic installed on the back wall of the bathroom and on shower floor.
To ensure Client’s safety, slabs were treated with anti slippage treatment and shower floor was finished with matching mosaic.
Client requested that the shower is oversized and feels like showering under a waterfall. This was accomplished by running four separate water lines to feed the shower plumbing. When the two oversized rain heads, two shower heads, and six water jets are all on, you get the feeling of being under a natural waterfall in the Amazon. Non of this would be possible in today’s water starved world if it wasn’t for harvesting and special filtration system installed on this property that allows recirculation of water.
Variation of lighting types allows for various theme settings, and energy efficient LED lighting further enhance the beauty of this bathroom with minimum energy consumption.
Even edges of slabs were polished to ensure maximum light refraction with beveled seams that create purposeful patterns instead of hiding seams. Shower doors were etched with a pattern that adds dimension and provides privacy while complimenting the mosaic pattern on the back wall.
The double sink vanity was floated off the floor allowing for maximum visibility of this artistic installation. It was made of rosewood and designed with three sections for drawers and storage. The three levels create a scalloping effect allowing each to be illuminated by LED lights which reflect elegantly in the onyx slab floor. Complimented by honey onyx top, and placed against a 42” high onyx wainscot, it is a functional and beautiful millwork.
This master bathroom is a testament to engineering, originality, and beauty seen in every detail.
Interior Design, Decorating & Project Management by Equilibrium Interior Design Inc
Photography by Craig Denis
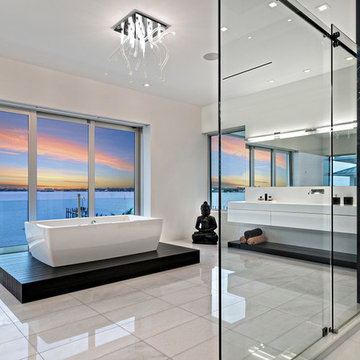
 The Decorators Unlimited
This waterfront home in Miami, FL is a beautiful modern masterpiece. This home has unique statements like the animal skin rug and modern lounge furniture. It incorporates lots of glass walls and windows to create a sleek and modern feel. The rooms of this modern home are truly a work of art.

 Diana Bastone Designs
Stephani Buchman Photography
Inspiration for a mid-sized transitional powder room remodel in Toronto with furniture-like cabinets, gray walls, an undermount sink, marble countertops, white countertops and dark wood cabinets
Inspiration for a mid-sized transitional powder room remodel in Toronto with furniture-like cabinets, gray walls, an undermount sink, marble countertops, white countertops and dark wood cabinets



 Pocci Design Group
The custom glass shower and mosaic tile enclosure helps both separate and unify the space depending on the mood of its occupants. The space was planned so the husband and wife would have adequate privacy but could meet romantically in the middle. The banks of windows does not interfere and allows in as much natural morning light as possible keeping with the overhang of the roof.
Truly a master bath where body and soul can relax.
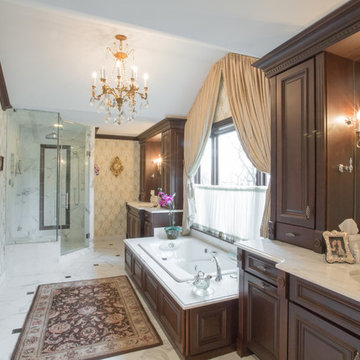
 Dakota Dawn Delineation
Nina Lea Photography
Inspiration for a large timeless master gray tile, white tile and stone tile marble floor drop-in bathtub remodel in Philadelphia with raised-panel cabinets, dark wood cabinets, a two-piece toilet, white walls, an undermount sink and marble countertops
Inspiration for a large timeless master gray tile, white tile and stone tile marble floor drop-in bathtub remodel in Philadelphia with raised-panel cabinets, dark wood cabinets, a two-piece toilet, white walls, an undermount sink and marble countertops

 Marcelle Guilbeau Interior Design
Deep and rich woods are set off by brass fixtures, Brick textured porcelain tile add warmth.
Large trendy master white tile and subway tile marble floor and white floor bathroom photo in Nashville with medium tone wood cabinets, white walls, an undermount sink, quartzite countertops and flat-panel cabinets
Large trendy master white tile and subway tile marble floor and white floor bathroom photo in Nashville with medium tone wood cabinets, white walls, an undermount sink, quartzite countertops and flat-panel cabinets
36