
Search results for "Unique vanity" in Home Design Ideas

 Tracery Professional Builders, Inc.
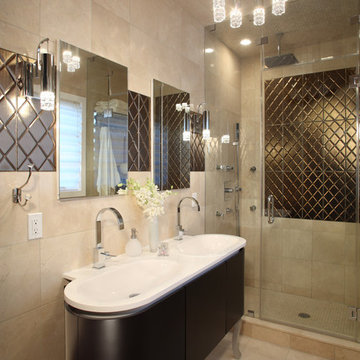
Rainfall Shower head, steam shower, multi spray handheld shower head.
Photo: Kathryn MacDonald Photography | Web Marketing
Inspiration for a huge timeless master stone tile marble floor corner shower remodel in San Francisco with furniture-like cabinets, dark wood cabinets, beige walls, an undermount sink, marble countertops and an undermount tub
Inspiration for a huge timeless master stone tile marble floor corner shower remodel in San Francisco with furniture-like cabinets, dark wood cabinets, beige walls, an undermount sink, marble countertops and an undermount tub

 Andrew Mikhael Architect
Photos by John Porcheddu
Example of a mid-sized mountain style master white tile and subway tile porcelain tile bathroom design in New York with a trough sink, distressed cabinets, soapstone countertops, gray walls and a two-piece toilet
Example of a mid-sized mountain style master white tile and subway tile porcelain tile bathroom design in New York with a trough sink, distressed cabinets, soapstone countertops, gray walls and a two-piece toilet
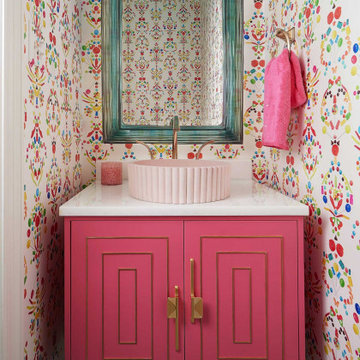
 Blackline Renovations
We turned this bathroom into a standout feature of the home with bold wallpaper, playful colors, and eye-catching textures and patterns. The mix of fun materials added personality, creating a vibrant and memorable space.
Find the right local pro for your project
 Joy Street Design
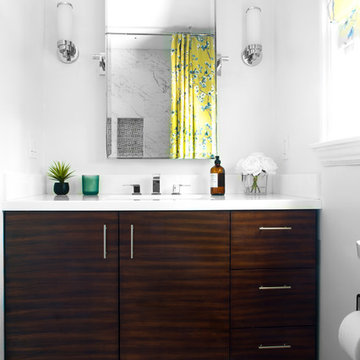
A small bathroom renovation to improve the functionality for this family of four. We maximized the space by removing the large tub, increasing the size of the vanity, and adding a linen closet. The addition of a custom shower curtain and matching roman shade made the small space feel special and unique.
Designed by Joy Street Design serving Oakland, Berkeley, San Francisco, and the whole of the East Bay.
For more about Joy Street Design, click here: https://www.joystreetdesign.com/
To learn more about this project, click here: https://www.joystreetdesign.com/portfolio/johnston-bathroom
 Shoreline Architecture & Design
Kevin Meechan Photography

Bathroom - small rustic 3/4 medium tone wood floor, brown floor and single-sink bathroom idea in Other with concrete countertops, yellow walls, an integrated sink, gray cabinets, gray countertops and a freestanding vanity
Bathroom - small rustic 3/4 medium tone wood floor, brown floor and single-sink bathroom idea in Other with concrete countertops, yellow walls, an integrated sink, gray cabinets, gray countertops and a freestanding vanity

 Chi Renovation & Design
Our Chicago design-build team used timeless design elements like black-and-white with touches of wood in this bathroom renovation.
---
Project designed by Skokie renovation firm, Chi Renovations & Design - general contractors, kitchen and bath remodelers, and design & build company. They serve the Chicago area, and it's surrounding suburbs, with an emphasis on the North Side and North Shore. You'll find their work from the Loop through Lincoln Park, Skokie, Evanston, Wilmette, and all the way up to Lake Forest.
For more about Chi Renovation & Design, click here: https://www.chirenovation.com/
 Lazer Marble Granite Corporation

Alcove shower - contemporary beige tile alcove shower idea in New York with an integrated sink, dark wood cabinets and flat-panel cabinets

Sponsored
Sunbury, OH

J.Holderby - Renovations
Franklin County's Leading General Contractors - 2X Best of Houzz!
 Susan Diana Harris Interior Design
Example of a trendy bathroom design in Los Angeles with an integrated sink, flat-panel cabinets, white cabinets and white walls
 Simply Home Decorating

Our clients hired us to completely renovate and furnish their PEI home — and the results were transformative. Inspired by their natural views and love of entertaining, each space in this PEI home is distinctly original yet part of the collective whole.
We used color, patterns, and texture to invite personality into every room: the fish scale tile backsplash mosaic in the kitchen, the custom lighting installation in the dining room, the unique wallpapers in the pantry, powder room and mudroom, and the gorgeous natural stone surfaces in the primary bathroom and family room.
We also hand-designed several features in every room, from custom furnishings to storage benches and shelving to unique honeycomb-shaped bar shelves in the basement lounge.
The result is a home designed for relaxing, gathering, and enjoying the simple life as a couple.
 Unique Homes Iowa
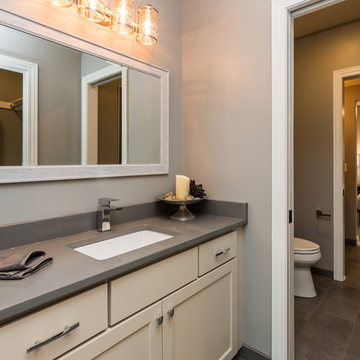
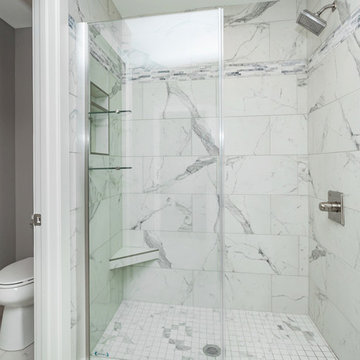
Bathroom - mid-sized transitional 3/4 porcelain tile and gray floor bathroom idea in Other with shaker cabinets, beige cabinets, gray walls, an undermount sink, quartz countertops and gray countertops
 Unique Homes Iowa
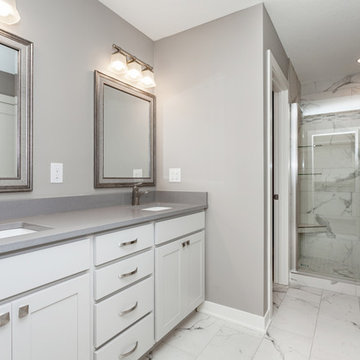
Mid-sized transitional master white tile white floor alcove shower photo in Other with shaker cabinets, white cabinets, gray walls, an undermount sink, quartz countertops, a hinged shower door and gray countertops
 Unique Homes Iowa
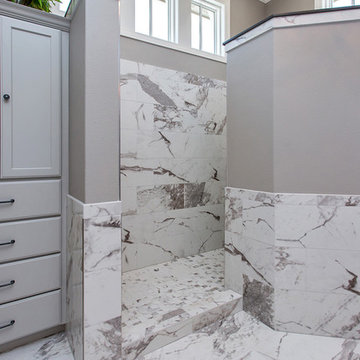
Alcove shower - mid-sized transitional master white tile white floor alcove shower idea in Other with shaker cabinets, white cabinets, gray walls, an undermount sink, quartz countertops, a hinged shower door and gray countertops
 Unique Homes Iowa

Inspiration for a large contemporary master gray tile, white tile and marble tile marble floor and white floor bathroom remodel in Other with shaker cabinets, white cabinets, a two-piece toilet, gray walls, an undermount sink, quartzite countertops and gray countertops


 Hyde Park Lumber & Design
Example of a mid-sized classic master dark wood floor and brown floor claw-foot bathtub design in Cincinnati with shaker cabinets, dark wood cabinets, gray walls, a vessel sink and brown countertops
 Hunter-Garrett Fine Homes
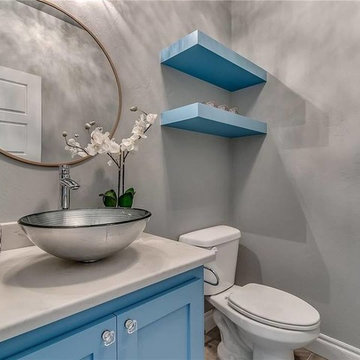
Mid-sized transitional powder room photo in Oklahoma City with shaker cabinets, blue cabinets, a two-piece toilet, gray walls, a vessel sink, quartz countertops and white countertops
 Monley Cronin Construction
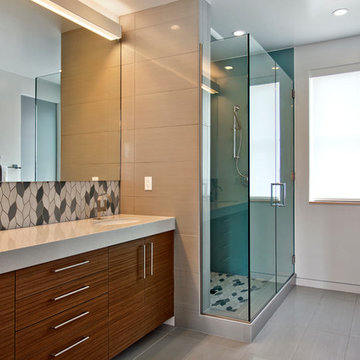
We were honored to be chosen by Honda Corporation North America to be involved in the Honda Smart Home project which was designed and built in partnership with the University of California Davis on the West Davis Campus in 2014. This was the fifth Honda Smart Home Honda Corporation had built throughout the world (the first in the United States). The goal of each Honda Smart Home is to provide a “Living Laboratory” that allows the most current and innovative design and products to be implemented in construction and tested over time.
 Sword Company

Nancy Patterson at Patterson Distinctive Designs helped create this spa like bathroom.
Bathroom - mid-sized transitional master multicolored tile and mosaic tile light wood floor and beige floor bathroom idea in Austin with raised-panel cabinets, blue cabinets, gray walls, an undermount sink and solid surface countertops
Bathroom - mid-sized transitional master multicolored tile and mosaic tile light wood floor and beige floor bathroom idea in Austin with raised-panel cabinets, blue cabinets, gray walls, an undermount sink and solid surface countertops

Sponsored
Fredericksburg, OH

High Point Cabinets
Columbus' Experienced Custom Cabinet Builder | 4x Best of Houzz Winner
 Patdo Light Studio

Mid-sized trendy beige tile and glass tile medium tone wood floor powder room photo in New York with flat-panel cabinets, a wall-mount toilet, beige walls, an undermount sink and quartzite countertops
 Jaureguy's Design & Construction
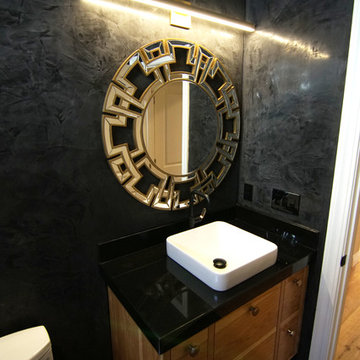
Example of a mid-sized transitional 3/4 black tile and marble tile marble floor and black floor alcove shower design in Sacramento with flat-panel cabinets, light wood cabinets, a two-piece toilet, black walls, a vessel sink, marble countertops, a hinged shower door and black countertops
 Brent Cornman Construction Inc.

Large country 3/4 brown floor and medium tone wood floor bathroom photo in Oklahoma City with recessed-panel cabinets, gray walls, white cabinets, a drop-in sink and wood countertops
58