
Search results for "Unique vanity" in Home Design Ideas
 Brent Cornman Construction Inc.

Large country 3/4 brown floor and medium tone wood floor bathroom photo in Oklahoma City with recessed-panel cabinets, gray walls, white cabinets, a drop-in sink and wood countertops
 Unique Stone Imports

The focal wall of this powder room features a multi-textural pattern of Goya limestone planks with complimenting Goya field tile for the side walls. The floating polished Vanilla Onyx vanity solidifies the design, creating linear movement. The up-lighting showcases the natural characteristics of this beautiful onyx slab. Moca Cream limestone was used to unify the design.
We are please to announce that this powder bath was selected as Bath of the Year by San Diego Home and Garden!

Elegant white tile bathroom photo in Other with a drop-in sink, raised-panel cabinets, white cabinets, an undermount tub, white walls and brown countertops
Find the right local pro for your project

Example of a beach style 3/4 medium tone wood floor bathroom design in Boston with an undermount sink, shaker cabinets, dark wood cabinets, marble countertops, a one-piece toilet and blue walls

 Renovation Studio
Bathroom - transitional gray tile and white tile single-sink bathroom idea in DC Metro with shaker cabinets, white cabinets, gray walls, an undermount sink and white countertops
 Wright Design & Remodeling

Mid-sized elegant 3/4 beige tile and stone tile porcelain tile alcove shower photo in Detroit with raised-panel cabinets, dark wood cabinets, a two-piece toilet, beige walls, an undermount sink and granite countertops
 Markalunas Architecture and Design, LLC
Lisa Carroll

Inspiration for a small timeless kids' gray tile and subway tile alcove shower remodel in Atlanta with beaded inset cabinets, white cabinets, a two-piece toilet, beige walls, an undermount sink and granite countertops
Inspiration for a small timeless kids' gray tile and subway tile alcove shower remodel in Atlanta with beaded inset cabinets, white cabinets, a two-piece toilet, beige walls, an undermount sink and granite countertops


 Andrea Schumacher Interiors
East coast cool meets the Rocky Mountains in this modern family home with a distinctive coastal vibe. Soaring ceilings and tons of light add drama to the high contrast, yet neutral palette.
Photographed by: Emily Minton Redfield
 Amanda Martocchio Architecture
Michael Moran/OTTO photography

We took a predictable suburban spec house and transformed it into a unique home of enduring value and family-centered design. The existing footprint was expanded where it needed it most: in the family and kitchen area, creating a large square room with open views to a protected nature preserve abutting the property. An unexpected glass canopy and teak entry door are clues that what lies beyond is hardly commonplace.
The design challenge was to infuse modern-day functionality and architectural quality into a spec house. Working in partnership with Gary Cruz Studio, we designed the pared down, art-filled interiors with the goal of creating comfortable, purposeful living environments. We also sought to integrate the existing pool and rear deck into the overall building design, extending the usable space outside as a screened-in porch, a dining terrace, and a seating area around a stone fire pit.
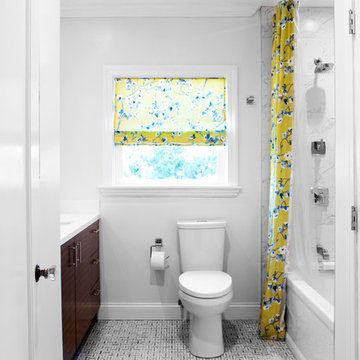
 Joy Street Design

A small bathroom renovation to improve the functionality for this family of four. We maximized the space by removing the large tub, increasing the size of the vanity, and adding a linen closet. The addition of a custom shower curtain and matching roman shade made the small space feel special and unique.
Designed by Joy Street Design serving Oakland, Berkeley, San Francisco, and the whole of the East Bay.
For more about Joy Street Design, click here: https://www.joystreetdesign.com/
To learn more about this project, click here: https://www.joystreetdesign.com/portfolio/johnston-bathroom

 Agnieszka Jakubowicz PHOTOGRAPHY
Photography: Agnieszka Jakubowicz
Styling: Christina Averkin
Build: Baron Construction and Remodeling Co.
Inspiration for a transitional bathroom remodel in San Francisco
Inspiration for a transitional bathroom remodel in San Francisco

 Hylan Plumbing Showroom
Eclectic porcelain tile and white floor bathroom photo in New York with flat-panel cabinets, white cabinets, a wall-mount toilet, green walls and marble countertops
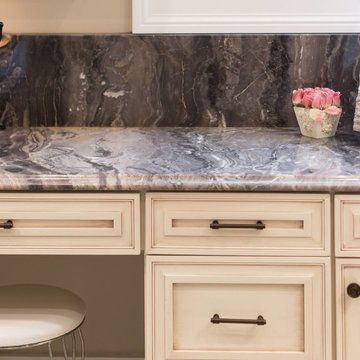
 Counter Culture
Jen Amendolara
Example of a mid-sized classic master medium tone wood floor and brown floor bathroom design in DC Metro with beaded inset cabinets, white cabinets, beige walls, an undermount sink, marble countertops and gray countertops
Example of a mid-sized classic master medium tone wood floor and brown floor bathroom design in DC Metro with beaded inset cabinets, white cabinets, beige walls, an undermount sink, marble countertops and gray countertops


 User
UserPhilip Crocker
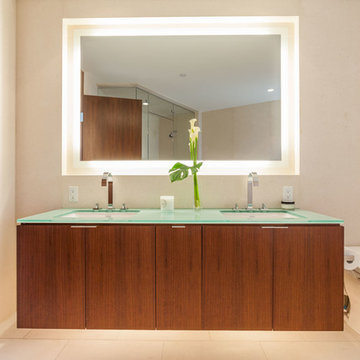
Collaborative design work between our clients and ourselves incorporating their own tastes, furniture and artwork as they downsized from a large home to an almost new condo. As with many of our projects we brought in our core group of trade specialists to consult and advise so that we could guide our clients through an easy process of option selections to meet their standards, timeline and budget. A very smooth project from beginning to end that included removal of the existing hardwood and carpet throughout, new painting throughout, some new lighting and detailed art glass work as well as custom metal and millwork. A successful project with excellent results and happy clients!
Do you want to renovate your condo?
Showcase Interiors Ltd. specializes in condo renovations. As well as thorough planning assistance including feasibility reviews and inspections, we can also provide permit acquisition services. We also possess Advanced Clearance through Worksafe BC and all General Liability Insurance for Strata Approval required for your proposed project.
Showcase Interiors Ltd. is a trusted, fully licensed and insured renovations firm offering exceptional service and high quality workmanship. We work with home and business owners to develop, manage and execute small to large renovations and unique installations. We work with accredited interior designers, engineers and authorities to deliver special projects from concept to completion on time & on budget. Our loyal clients love our integrity, reliability, level of service and depth of experience. Contact us today about your project and join our long list of satisfied clients!
We are a proud family business!
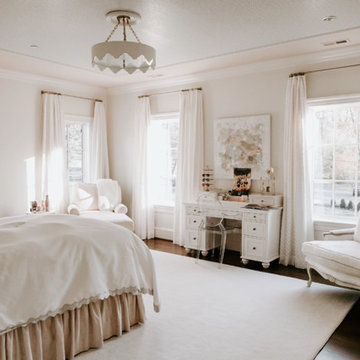
 Arma-Gesch Building Corp. LLC
Example of a large classic master dark wood floor and brown floor bedroom design in Baltimore with white walls

 Lands End Development - Designers & Builders
Bathroom - rustic concrete floor and gray floor bathroom idea in Minneapolis with shaker cabinets, medium tone wood cabinets, green walls and gray countertops

 KBR Design & Build
Mid-sized minimalist 3/4 gray tile and porcelain tile porcelain tile and white floor bathroom photo in New York with flat-panel cabinets, light wood cabinets, a two-piece toilet, gray walls, an undermount sink and solid surface countertops

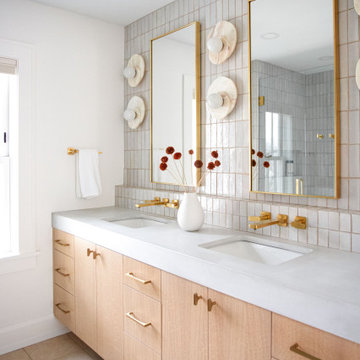
 TreHus Architects+Interior Designers+Builders
This detail-obsessed addition brings light and warmth to this Minneapolis home with stunning patterns and textures in earthy, natural tones. Bush hammered limestone tile and vertical bejmat zellige tiles give this primary bath texture and visual interest in soft, off-white tones. Brass and honey bronze hardware add a unique, modern touch to the primary bath, accenting two stunning white onyx wall sconces above a creamy concrete double vanity. Fired earth cotto tile lines the floors of the nearby powder room, creating a continuous feel throughout the home.

 Malgosia Migdal, ASID, CID
This effortlessly glamorous formal powder room is inspired by nature - the combination of the organically shaped bronze vessel sink, floating walnut slab counter top and bamboo tiles strikes a balance of traditional and modern.
 Laura Fox Interior Design, LLC

Farmhouse style powder room with white shiplap walls and concrete trough sink
Photo by Stacy Zarin Goldberg Photography
Powder room - small farmhouse powder room idea in DC Metro with shaker cabinets, medium tone wood cabinets, white walls, concrete countertops, gray countertops and a console sink
Powder room - small farmhouse powder room idea in DC Metro with shaker cabinets, medium tone wood cabinets, white walls, concrete countertops, gray countertops and a console sink
59