
Search results for "Unique vanity" in Home Design Ideas
 Design Me By Mahlah

The theme for the design of these four bathrooms was Coastal Americana. My clients wanted classic designs that incorporated color, a coastal feel, and were fun.
The master bathroom stands out with the interesting mix of tile. We maximized the tall sloped ceiling with the glass tile accent wall behind the freestanding bath tub. A simple sandblasted "wave" glass panel separates the wet area. Shiplap walls, satin bronze fixtures, and wood details add to the beachy feel.
The three guest bathrooms, while having tile in common, each have their own unique vanities and accents. Curbless showers and frameless glass opened these rooms up to feel more spacious. The bits of blue in the floor tile lends just the right pop of blue.
Custom fabric roman shades in each room soften the look and add extra style.
 TEW Design Studio

This was a complete remodel of a 90's master bathroom. The new layout allows for a larger shower, a free standing tub, a wall hung vanity, and contemporary elements. Repetition of the in wall niches and 'waterfall' edges gives this room unique architectural elements. Although it is a neutral space, there are many bold features that give this project an intriguing look and a spa feel.
Photo credit: Bob Fortner Photography
 Housewright Construction Inc.

Country dark wood floor, brown floor and single-sink bathroom photo in Burlington with flat-panel cabinets, green cabinets, beige walls, black countertops and a built-in vanity
Find the right local pro for your project
 Apollo Builders
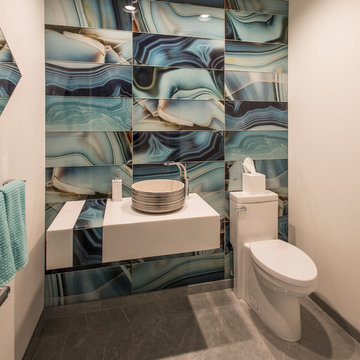
Bathroom - mid-sized modern blue tile, multicolored tile and marble tile marble floor and gray floor bathroom idea in Phoenix with a one-piece toilet, white walls, a vessel sink, quartz countertops and white countertops

 Woodland Creek Furniture
Reclaimed barn wood planks are handcrafted into beautiful vanities. This bath cabinet design as all of our designs are available in custom sizes to fit your space. Visit Woodland Creek Furniture at www.woodlandcreekfurniture.com to see many more unique designs.
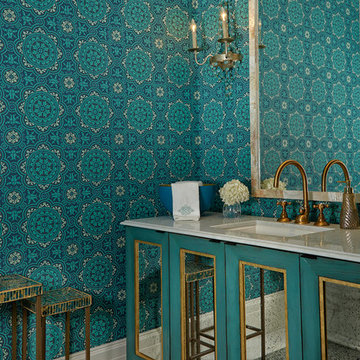
 Beacon Construction Group
Example of a classic bathroom design in Miami with furniture-like cabinets, green cabinets and an undermount sink
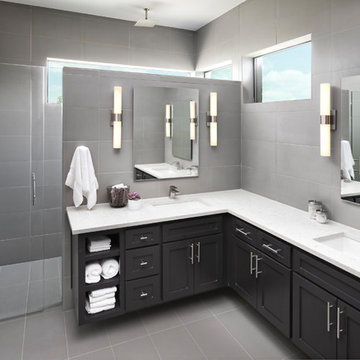
 conduit architecture + design
Photo by Aaron Dougherty Photography
Example of a mid-sized transitional master gray tile and ceramic tile ceramic tile and gray floor walk-in shower design in Dallas with shaker cabinets, black cabinets, gray walls, an undermount sink, quartz countertops and a hinged shower door
Example of a mid-sized transitional master gray tile and ceramic tile ceramic tile and gray floor walk-in shower design in Dallas with shaker cabinets, black cabinets, gray walls, an undermount sink, quartz countertops and a hinged shower door



 J Korsbon Designs
BRANDON STENGER
Powder room - large traditional ceramic tile powder room idea in Minneapolis with an undermount sink, marble countertops, a two-piece toilet, multicolored walls, recessed-panel cabinets, dark wood cabinets and multicolored countertops
Powder room - large traditional ceramic tile powder room idea in Minneapolis with an undermount sink, marble countertops, a two-piece toilet, multicolored walls, recessed-panel cabinets, dark wood cabinets and multicolored countertops
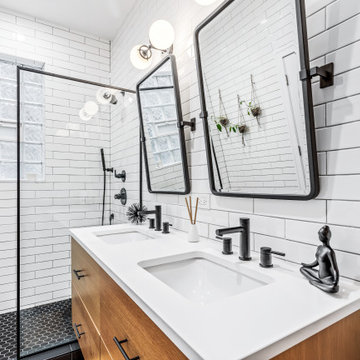
 Chi Renovation & Design
Our Chicago design-build team used timeless design elements like black-and-white with touches of wood in this bathroom renovation.
---
Project designed by Skokie renovation firm, Chi Renovations & Design - general contractors, kitchen and bath remodelers, and design & build company. They serve the Chicago area, and it's surrounding suburbs, with an emphasis on the North Side and North Shore. You'll find their work from the Loop through Lincoln Park, Skokie, Evanston, Wilmette, and all the way up to Lake Forest.
For more about Chi Renovation & Design, click here: https://www.chirenovation.com/
 Gregory Carmichael

Mountain style bathroom photo in Seattle with an integrated sink, medium tone wood cabinets, beige walls and flat-panel cabinets
 Kathryn Long
Photo by David Dietrich
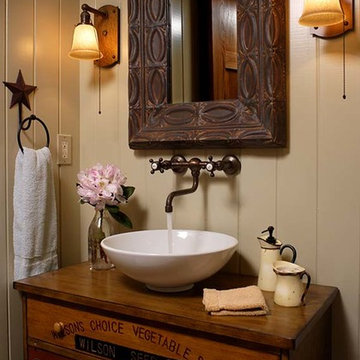
Bathroom - rustic bathroom idea in Other with a vessel sink, furniture-like cabinets and wood countertops
Bathroom - rustic bathroom idea in Other with a vessel sink, furniture-like cabinets and wood countertops
 Annette Jaffe Interiors

Repeating materials and colors give this home a clean, cohesive original modern aesthetic.
Example of a mid-sized trendy master white tile double-sink and white floor bathroom design in New York with an undermount sink, a built-in vanity, flat-panel cabinets, white cabinets, white countertops and a niche
Example of a mid-sized trendy master white tile double-sink and white floor bathroom design in New York with an undermount sink, a built-in vanity, flat-panel cabinets, white cabinets, white countertops and a niche
 Richmond Hill Design + Build
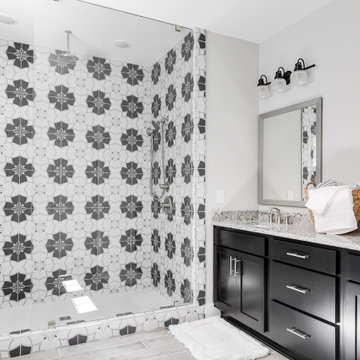
Gorgeous townhouse with stylish black windows, 10 ft. ceilings on the first floor, first-floor guest suite with full bath and 2-car dedicated parking off the alley. Dining area with wainscoting opens into kitchen featuring large, quartz island, soft-close cabinets and stainless steel appliances. Uniquely-located, white, porcelain farmhouse sink overlooks the family room, so you can converse while you clean up! Spacious family room sports linear, contemporary fireplace, built-in bookcases and upgraded wall trim. Drop zone at rear door (with keyless entry) leads out to stamped, concrete patio. Upstairs features 9 ft. ceilings, hall utility room set up for side-by-side washer and dryer, two, large secondary bedrooms with oversized closets and dual sinks in shared full bath. Owner’s suite, with crisp, white wainscoting, has three, oversized windows and two walk-in closets. Owner’s bath has double vanity and large walk-in shower with dual showerheads and floor-to-ceiling glass panel. Home also features attic storage and tankless water heater, as well as abundant recessed lighting and contemporary fixtures throughout.

 C&K Custom Remodeling Inc.
Shannon Butler

Example of a large trendy master gray tile and stone tile limestone floor and white floor walk-in shower design in Portland with a one-piece toilet, flat-panel cabinets, medium tone wood cabinets, white walls, an integrated sink, concrete countertops and a hinged shower door
Example of a large trendy master gray tile and stone tile limestone floor and white floor walk-in shower design in Portland with a one-piece toilet, flat-panel cabinets, medium tone wood cabinets, white walls, an integrated sink, concrete countertops and a hinged shower door
 Kim Grant Design Inc
Kim Grant, Architect;
Elizabeth Barkett, Interior Designer - Ross Thiele & Sons Ltd.;
Theresa Clark, Landscape Architect;
Gail Owens, Photographer
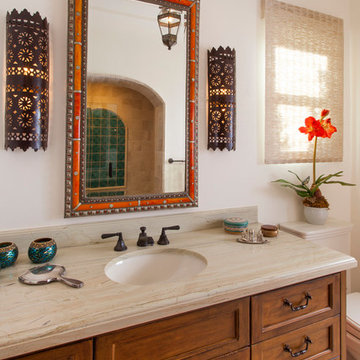
Example of a small tuscan 3/4 travertine floor bathroom design in San Diego with beaded inset cabinets, medium tone wood cabinets, a two-piece toilet, white walls, an undermount sink and quartz countertops
Example of a small tuscan 3/4 travertine floor bathroom design in San Diego with beaded inset cabinets, medium tone wood cabinets, a two-piece toilet, white walls, an undermount sink and quartz countertops
 b Architecture Studio
Will Horne

Inspiration for a mid-sized craftsman master green tile and porcelain tile ceramic tile bathroom remodel in Boston with an undermount sink, furniture-like cabinets, medium tone wood cabinets, marble countertops and yellow walls
Inspiration for a mid-sized craftsman master green tile and porcelain tile ceramic tile bathroom remodel in Boston with an undermount sink, furniture-like cabinets, medium tone wood cabinets, marble countertops and yellow walls
 McGuire + Co. Kitchen & Bath

Luxury primary bathroom design and remodel in Stoneham, MA. Dark stained cabinetry over a painted finish with a unique ribbed-texture door style, double sinks, quartz countertop, tall linen cabinet with roll-out shelves, free-standing soaking tub, large walk-in shower, seamlessly clad in porcelain stone slabs in a warm Calacatta Oro pattern, gold toned fixtures and hardware, and a water closet with a reeded glass pocket door, and gold metallic vinyl wallpaper, and a storage cabinet above the toilet.



 Morey Remodeling Group
Transitional multicolored floor and single-sink bathroom photo in Los Angeles with an undermount sink, shaker cabinets, light wood cabinets, white walls and gray countertops
 Stephanie McKenna Interior Design
Photos: Drew Gray Photography
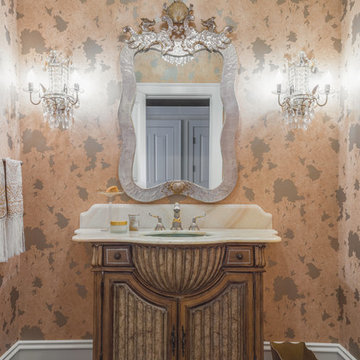
Inspiration for a timeless powder room remodel in Minneapolis
Inspiration for a timeless powder room remodel in Minneapolis
 Eric Spurlock Custom Home Design LLC
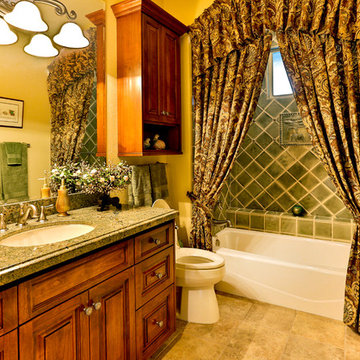
Inspiration for a large timeless 3/4 beige tile and white tile bathroom remodel in Albuquerque with recessed-panel cabinets, dark wood cabinets, a two-piece toilet, brown walls, an undermount sink and granite countertops
60