
Search results for "Unique vanity" in Home Design Ideas
 Standale Home Studio

This is the guest bathroom in lower level. Again featuring Dura Supreme vanity inHomestead door panel in Cherry Peppercorn finish with a Cambria Quartz top in Ella with Virginia Tile in Foussana, grey-honed with pewter grout.
 One Three Design Inc.
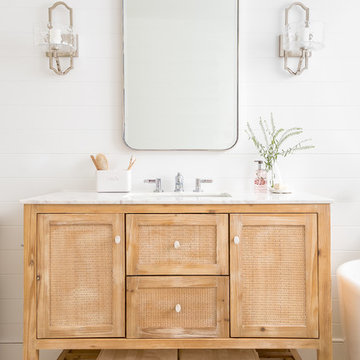
Inspiration for a mid-sized cottage master white tile and mosaic tile marble floor and white floor bathroom remodel in Toronto with recessed-panel cabinets, light wood cabinets, white walls, an undermount sink and marble countertops
 Jessica Koltun Home

Coastal Cool Design By Broker and Designer Jessica Koltun in Dallas, TX. White shaker cabinetry, white oak vanities, brushed brass gold, polished nickel, black granite countertops, penny tile and subway shower, arch mirror, open shelving, shiplap, dark painted tray ceiling, blue wall paneling, white quartz countertops, zellige tile backsplash, bedrosians cloe tile shower, unique round mirror, marble floor and walls, basketweave tile, california, contemporary, renovation, remodel, for sale.
Find the right local pro for your project

 Chi Renovation & Design
Our Chicago design-build team used timeless design elements like black-and-white with touches of wood in this bathroom renovation.
---
Project designed by Skokie renovation firm, Chi Renovations & Design - general contractors, kitchen and bath remodelers, and design & build company. They serve the Chicago area, and it's surrounding suburbs, with an emphasis on the North Side and North Shore. You'll find their work from the Loop through Lincoln Park, Skokie, Evanston, Wilmette, and all the way up to Lake Forest.
For more about Chi Renovation & Design, click here: https://www.chirenovation.com/
 Bobbi Alderfer/Lifestyle Design
Ryan Ocasio

Inspiration for a mid-sized industrial medium tone wood floor and brown floor powder room remodel in Chicago with medium tone wood cabinets, a two-piece toilet, blue walls and a drop-in sink
Inspiration for a mid-sized industrial medium tone wood floor and brown floor powder room remodel in Chicago with medium tone wood cabinets, a two-piece toilet, blue walls and a drop-in sink

 Coco Maison Design
We planned a thoughtful redesign of this beautiful home while retaining many of the existing features. We wanted this house to feel the immediacy of its environment. So we carried the exterior front entry style into the interiors, too, as a way to bring the beautiful outdoors in. In addition, we added patios to all the bedrooms to make them feel much bigger. Luckily for us, our temperate California climate makes it possible for the patios to be used consistently throughout the year.
The original kitchen design did not have exposed beams, but we decided to replicate the motif of the 30" living room beams in the kitchen as well, making it one of our favorite details of the house. To make the kitchen more functional, we added a second island allowing us to separate kitchen tasks. The sink island works as a food prep area, and the bar island is for mail, crafts, and quick snacks.
We designed the primary bedroom as a relaxation sanctuary – something we highly recommend to all parents. It features some of our favorite things: a cognac leather reading chair next to a fireplace, Scottish plaid fabrics, a vegetable dye rug, art from our favorite cities, and goofy portraits of the kids.
---
Project designed by Courtney Thomas Design in La Cañada. Serving Pasadena, Glendale, Monrovia, San Marino, Sierra Madre, South Pasadena, and Altadena.
For more about Courtney Thomas Design, see here: https://www.courtneythomasdesign.com/
To learn more about this project, see here:
https://www.courtneythomasdesign.com/portfolio/functional-ranch-house-design/
 Colordrunk Designs
Sammie Saxon
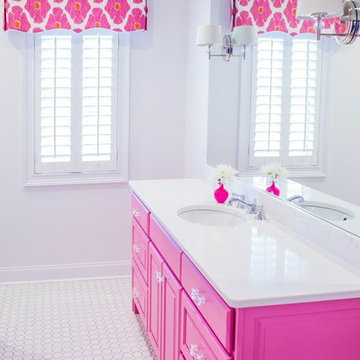
Example of a classic kids' bathroom design in Atlanta with pink cabinets
Example of a classic kids' bathroom design in Atlanta with pink cabinets

Sponsored
Fredericksburg, OH

High Point Cabinets
Columbus' Experienced Custom Cabinet Builder | 4x Best of Houzz Winner
 Unique Homes Iowa
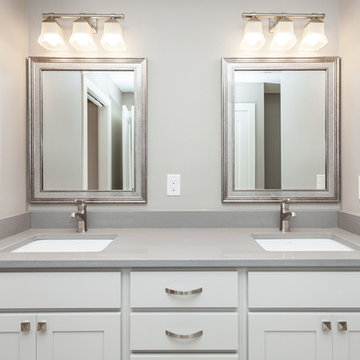
Mid-sized transitional master white tile white floor alcove shower photo in Other with shaker cabinets, white cabinets, gray walls, an undermount sink, quartz countertops, a hinged shower door and gray countertops
 Biringer Builders, Inc.

Farmhouse master white tile cement tile floor and black floor alcove shower photo in Richmond with furniture-like cabinets, medium tone wood cabinets, white walls, quartz countertops, a hinged shower door and white countertops

 CHRISTOPHER STROM ARCHITECTS
Eye-Land: Named for the expansive white oak savanna views, this beautiful 5,200-square foot family home offers seamless indoor/outdoor living with five bedrooms and three baths, and space for two more bedrooms and a bathroom.
The site posed unique design challenges. The home was ultimately nestled into the hillside, instead of placed on top of the hill, so that it didn’t dominate the dramatic landscape. The openness of the savanna exposes all sides of the house to the public, which required creative use of form and materials. The home’s one-and-a-half story form pays tribute to the site’s farming history. The simplicity of the gable roof puts a modern edge on a traditional form, and the exterior color palette is limited to black tones to strike a stunning contrast to the golden savanna.
The main public spaces have oversized south-facing windows and easy access to an outdoor terrace with views overlooking a protected wetland. The connection to the land is further strengthened by strategically placed windows that allow for views from the kitchen to the driveway and auto court to see visitors approach and children play. There is a formal living room adjacent to the front entry for entertaining and a separate family room that opens to the kitchen for immediate family to gather before and after mealtime.
 Chi Renovation & Design

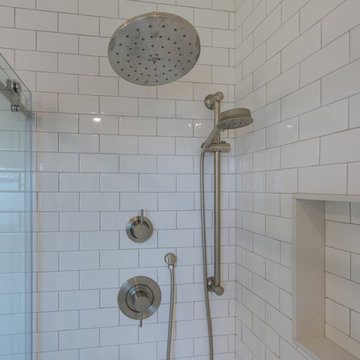
A modern design for a small, compact bathroom. We integrated crisp whites through the uniquely shaped porcelain vanity and subway tile shower walls. Natural stone tiles were used on the shower floor for a bit of an earthy contrast to the mostly white interior.
Designed by Chi Renovation & Design who serve Chicago and it's surrounding suburbs, with an emphasis on the North Side and North Shore. You'll find their work from the Loop through Lincoln Park, Skokie, Wilmette, and all the way up to Lake Forest.
For more about Chi Renovation & Design, click here: https://www.chirenovation.com/

 Jeff King & Company
Cesar Rubio
Bathroom - mid-sized industrial white tile bathroom idea in San Francisco with a vessel sink, flat-panel cabinets, a wall-mount toilet, white walls and yellow cabinets
Bathroom - mid-sized industrial white tile bathroom idea in San Francisco with a vessel sink, flat-panel cabinets, a wall-mount toilet, white walls and yellow cabinets
 Moore House Design

A country club respite for our busy professional Bostonian clients. Our clients met in college and have been weekending at the Aquidneck Club every summer for the past 20+ years. The condos within the original clubhouse seldom come up for sale and gather a loyalist following. Our clients jumped at the chance to be a part of the club's history for the next generation. Much of the club’s exteriors reflect a quintessential New England shingle style architecture. The internals had succumbed to dated late 90s and early 2000s renovations of inexpensive materials void of craftsmanship. Our client’s aesthetic balances on the scales of hyper minimalism, clean surfaces, and void of visual clutter. Our palette of color, materiality & textures kept to this notion while generating movement through vintage lighting, comfortable upholstery, and Unique Forms of Art.
A Full-Scale Design, Renovation, and furnishings project.

Sponsored
Sunbury, OH

J.Holderby - Renovations
Franklin County's Leading General Contractors - 2X Best of Houzz!
 Downtown Tile Centre
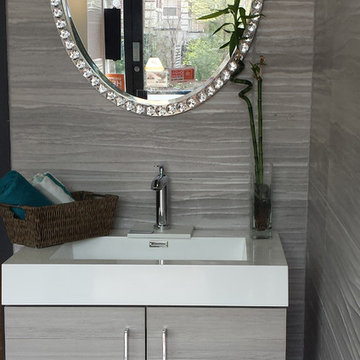
Finesse glazed ceramic wall tile brings a fresh, clean look to brighten any space. Suitable for interior applications throughout the home including kitchen counters, backsplashes and bathroom walls, this tile will provide the perfect complement to a variety of design styles.
Classic white ceramic tile with a unique wave pattern in a contemporary 10”x26” size. Add interest and dimension with this wave tile. Excellent for wall and backslash usage. Glazed ceramic with an easy to clean surface. Vanity was designed by us and made by our custom mill-worker. Designed by Joana Carreira
 Eagleview Construction
Alcove shower - mid-sized contemporary master white tile and subway tile ceramic tile and white floor alcove shower idea in Toronto with flat-panel cabinets, dark wood cabinets, a two-piece toilet, white walls, an integrated sink, quartz countertops and a hinged shower door
 Natalie Weinstein Design Associates
Photography by Jack Ader, Images for Presentation

Inspiration for a mid-sized asian 3/4 beige tile and ceramic tile ceramic tile and brown floor bathroom remodel in New York with furniture-like cabinets, dark wood cabinets, a one-piece toilet, beige walls and a drop-in sink
Inspiration for a mid-sized asian 3/4 beige tile and ceramic tile ceramic tile and brown floor bathroom remodel in New York with furniture-like cabinets, dark wood cabinets, a one-piece toilet, beige walls and a drop-in sink
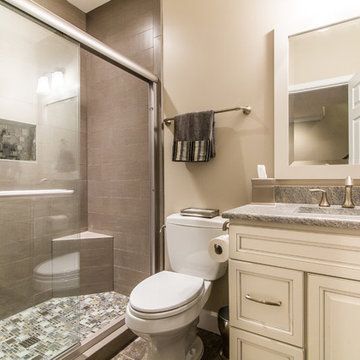
 KBF by Audi Contractors
Visit Our State Of The Art Showrooms!
New Fairfax Location:
3891 Pickett Road #001
Fairfax, VA 22031
Leesburg Location:
12 Sycolin Rd SE,
Leesburg, VA 20175
Renee Alexander Photography


 Hedgeford & Berkley
Photo: Matea Testa

Example of a mid-sized trendy master blue tile and ceramic tile ceramic tile bathroom design in Toronto with a trough sink, flat-panel cabinets, dark wood cabinets, a one-piece toilet and blue walls
Example of a mid-sized trendy master blue tile and ceramic tile ceramic tile bathroom design in Toronto with a trough sink, flat-panel cabinets, dark wood cabinets, a one-piece toilet and blue walls
 ARY Construction Inc
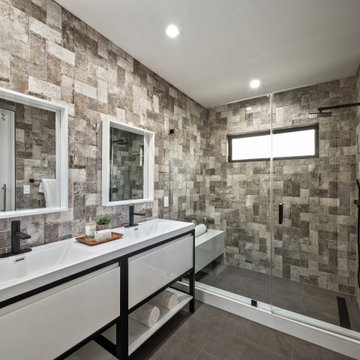
A distinctive private and gated modern home brilliantly designed including a gorgeous rooftop with spectacular views. Open floor plan with pocket glass doors leading you straight to the sparkling pool and a captivating splashing water fall, framing the backyard for a flawless living and entertaining experience. Custom European style kitchen cabinetry with Thermador and Wolf appliances and a built in coffee maker. Calcutta marble top island taking this chef's kitchen to a new level with unparalleled design elements. Three of the bedrooms are masters but the grand master suite in truly one of a kind with a huge walk-in closet and Stunning master bath. The combination of Large Italian porcelain and white oak wood flooring throughout is simply breathtaking. Smart home ready with camera system and sound.
 Jan Neiges, CMKBD with NKBA

Positioning the shower controls on the 1/2 wall as one walks into the shower, prevents the user from getting wet when they manage the shower controls. The 1/2 wall provided space to add a niche for storing messy toiletries. The bench shown on the right, becomes part of the steps leading to the soaking tub
56