
Search results for "Unique vanity" in Home Design Ideas
 Jan Neiges, CMKBD with NKBA

Painting the ceiling and the walls the same color, created a unified feel, adding to the Asian spa feel the client wanted.
Bathroom - mid-sized zen master beige tile and porcelain tile porcelain tile bathroom idea in Denver with flat-panel cabinets, medium tone wood cabinets, a two-piece toilet, white walls, an undermount sink and quartz countertops
Bathroom - mid-sized zen master beige tile and porcelain tile porcelain tile bathroom idea in Denver with flat-panel cabinets, medium tone wood cabinets, a two-piece toilet, white walls, an undermount sink and quartz countertops
 Jan Neiges, CMKBD with NKBA

Changing the tile color, helped to define where steps and bench starts and stops. The mosaic tile adds a little bit of drama to the space.
Bathroom - mid-sized asian master beige tile and porcelain tile porcelain tile bathroom idea in Denver with flat-panel cabinets, medium tone wood cabinets, a two-piece toilet, white walls, an undermount sink and quartz countertops
Bathroom - mid-sized asian master beige tile and porcelain tile porcelain tile bathroom idea in Denver with flat-panel cabinets, medium tone wood cabinets, a two-piece toilet, white walls, an undermount sink and quartz countertops
 SITU DESIGN
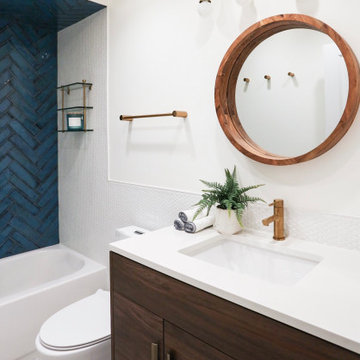
Inspiration for a small transitional master blue tile and ceramic tile porcelain tile, gray floor and single-sink bathroom remodel in Chicago with flat-panel cabinets, brown cabinets, a one-piece toilet, white walls, a drop-in sink, onyx countertops, white countertops and a freestanding vanity
Find the right local pro for your project
 Wright Design & Remodeling

Example of a mid-sized classic 3/4 beige tile and stone tile porcelain tile alcove shower design in Detroit with raised-panel cabinets, dark wood cabinets, a two-piece toilet, beige walls, an undermount sink and granite countertops
 Peltier Interiors

This farmhouse designed by our Virginia interior design studio showcases custom, traditional style with modern accents. The laundry room was given an interesting interplay of patterns and texture with a grey mosaic tile backsplash and printed tiled flooring. The dark cabinetry provides adequate storage and style. All the bathrooms are bathed in light palettes with hints of coastal color, while the mudroom features a grey and wood palette with practical built-in cabinets and cubbies. The kitchen is all about sleek elegance with a light palette and oversized pendants with metal accents.
---
Project designed by Vienna interior design studio Amy Peltier Interior Design & Home. They serve Mclean, Vienna, Bethesda, DC, Potomac, Great Falls, Chevy Chase, Rockville, Oakton, Alexandria, and the surrounding area.
For more about Amy Peltier Interior Design & Home, click here: https://peltierinteriors.com/
To learn more about this project, click here:
https://peltierinteriors.com/portfolio/vienna-interior-modern-farmhouse/
 ID Studio Interiors

Alcove bathtub - large mediterranean master ceramic tile and multicolored floor alcove bathtub idea in Other with light wood cabinets, beige walls, an undermount sink, raised-panel cabinets, a one-piece toilet and quartzite countertops
 Showcase Kitchens
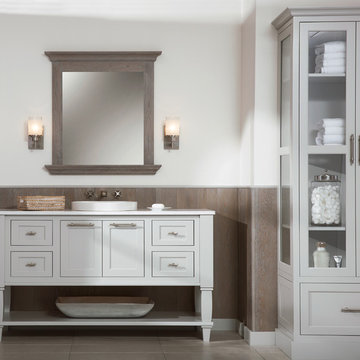
This custom vanity really adds class and the drop in sink and the unique in wall faucet is a great feature here.
Bathroom - mid-sized transitional master cement tile floor and beige floor bathroom idea in New York with shaker cabinets, gray cabinets, beige walls, a drop-in sink and solid surface countertops
Bathroom - mid-sized transitional master cement tile floor and beige floor bathroom idea in New York with shaker cabinets, gray cabinets, beige walls, a drop-in sink and solid surface countertops

Sponsored
Columbus, OH

Hope Restoration & General Contracting
Columbus Design-Build, Kitchen & Bath Remodeling, Historic Renovations
 Sasser Construction L.C.

Example of a mid-sized transitional master beige tile and ceramic tile porcelain tile bathroom design in Other with shaker cabinets, gray cabinets, a two-piece toilet, blue walls, an undermount sink and quartz countertops

 Stacy Alexander Design + Real Estate
Fire Dance Parade of Homes Texas Hill Country Powder Bath
https://www.hillcountrylight.com

 LUX Design | Interior Design Build
This high end, elegant en-suite bathroom, features Carrara marbles throughout the space. Subtle accents of pink have been added to create a chic feminine feel to the vanity area. The overall glamorous feel of this bathroom has been complemented by the sparkling unique light fixtures, hand selected by Lux Design.

 TreHus Architects+Interior Designers+Builders
The layout in the second-floor bathroom was changed to better accommodate the toilet, tub, and shower. A new vanity was added for more storage and kid delineated space. The crown trim along the vanity wall was part of the existing built in.

 Patdo Light Studio
Interior Design: Planned Space Inc. Greenwich, CT
Lighting Design: Patdo Light Studio
Large transitional master gray tile, white tile and mosaic tile mosaic tile floor corner shower photo in New York with flat-panel cabinets, gray cabinets, a two-piece toilet, gray walls, an undermount sink and quartzite countertops
Large transitional master gray tile, white tile and mosaic tile mosaic tile floor corner shower photo in New York with flat-panel cabinets, gray cabinets, a two-piece toilet, gray walls, an undermount sink and quartzite countertops
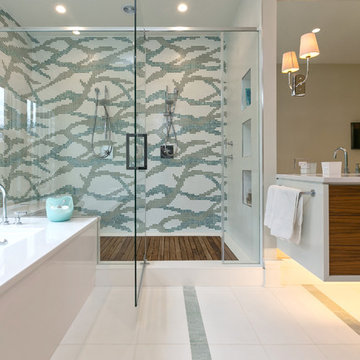
 Charleston Home + Design Mag
Bathroom by Domain Interiors & Design; Built by Alka Construction Inc; Lighting from Design on Tap
Double shower - contemporary master multicolored tile and mosaic tile double shower idea in Charleston with flat-panel cabinets, medium tone wood cabinets and an undermount tub
Double shower - contemporary master multicolored tile and mosaic tile double shower idea in Charleston with flat-panel cabinets, medium tone wood cabinets and an undermount tub


 Counter Culture
Jen Amendolara

Mid-sized elegant master medium tone wood floor and brown floor bathroom photo in DC Metro with beaded inset cabinets, white cabinets, beige walls, an undermount sink, marble countertops and gray countertops
Mid-sized elegant master medium tone wood floor and brown floor bathroom photo in DC Metro with beaded inset cabinets, white cabinets, beige walls, an undermount sink, marble countertops and gray countertops
 User
UserPhilip Crocker

Collaborative design work between our clients and ourselves incorporating their own tastes, furniture and artwork as they downsized from a large home to an almost new condo. As with many of our projects we brought in our core group of trade specialists to consult and advise so that we could guide our clients through an easy process of option selections to meet their standards, timeline and budget. A very smooth project from beginning to end that included removal of the existing hardwood and carpet throughout, new painting throughout, some new lighting and detailed art glass work as well as custom metal and millwork. A successful project with excellent results and happy clients!
Do you want to renovate your condo?
Showcase Interiors Ltd. specializes in condo renovations. As well as thorough planning assistance including feasibility reviews and inspections, we can also provide permit acquisition services. We also possess Advanced Clearance through Worksafe BC and all General Liability Insurance for Strata Approval required for your proposed project.
Showcase Interiors Ltd. is a trusted, fully licensed and insured renovations firm offering exceptional service and high quality workmanship. We work with home and business owners to develop, manage and execute small to large renovations and unique installations. We work with accredited interior designers, engineers and authorities to deliver special projects from concept to completion on time & on budget. Our loyal clients love our integrity, reliability, level of service and depth of experience. Contact us today about your project and join our long list of satisfied clients!
We are a proud family business!

 TMH designs
Example of a mid-sized transitional 3/4 blue tile and ceramic tile mosaic tile floor and blue floor bathroom design in Dallas with a vessel sink, shaker cabinets, white cabinets, white walls, quartz countertops and white countertops
 Standale Home Studio
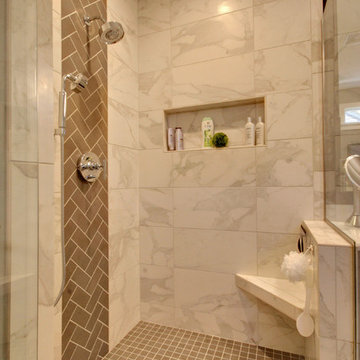
This stunning master suite is a work of art! The walk in shower features a pre-built 6x6 niche. The Valcaca Calacatta 12x24 tiles showcase a waterfall effect of Fossona Herrinbone 3x6 tiles. The shower floor features Foussana gray 12x24 straight stack tiles. Cambria Ella is again the counter top material. Just past the shower is a massive walk in closet and across from the shower is a soaker tub,

Sponsored
Sunbury, OH

J.Holderby - Renovations
Franklin County's Leading General Contractors - 2X Best of Houzz!
 Westlake Development Group, LLC
Justin Krug Photography
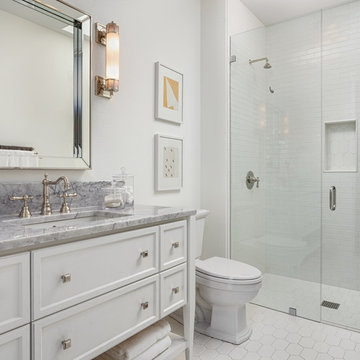
Example of a large transitional 3/4 white tile and ceramic tile ceramic tile walk-in shower design in Portland with recessed-panel cabinets, white cabinets, a one-piece toilet, white walls, an undermount sink and marble countertops
Example of a large transitional 3/4 white tile and ceramic tile ceramic tile walk-in shower design in Portland with recessed-panel cabinets, white cabinets, a one-piece toilet, white walls, an undermount sink and marble countertops

 Shea Homes Charlotte
Introducing the Courtyard Collection at Sonoma, located near Ballantyne in Charlotte. These 51 single-family homes are situated with a unique twist, and are ideal for people looking for the lifestyle of a townhouse or condo, without shared walls. Lawn maintenance is included! All homes include kitchens with granite counters and stainless steel appliances, plus attached 2-car garages. Our 3 model homes are open daily! Schools are Elon Park Elementary, Community House Middle, Ardrey Kell High. The Hanna is a 2-story home which has everything you need on the first floor, including a Kitchen with an island and separate pantry, open Family/Dining room with an optional Fireplace, and the laundry room tucked away. Upstairs is a spacious Owner's Suite with large walk-in closet, double sinks, garden tub and separate large shower. You may change this to include a large tiled walk-in shower with bench seat and separate linen closet. There are also 3 secondary bedrooms with a full bath with double sinks.
 Tracery Professional Builders, Inc.

Rainfall Shower head, steam shower, multi spray handheld shower head.
Photo: Kathryn MacDonald Photography | Web Marketing
Inspiration for a huge timeless master stone tile marble floor corner shower remodel in San Francisco with furniture-like cabinets, dark wood cabinets, beige walls, an undermount sink, marble countertops and an undermount tub
Inspiration for a huge timeless master stone tile marble floor corner shower remodel in San Francisco with furniture-like cabinets, dark wood cabinets, beige walls, an undermount sink, marble countertops and an undermount tub
57