
Search results for "Unique" in Home Design Ideas

 Artistic Windows
Motorized blackout draperies and sheers.
Example of a mid-sized transitional guest dark wood floor and brown floor hallway design in Tampa with gray walls
Example of a mid-sized transitional guest dark wood floor and brown floor hallway design in Tampa with gray walls

 Designs From Beth's House
Custom Cabinetry was designed by Beth Satterfield and built by Eduardo Madrigal. The design was to accommodate the homeowners clock collection and provide a workspace for her.
Carol Stuart: Photographer

 Masterpiece Design Group
This master suite is a symphony in orange & gray, which is underscored by white laquer nightstands and white glass lamps.
Example of a transitional master carpeted and gray floor bedroom design in Orlando with gray walls and no fireplace
Example of a transitional master carpeted and gray floor bedroom design in Orlando with gray walls and no fireplace
Find the right local pro for your project

 spfa
spfaWalk-in shower - large contemporary master white tile and ceramic tile light wood floor walk-in shower idea in Los Angeles with flat-panel cabinets, medium tone wood cabinets, an integrated sink, a hinged shower door, white walls and concrete countertops

 Menendez Architects PC
The wide sliding barn door allows the living room and den to be part of the same space or separated for privacy when the den is used for overflow sleeping or television room. Varying materials, window shade pockets and other treatments add interest and depth to the low ceilings.

 Willey Design LLC
Entry hall - transitional medium tone wood floor and brown floor entry hall idea in New York with white walls

 SAWA Design Studio
Example of a trendy gray tile and stone tile doorless shower design in Tampa with an integrated sink, flat-panel cabinets, white cabinets and concrete countertops



Example of a trendy l-shaped light wood floor and beige floor kitchen design in Miami with flat-panel cabinets, dark wood cabinets, gray backsplash, stainless steel appliances, an island and white countertops

Example of a large trendy master marble floor and gray floor alcove shower design in Detroit with recessed-panel cabinets, white cabinets, white walls, an undermount sink, quartz countertops and black countertops
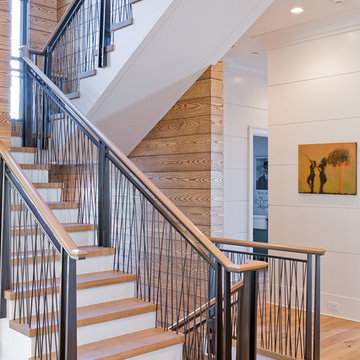
 Brookes + Hill Custom Builders
Example of a transitional wooden u-shaped staircase design in Boston with painted risers

 Pinnacle Mountain Homes
Pinnacle Mountain Homes
Inspiration for a rustic wooden l-shaped staircase remodel in Denver
Inspiration for a rustic wooden l-shaped staircase remodel in Denver

 SDG Architects
Photo by John Merkl
Example of a mid-sized tuscan open concept medium tone wood floor and brown floor family room design in San Francisco with a music area, white walls, a standard fireplace and a plaster fireplace
Example of a mid-sized tuscan open concept medium tone wood floor and brown floor family room design in San Francisco with a music area, white walls, a standard fireplace and a plaster fireplace
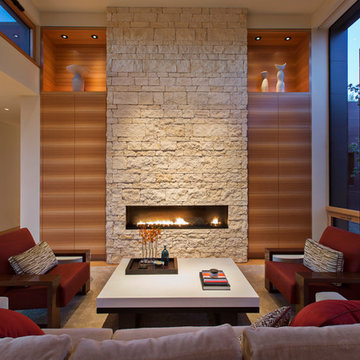
 Conrado - Home Builders
Eucalyptus book-matched European style cabinets and stone veneer from the Salado Quarry.
Inspiration for a contemporary formal medium tone wood floor living room remodel in San Francisco with white walls, a ribbon fireplace, a stone fireplace and no tv
Inspiration for a contemporary formal medium tone wood floor living room remodel in San Francisco with white walls, a ribbon fireplace, a stone fireplace and no tv


 TINEKE TRIGGS
Eric Rorer

Inspiration for a contemporary powder room remodel in San Francisco with a wall-mount sink
Inspiration for a contemporary powder room remodel in San Francisco with a wall-mount sink
 Lessler's Draperies & Design Inc.

Inspiration for a large timeless master carpeted and beige floor bedroom remodel in San Diego with beige walls and no fireplace
 Hayasa Flooring Design, Inc
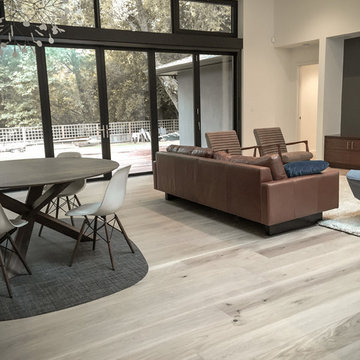
Inspiration for a mid-sized contemporary formal and open concept light wood floor and gray floor living room remodel in San Francisco with white walls, a standard fireplace, a tile fireplace and no tv
 Jaureguy's Design & Construction
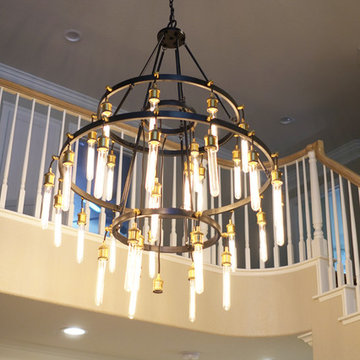
Foyer - mid-sized transitional light wood floor and beige floor foyer idea in Sacramento with beige walls

 Zelman Style Interiors
Example of a huge trendy master marble floor bedroom design in Miami with brown walls and no fireplace

 Amy A. Alper, Architect
An addition wrapping an existing 1920's cottage.
PEric Rorer
Inspiration for a mid-sized rustic open concept medium tone wood floor living room remodel in San Francisco with white walls, a stone fireplace and a concealed tv
Inspiration for a mid-sized rustic open concept medium tone wood floor living room remodel in San Francisco with white walls, a stone fireplace and a concealed tv

 Peery Homes
Example of a large transitional formal and enclosed medium tone wood floor and brown floor living room design with brown walls, a standard fireplace, a stone fireplace and no tv
51