
Search results for "Unique" in Home Design Ideas

 Colossus Mfg.
Bright modern and bohemian living room, with a spanish fireplace and reupholstered vintage armchairs.
Tuscan medium tone wood floor and brown floor living room photo in Sacramento with white walls, a standard fireplace and a brick fireplace
Tuscan medium tone wood floor and brown floor living room photo in Sacramento with white walls, a standard fireplace and a brick fireplace

 Robin Bond Interiors
This contemporary blue, silver, and natural dining room feels light and airy with custom drapery panels, silver accessories, and beautiful contemporary lighting. We love how the accent wall and blue ceiling addsa drama to this elegant room. Photo by Johnny Stevens

 CP Designs Colorado
Copper Pennies on the floor & back splash, with hammered copper accents & copper fixtures. Unique back lit sink.
Tuscan powder room photo in Denver with an integrated sink
Tuscan powder room photo in Denver with an integrated sink
Find the right local pro for your project

 Beige and Bleu Design Studio
This basement needed a serious transition, with light pouring in from all angles, it didn't make any sense to do anything but finish it off. Plus, we had a family of teenage girls that needed a place to hangout, and that is exactly what they got. We had a blast transforming this basement into a sleepover destination, sewing work space, and lounge area for our teen clients.
Photo Credit: Tamara Flanagan Photography

 Zin Home
Example of a transitional medium tone wood floor and brown floor dining room design in Dallas with brown walls
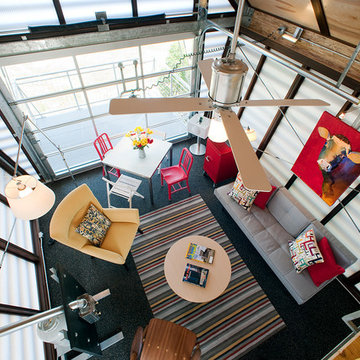
 Broadhurst Architects, Inc.
Contractor: Added Dimensions Inc.
Photographer: Hoachlander Davis Photography
Example of a small trendy light wood floor family room design in DC Metro with multicolored walls, no fireplace and no tv
Example of a small trendy light wood floor family room design in DC Metro with multicolored walls, no fireplace and no tv

 STONEYARD®
Stone Fireplace: Greenwich Gray Ledgestone
CityLight Homes project
For more visit: http://www.stoneyard.com/flippingboston


 FBC Remodel
©Finished Basement Company

Example of a large transitional walk-out carpeted and beige floor basement design in Minneapolis with gray walls, a ribbon fireplace and a metal fireplace
Example of a large transitional walk-out carpeted and beige floor basement design in Minneapolis with gray walls, a ribbon fireplace and a metal fireplace
 Unique Techniques

Contemporary kitchen with waterfall edge island.
Dave Adams Photography
Eat-in kitchen - huge contemporary u-shaped ceramic tile and gray floor eat-in kitchen idea in Sacramento with an undermount sink, flat-panel cabinets, white cabinets, quartz countertops, white backsplash, glass sheet backsplash, stainless steel appliances, an island and white countertops
Eat-in kitchen - huge contemporary u-shaped ceramic tile and gray floor eat-in kitchen idea in Sacramento with an undermount sink, flat-panel cabinets, white cabinets, quartz countertops, white backsplash, glass sheet backsplash, stainless steel appliances, an island and white countertops

 LeichtUSA
LeichtUSA Orlando Stone Oak | Luna Acrylic AG12, Tom Wilkinson Leicht Austin | Arete,
Open concept kitchen - huge contemporary open concept kitchen idea in Orange County with an undermount sink, flat-panel cabinets, white backsplash, beige walls and an island
Open concept kitchen - huge contemporary open concept kitchen idea in Orange County with an undermount sink, flat-panel cabinets, white backsplash, beige walls and an island
 Magnolia Market

Inspiration for a transitional freestanding desk medium tone wood floor study room remodel in Austin with beige walls

 Margaret Wright Photography
Margaret Wright Photography © 2018 Houzz
Bedroom - coastal master medium tone wood floor and brown floor bedroom idea with green walls
Bedroom - coastal master medium tone wood floor and brown floor bedroom idea with green walls

 User
UserThe Clients contacted Cecil Baker + Partners to reconfigure and remodel the top floor of a prominent Philadelphia high-rise into an urban pied-a-terre. The forty-five story apartment building, overlooking Washington Square Park and its surrounding neighborhoods, provided a modern shell for this truly contemporary renovation. Originally configured as three penthouse units, the 8,700 sf interior, as well as 2,500 square feet of terrace space, was to become a single residence with sweeping views of the city in all directions.
The Client’s mission was to create a city home for collecting and displaying contemporary glass crafts. Their stated desire was to cast an urban home that was, in itself, a gallery. While they enjoy a very vital family life, this home was targeted to their urban activities - entertainment being a central element.
The living areas are designed to be open and to flow into each other, with pockets of secondary functions. At large social events, guests feel free to access all areas of the penthouse, including the master bedroom suite. A main gallery was created in order to house unique, travelling art shows.
Stemming from their desire to entertain, the penthouse was built around the need for elaborate food preparation. Cooking would be visible from several entertainment areas with a “show” kitchen, provided for their renowned chef. Secondary preparation and cleaning facilities were tucked away.
The architects crafted a distinctive residence that is framed around the gallery experience, while also incorporating softer residential moments. Cecil Baker + Partners embraced every element of the new penthouse design beyond those normally associated with an architect’s sphere, from all material selections, furniture selections, furniture design, and art placement.
Barry Halkin and Todd Mason Photography



 Bennett Lerner Interiors
Inspiration for a small transitional dark wood floor bar cart remodel in Los Angeles with green cabinets, quartz countertops and turquoise countertops
 Jibe Design

Inspiration for a mid-sized eclectic formal and enclosed beige floor and light wood floor living room remodel in Philadelphia with green walls, no fireplace and no tv

 Amy A. Alper, Architect
Example of a transitional l-shaped medium tone wood floor kitchen design in San Francisco with a farmhouse sink, shaker cabinets, white cabinets, metallic backsplash, stainless steel appliances and an island
 Lauren Nicole Designs
D Randolph Foulds Photography

Urban dark wood floor seated home bar photo in Charlotte with a drop-in sink and shaker cabinets
Urban dark wood floor seated home bar photo in Charlotte with a drop-in sink and shaker cabinets


 Summer Thornton Design, Inc
Foyer - mid-sized contemporary dark wood floor and brown floor foyer idea in Chicago with white walls


49