
Search results for "Unity's" in Home Design Ideas
 ONeill Landscape Design and Installation
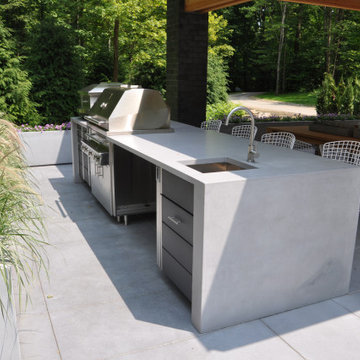
A sleek outdoor landscape with a small plunge pool, fully tiled with dark glass tiles, creates a more reflective pool artistic look. The pool is complimented by custom artwork. An all concrete pool deck, grill island and firepit create unity and simplicity. A large pavilion created to match the home creates shade and protection from the elements.
 Green Building Supply
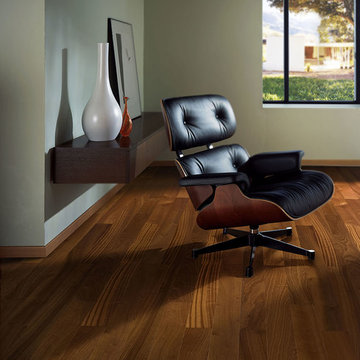
Color: Spirit-Highland-Sapelli
Example of a mid-sized 1950s medium tone wood floor living room design in Chicago with white walls, no fireplace and no tv
Example of a mid-sized 1950s medium tone wood floor living room design in Chicago with white walls, no fireplace and no tv
 Henck Design LLC
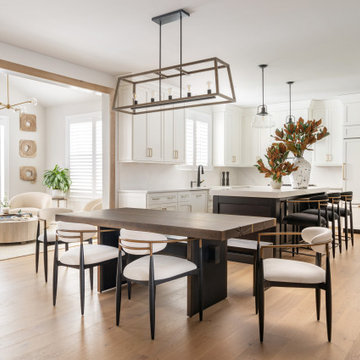
The open kitchen design and breakfast room repeat decorative accents from the adjacent rooms’ design elements which creates a seamless flow. In addition to top-of-the-line appliances, this kitchen has a large island and custom cabinetry. There is generous counter space, and cooking solutions which allow for a truly family friendly kitchen. The neutral color scheme makes room for a higher level of sophistication. The contrasting kitchen island with mixed metals of the light fixtures creates unity. HD’s signature balance of light textural fabrics with natural wood tones adds elegance to this contemporary style.
Find the right local pro for your project
 LK Design NC
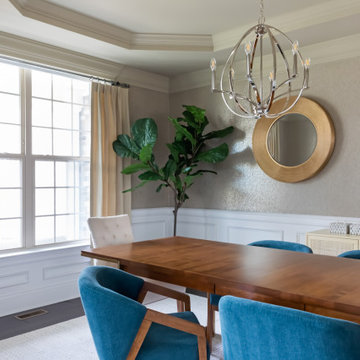
A dining room with a large wood table for 8 guests in gold and blue.
White host chairs with nail trim.
Blue velvet dining chairs.
Round gold mirrors frame the blue abstract art.
Mixing metals: Chrome and brushed gold are fearlessly combined.
Textured walls: The wallpaper adds sparkle and sheen to the wall.
The crown molding and ceiling are painted in a color that "flows" from the wallpaper. This creates unity between the walls and ceiling without overwhelming the space.
 Lagois Design Build Renovate
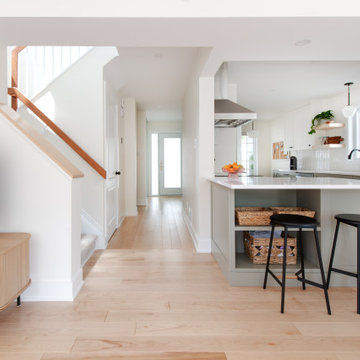
Step into a cozy and inviting atmosphere – a Hygge-inspired Scandinavian kitchen that is sure to warm the heart and bring the family closer together. Previously closed off and isolated from the rest of the home and family, we opened up walls between the kitchen and dining room and created an open-concept space that encourages togetherness and shared moments. Goodbye to isolation and hello to a kitchen that not only looks stunning but also fosters a sense of unity and connection.
The front of the home now has a full glass door as well as a full glass side panel to allow more light into the front entrance. The homeowners needed more storage, so we created a floor-to-ceiling bank of pantry cupboards in an unused part of the eat-in kitchen, and we also created more storage under the bench.
The removal of the wall was a little challenging because it was a load-bearing wall. We needed to add a full-span beam around to the back of the home and have it installed in one piece. We had to reroute the mechanical systems, a bulkhead and mechanical chase now to hide the beam and the plumbing.
The selections and colours – light cabinetry with sage-coloured lower cabinets, white countertops and natural maple hardwood – add to the beautiful open feeling the homeowners wanted. The original kitchen had dated finishes and was tired looking. The peninsula and meal-homework-and-crafts nook make the perfect setting for a young family.
 Talon Construction Inc.
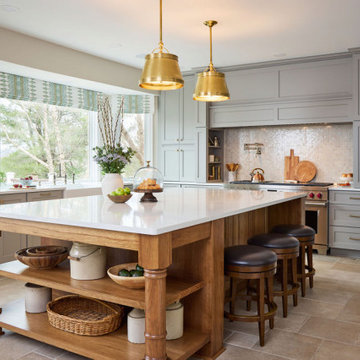
When a design-build kitchen remodel and interior design are in unison, it means that the process of renovating or creating a new kitchen is seamlessly integrated with the overall aesthetic and functional goals of the entire interior space. This unified approach ensures that every aspect of the kitchen remodel aligns with and enhances the broader design vision for the home. This stunning Ijamsville Maryland home renovation is an example of that unity in a project.
 Pineapple House Interior Design

-Renovation of waterfront high-rise residence
-To contrast with sunny environment and light pallet typical of beach homes, we darken and create drama in the elevator lobby, foyer and gallery
-For visual unity, the three contiguous passageways employ coffee-stained wood walls accented with horizontal brass bands, but they're differentiated using unique floors and ceilings
-We design and fabricate glass paneled, double entry doors in unit’s innermost area, the elevator lobby, making doors fire-rated to satisfy necessary codes
-Doors eight glass panels allow natural light to filter from outdoors into core of the building


 SGDI - Sarah Gallop Design Inc.
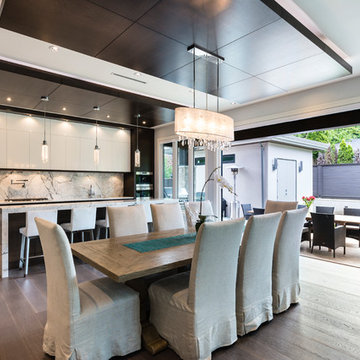
The objective was to create a warm neutral space to later customize to a specific colour palate/preference of the end user for this new construction home being built to sell. A high-end contemporary feel was requested to attract buyers in the area. An impressive kitchen that exuded high class and made an impact on guests as they entered the home, without being overbearing. The space offers an appealing open floorplan conducive to entertaining with indoor-outdoor flow.
Due to the spec nature of this house, the home had to remain appealing to the builder, while keeping a broad audience of potential buyers in mind. The challenge lay in creating a unique look, with visually interesting materials and finishes, while not being so unique that potential owners couldn’t envision making it their own. The focus on key elements elevates the look, while other features blend and offer support to these striking components. As the home was built for sale, profitability was important; materials were sourced at best value, while retaining high-end appeal. Adaptations to the home’s original design plan improve flow and usability within the kitchen-greatroom. The client desired a rich dark finish. The chosen colours tie the kitchen to the rest of the home (creating unity as combination, colours and materials, is repeated throughout).
Photos- Paul Grdina
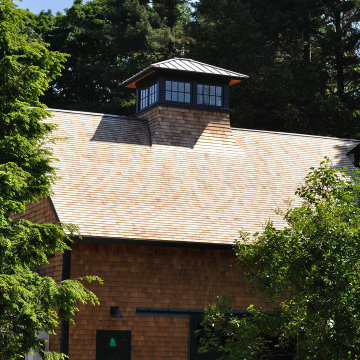
 Battle Associates, Architects
Outbuildings grow out of their particular function and context. Design maintains unity with the main house and yet creates interesting elements to the Outbuilding itself, treating it like an accent piece.
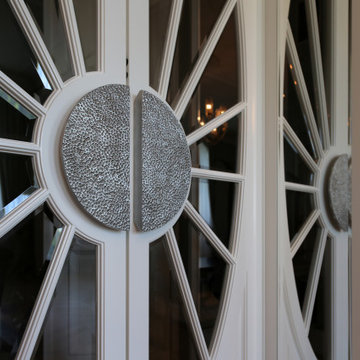
 Neoklasika
The living room daringly reinterprets Art Nouveau aesthetics and natural elements in a truly unique manner. Colours and shapes from the ceiling flow gracefully into the walls and rug, forming a harmonious unity of form and proportion.
The bespoke joinery enhances the concept, solidifying Neoklasika's reputation for crafting exceptional, award-winning home interiors.
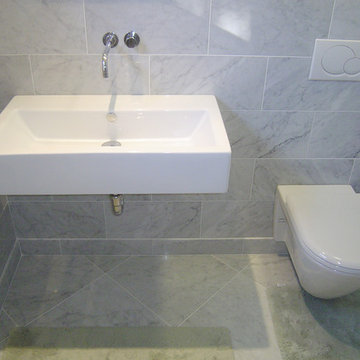
 A&E Construction and Design Center
A&E Construction. This project involved the renovation of a series of bathrooms throughout a family home. Large marble tiles were used throughout the various rooms creating a sense of unity, while geometric, high-end sinks, tubs, and toilets enhance the rooms' contemporary aesthetic.
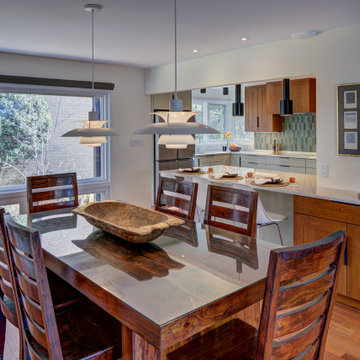
 Grossmueller's Design Consultants
To further connect the kitchen and dining room, we opened up the existing wall and added an island that allows additional seating and storage. The wooden shaker cabinet in the dining room was intentionally placed to connect the finishes between the kitchen and dining room, creating unity and a visual flow between the two areas. This cabinet is also a smart cabinet, with hidden charging stations and a concealed "drop zone" for our clientele.
 Total Home Improvement
Project Features:
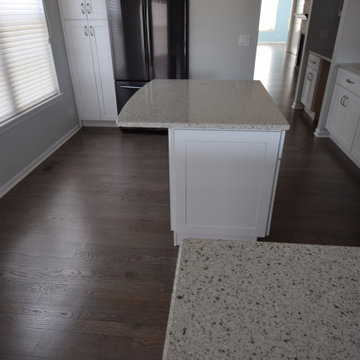
Procraft White Shaker Cabinetry, Q Quartz Peppercorn White, MSI Highland Park Dove White Back splash, Emser Masquarde Columbina Accent Back splash Tile, MSI White Oak Splitface and Eleganza Metallica Lite Steel Fireplaces, Kohler Plumbing Fixtures, Hardwood in Duraseal Classic Grey, Eleganza Coastline Monterey, ans Mohawk True Unity in Silverado Carpet.

 Heidi Palena Design
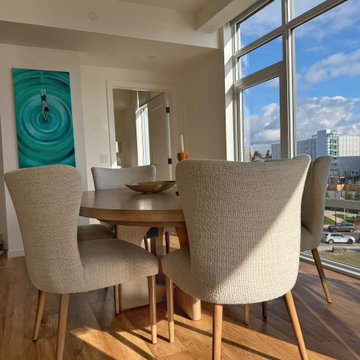
The image presents a contemporary dining area where rounded forms bring a sense of unity and flow. The table features a sleek, circular design with softly curved edges, complemented by chairs with rounded backs and seats. On the wall, the client’s artwork commands attention—a captivating piece depicting a woman diving, surrounded by rings of concentric circles. The repetition of curves creates a cohesive and dynamic design that feels both modern and harmonious, drawing the eye effortlessly through the room.
 Amanda Martocchio Architecture
Photo credit Jane Beiles
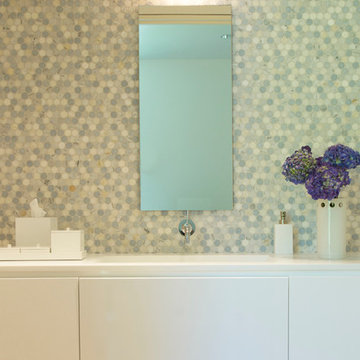
Located on a beautiful property with a legacy of architectural and landscape innovation, this guest house was originally designed by the offices of Eliot Noyes and Alan Goldberg. Due to its age and expanded use as an in-law dwelling for extended stays, the 1200 sf structure required a renovation and small addition. While one objective was to make the structure function independently of the main house with its own access road, garage, and entrance, another objective was to knit the guest house into the architectural fabric of the property. New window openings deliberately frame landscape and architectural elements on the site, while exterior finishes borrow from that of the main house (cedar, zinc, field stone) bringing unity to the family compound. Inside, the use of lighter materials gives the simple, efficient spaces airiness.
A challenge was to find an interior design vocabulary which is both simple and clean, but not cold or uninteresting. A combination of rough slate, white washed oak, and high gloss lacquer cabinets provide interest and texture, but with their minimal detailing create a sense of calm.
 Western Cabinets

Natural planked oak, paired with chalky white and concrete sheeting highlights our Jackson Home as a Scandinavian Interior. With each room focused on materials blending cohesively, the rooms holid unity in the home‘s interior. A curved centre peice in the Kitchen encourages the space to feel like a room with customised bespoke built in furniture rather than your every day kitchen.
My clients main objective for the homes interior, forming a space where guests were able to interact with the host at times of entertaining. Unifying the kitchen, dining and living spaces will change the layout making the kitchen the focal point of entrace into the home.
 Legal Eagle Contractors
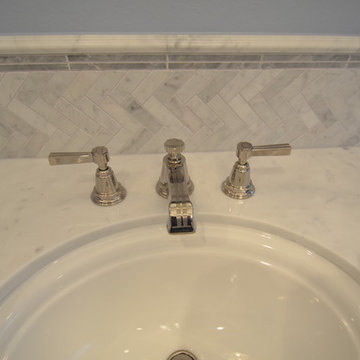
These beautiful embossed faucets are in polished nickel by Kohler (Pinstripe). The subtle herring bone pattern of the marble backsplash is the smallest size of three to be found in the space, merging repetition and unity. Design: Laura Lerond. Photo: Dan Bawden.

Sponsored
Columbus, OH

Snider & Metcalf Interior Design, LTD
Leading Interior Designers in Columbus, Ohio & Ponte Vedra, Florida
 Western Cabinets

Natural planked oak, paired with chalky white and concrete sheeting highlights our Jackson Home as a Scandinavian Interior. With each room focused on materials blending cohesively, the rooms holid unity in the home‘s interior. A curved centre peice in the Kitchen encourages the space to feel like a room with customised bespoke built in furniture rather than your every day kitchen.
My clients main objective for the homes interior, forming a space where guests were able to interact with the host at times of entertaining. Unifying the kitchen, dining and living spaces will change the layout making the kitchen the focal point of entrace into the home.
 GDK Remodeling

Inspiration for a small modern open concept medium tone wood floor and brown floor living room library remodel in Austin with beige walls, a standard fireplace, a plaster fireplace and no tv
 ONE Design
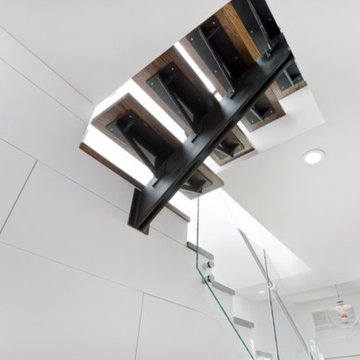
This project was an exercise in minimalism — how it can be embraced and incorporated at multiple levels. Typical of San Franciscan Victorians, the dark interior of this home was segregated and circulation spaces were narrow and dark. The stairs to the upper level was an afterthought and tucked away.
By removing the walls and rebuilding the stairs, we shifted the focus of this home’s interior and made the stairs the focal point. This project pays homage to the stairs, a critical element in the function and tone the home sets. As a transitional element, it carries the user from level to level, function to function, and mindset to mindset. The goal of this remodel was to invite the user upstairs and offer a more integrated transition to the upper level while at the same time using it to create a shaft of light into the inner recesses of the living space below.
As one ascends the stairs, the floor gradually disappears revealing a naked structural spine as the stairs reaches the upper level. The dormer addition offered ample headspace and invites columns of light to penetrate below. The cantilevered floor and shadow play this offers, dynamically marks its imprint on both levels.
Ancillary and storage spaces tucked away neatly and delicately – reminding us that expression should not be at the expense of function. Delicate and clean food preparation areas — now integrated with the rest of the home — invite us to celebrate this expression of unity.
79