
Search results for "Unknown" in Home Design Ideas
 Santana Interiors
UNKNOWN

Example of a huge classic marble floor entryway design in Los Angeles with white walls and a dark wood front door
Example of a huge classic marble floor entryway design in Los Angeles with white walls and a dark wood front door
 Dennis Mayer - Photographer
Photography by Dennis Mayer
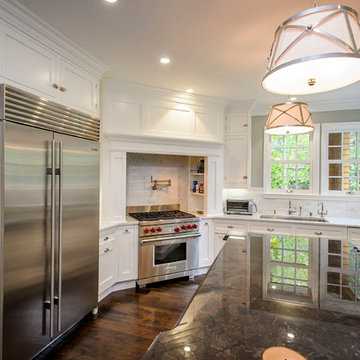
Example of an arts and crafts u-shaped enclosed kitchen design in San Francisco with an undermount sink, recessed-panel cabinets, white cabinets, marble countertops, white backsplash, subway tile backsplash and stainless steel appliances
Example of an arts and crafts u-shaped enclosed kitchen design in San Francisco with an undermount sink, recessed-panel cabinets, white cabinets, marble countertops, white backsplash, subway tile backsplash and stainless steel appliances
 Southern Elegance Design and Landscape
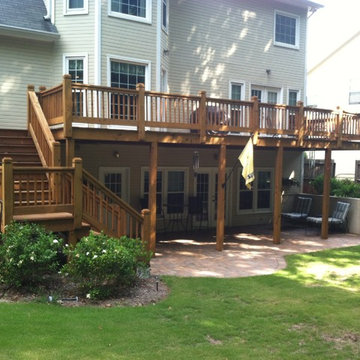
New deck with Dublin Cobble paver patio below.
Inspiration for a mid-sized timeless backyard concrete paver patio remodel in Atlanta with a fire pit and a roof extension
Inspiration for a mid-sized timeless backyard concrete paver patio remodel in Atlanta with a fire pit and a roof extension
Find the right local pro for your project
 Blackband Design
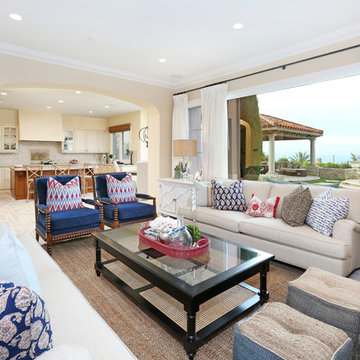
The family room, with a stunning view of the Pacific Ocean, reflects casual coastal living. Weathered candlesticks, jute, and coral all nod to the sea, while the blue spindle occasional chairs give the room a traditional balance and a pop of color.
Renovation and Interior Design:
Blackband Design. Phone: 949.872.2234
 Cabinet Factory Outlet Plus
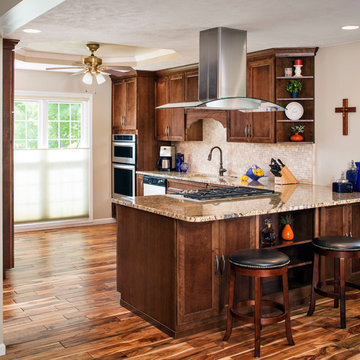
Cooking and Conversing makes this Kitchen come alive.
Koch Cabinets
SEN Design Group Member.
CHIPPER HATTER PHOTOGRAPHY
Eat-in kitchen - mid-sized traditional l-shaped medium tone wood floor eat-in kitchen idea in Omaha with an undermount sink, flat-panel cabinets, dark wood cabinets, granite countertops, beige backsplash, ceramic backsplash, stainless steel appliances and a peninsula
Eat-in kitchen - mid-sized traditional l-shaped medium tone wood floor eat-in kitchen idea in Omaha with an undermount sink, flat-panel cabinets, dark wood cabinets, granite countertops, beige backsplash, ceramic backsplash, stainless steel appliances and a peninsula
 Ag-Trac Enterprises LC
Casey McFarland
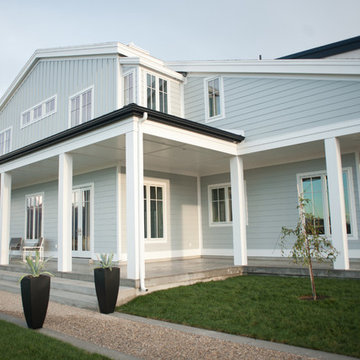
Inspiration for a country exterior home remodel in Salt Lake City
Inspiration for a country exterior home remodel in Salt Lake City

 Lighting Specialists

Mid-sized craftsman gray two-story mixed siding exterior home idea in Salt Lake City with a shingle roof
 SAGA Realty & Construction

Inspiration for a mid-sized coastal guest carpeted bedroom remodel in Other with blue walls and no fireplace

 Marc-Michaels Interior Design
Edward Butera | ibi designs inc. | Boca Raton | Florida
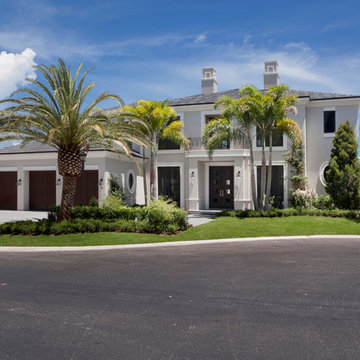
Huge trendy gray two-story exterior home photo in Miami
Huge trendy gray two-story exterior home photo in Miami
 Casa Perfecta Inc


Mid-sized transitional l-shaped medium tone wood floor and brown floor eat-in kitchen photo in Toronto with a double-bowl sink, shaker cabinets, white cabinets, quartz countertops, brown backsplash, glass tile backsplash, stainless steel appliances, an island and white countertops
 The Cabinet Store + Culina Design
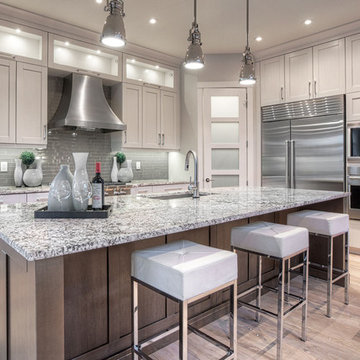
Example of a mid-sized classic u-shaped marble floor eat-in kitchen design in Minneapolis with an undermount sink, raised-panel cabinets, white cabinets, quartz countertops, multicolored backsplash, matchstick tile backsplash, stainless steel appliances and an island
 Superior Cabinets
Superior Cabinets Calgary
Builder: Treehouse Developments
Cabinets: Maple Arctic White Finish, Lancaster Door Style
Island Cabinets: Maple Tennessee Finish, Lancaster Door Style
Cabinets Handles/Hardware: Marathon 9668-160-BNI on Doors – 9886-256BNI & 9886-160-BNI on Drawers
Countertops: Countertops Granite (Color Unknown)

 Mark English Architects, AIA
Eric Zepeda
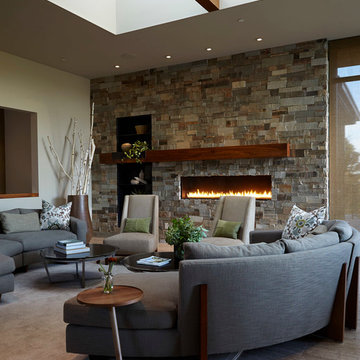
Example of a large trendy open concept light wood floor and gray floor living room design in San Francisco with beige walls, a standard fireplace, a stone fireplace and a wall-mounted tv
Example of a large trendy open concept light wood floor and gray floor living room design in San Francisco with beige walls, a standard fireplace, a stone fireplace and a wall-mounted tv
 A Better Home
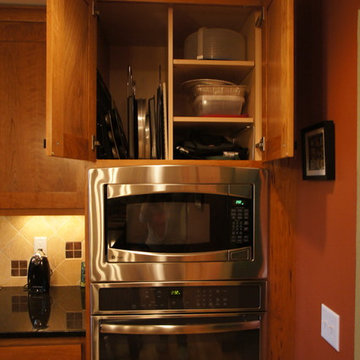
The wall oven cabinet stores baking sheets, cookie sheets, cake pans, and other baking platters and oversized items.
Eat-in kitchen - craftsman l-shaped eat-in kitchen idea in Chicago with an undermount sink, shaker cabinets, medium tone wood cabinets, granite countertops, beige backsplash, stone tile backsplash and stainless steel appliances
Eat-in kitchen - craftsman l-shaped eat-in kitchen idea in Chicago with an undermount sink, shaker cabinets, medium tone wood cabinets, granite countertops, beige backsplash, stone tile backsplash and stainless steel appliances
 Superior Cabinets
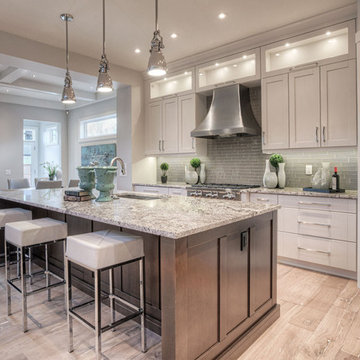
Superior Cabinets Calgary
Builder: Treehouse Developments
Cabinets: Maple Arctic White Finish, Lancaster Door Style
Island Cabinets: Maple Tennessee Finish, Lancaster Door Style
Cabinets Handles/Hardware: Marathon 9668-160-BNI on Doors – 9886-256BNI & 9886-160-BNI on Drawers
Countertops: Countertops Granite (Color Unknown)
 David Clark Construction, LLC
Troy Glasgow
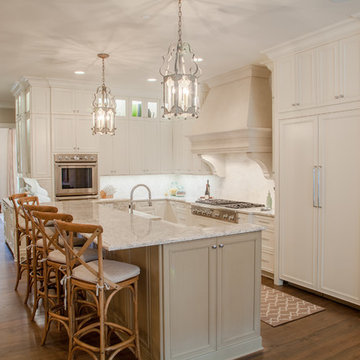
Open concept kitchen - mid-sized traditional l-shaped dark wood floor open concept kitchen idea in Nashville with a farmhouse sink, recessed-panel cabinets, white cabinets, quartz countertops, white backsplash, glass tile backsplash, paneled appliances and an island
Open concept kitchen - mid-sized traditional l-shaped dark wood floor open concept kitchen idea in Nashville with a farmhouse sink, recessed-panel cabinets, white cabinets, quartz countertops, white backsplash, glass tile backsplash, paneled appliances and an island
 Santana Interiors
UNKNOWN

Inspiration for a huge transitional marble floor foyer remodel in Los Angeles with gray walls
Inspiration for a huge transitional marble floor foyer remodel in Los Angeles with gray walls
18