
Search results for "Unknown" in Home Design Ideas
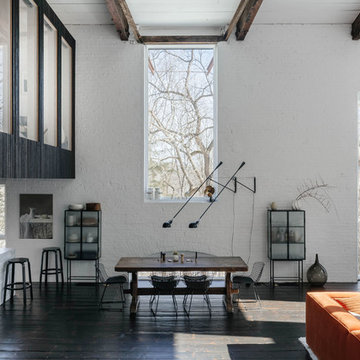

 Sabrina Alfin Interiors
Dean J. Birinyi

Bathroom - small modern white tile and stone tile porcelain tile and gray floor bathroom idea in San Francisco with a wall-mount toilet, white walls, an undermount sink and quartz countertops
Bathroom - small modern white tile and stone tile porcelain tile and gray floor bathroom idea in San Francisco with a wall-mount toilet, white walls, an undermount sink and quartz countertops
 Heritage Design Studio
Imagery Intelligence

Large traditional white two-story stone house exterior idea in Dallas with a hip roof and a shingle roof
Large traditional white two-story stone house exterior idea in Dallas with a hip roof and a shingle roof
Find the right local pro for your project
 Advantage Contracting
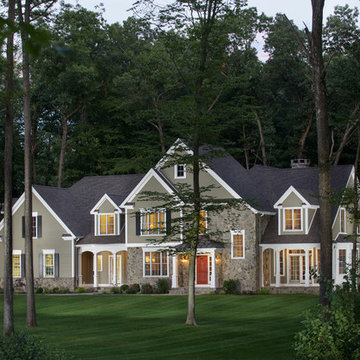
Custom home by Advantage Contracting in West Hartford, CT. Project is located in South Glastonbury, CT.
Example of a large classic two-story concrete fiberboard gable roof design in Bridgeport
Example of a large classic two-story concrete fiberboard gable roof design in Bridgeport
 Architectural Designs
With an indoor basketball court, and a no-holds-barred floor plan, we're calling Exclusive House Plan 73356HS "Big Daddy".
Ready when you are! Where do YOU want to play indoor hoops in your own home?
Specs-at-a-glance
5 beds
4.5 baths
6,300+ sq. ft.
Includes an indoor basketball court
Plans: http://bit.ly/73356hs
#readywhenyouare
#houseplan
 A&J Romano Construction

Example of a large classic medium tone wood floor foyer design in New York with white walls
 Superior Cabinets
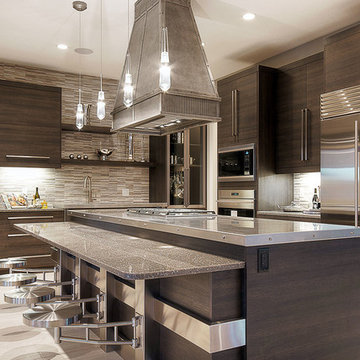
Design by: Carrie Hoffman, Superior Cabinets Calgary
Finish: Carbone Horizontal Finish
Door Style: URBAN Roberto Door Style
Crown Moulding: 104” Top Alignment, Full Height Top Moulding, 3” Under Cabinet Light Valance
Handles/Hardware: Richelieu 520576-195 (various sizes)
Floor: Hardwood (color unknown) by Maguire’s Flooring & Window Coverings
Countertops: Kitchen Perimeter Quartz Countertops (CAMBRIA – MINERA), Island Countertop Custom 2" Stainless steel on island & sink area (Non-Directional finish)
 Kimberley Bryan
Photo: Kimberley Bryan © 2014 Houzz
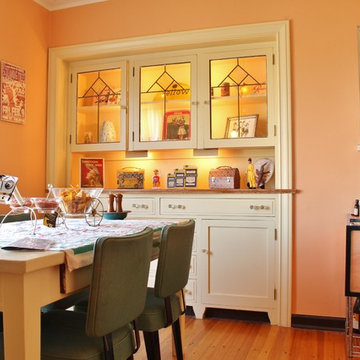
Dining room - eclectic dining room idea in Seattle
Dining room - eclectic dining room idea in Seattle
 Main Line Kitchen Design
Scott Fredrick
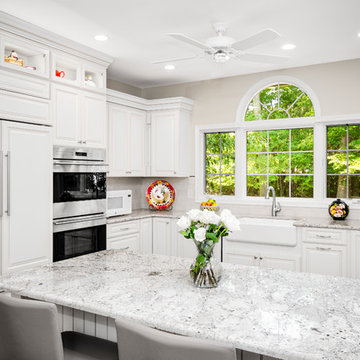
Enclosed kitchen - mid-sized traditional u-shaped medium tone wood floor and brown floor enclosed kitchen idea in Philadelphia with a farmhouse sink, raised-panel cabinets, white cabinets, quartzite countertops, white backsplash, subway tile backsplash, stainless steel appliances, no island and gray countertops
Enclosed kitchen - mid-sized traditional u-shaped medium tone wood floor and brown floor enclosed kitchen idea in Philadelphia with a farmhouse sink, raised-panel cabinets, white cabinets, quartzite countertops, white backsplash, subway tile backsplash, stainless steel appliances, no island and gray countertops
 Dan Rabb
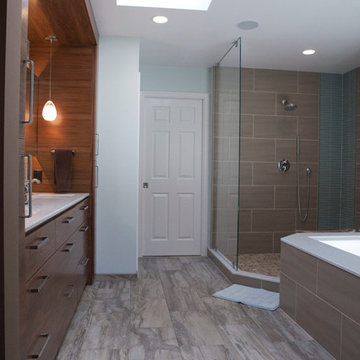
Master bedroom renovation by La/Con Builders in San Jose, CA.
Designed by Paladin Design in San Jose, CA.
Custom walnut vanity by Custom Cabinets USA in San Jose, CA.
Pendant lights were purchased from Lite Line in Los Gatos (manufacturer unknown).
Floor tile is Acif Kauri Natural Grey 12x24.
Shower wall tiles are Leonardo Cermica 12x24
Shower accent tile is Island Stone Breeze Waveline.
Photo by homeowner.
 The Kitchen Place
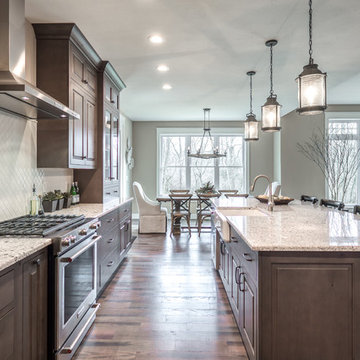
Cabinetry: Shiloh Cabinetry (WW Wood Products), Dudley, Missouri
Door: Richmond - Flush Inset
Drawer: Slab - Flush Inset
Wood: Rustic Alder
Finish: Silas w/ Graphite HIghlight
Countertops: Andino White Granite
Hardware: Jeffrey Alexander "Belcastel" DACM Finish
Note: Due to the amount of natural light, the photographs show more brown than the true Silas Gray color. ALL of the cabinetry shown in the photos are the Silas finish, although the island looks darker....it is all the same.
Photos by Dawn M Smith Photography

 The Cabinet Store + Culina Design
Showplace Wood Products cabinets. Covington 275 door style in Rustic Alder w/ an autumn stain. Cambria Hollinsbrook. Elkay E granite sink.
Brian Shultz Photo Design
 Donald A. Gardner Architects
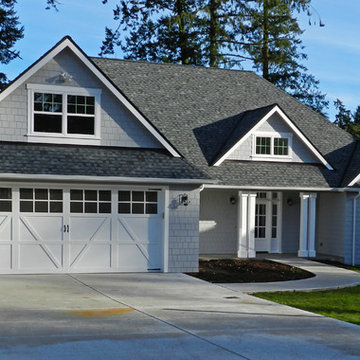
This traditional home makes the most of a smaller square footage with its smart layout and open living spaces. The great room is at the heart of the home, with French doors opening out to the screen porch with sun lights in its cathedral ceiling. The spacious kitchen is tucked away in the corner looking out to the common area over a curved bar, which mirrors the columned entrance to the dining room. Located off to the side for privacy, the master suite includes a well-appointed master bath and a large walk-in closet.
Built by Matt Maenhout Construction
 Superior Cabinets
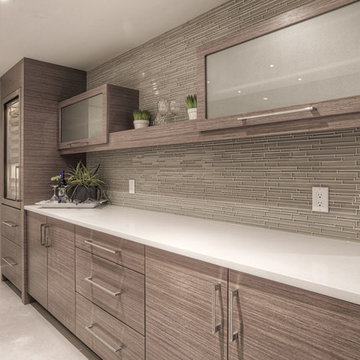
Builder: Treehouse Developments
Cabinets: Natural Exotic Walnut Finish, Vienna Vertical Grain Door Style
Handles/Hardware: Marathon 9668-160-BNI on Doors – 9886-256BNI & 9886-160-BNI on Drawers
Countertops: Countertops Granite (Color Unknown)
 Connell & Schmidt Builders
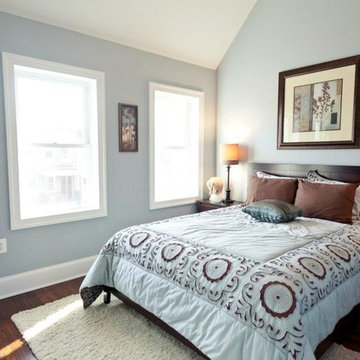
Inspiration for a mid-sized timeless master medium tone wood floor bedroom remodel in DC Metro with blue walls
 Superior Cabinets
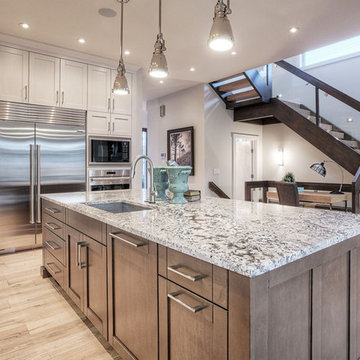
Builder: Treehouse Developments
Cabinets: Maple Arctic White Finish, Lancaster Door Style
Island Cabinets: Maple Tennessee Finish, Lancaster Door Style
Cabinets Handles/Hardware: Marathon 9668-160-BNI on Doors – 9886-256BNI & 9886-160-BNI on Drawers
Countertops: Countertops Granite (Color Unknown)
 Santana Interiors
UNKNOWN

Example of a mid-sized transitional enclosed carpeted home theater design in Los Angeles with gray walls and a projector screen
Example of a mid-sized transitional enclosed carpeted home theater design in Los Angeles with gray walls and a projector screen
 Studio Ten Interior Design Ltd.
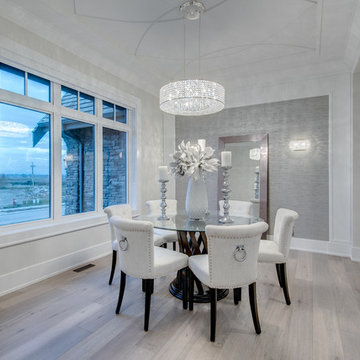
Inspiration for a mid-sized transitional light wood floor and beige floor enclosed dining room remodel in Vancouver with beige walls and no fireplace
 A&E Construction and Design Center
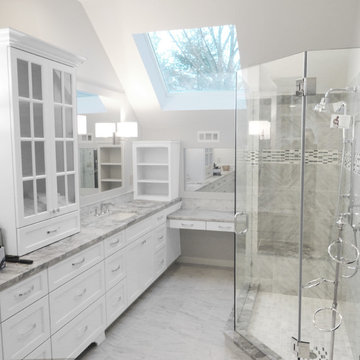
A&E Construction. This bright white master Pennington NJ bathroom remodel features an extra large custom vanity with plenty of storage space, including a dropped counter for seated dressing/preparation.
19