
Search results for "Unknown" in Home Design Ideas
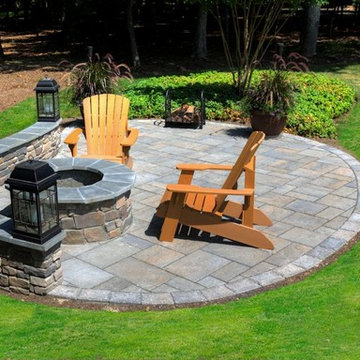
 Core Outdoor Living
230 Square foot paver patio with Techo Bloc pavers in Champlain Grey Finish. El Dorado Fieldledge Meseta cultured stone-veneer modular sitting wall and fire pit. Located in Centreville, VA
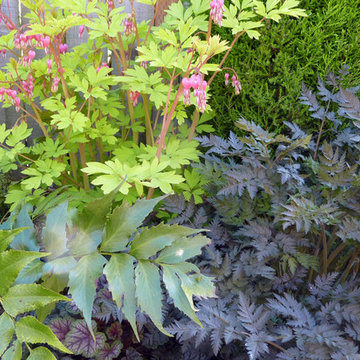
 Kate Anchev
From left: Cyrtomium falcatum 'Rochfordianum' (Holly Fern), an unknown variety of heuchera, Dicentra spectabilis 'Gold Heart' (Bleeding Heart), Anthriscus sylvestris ‘raven’s wing’ (Cow Parsley), and Cupressus macrocarpa 'Wilma Goldcrest' (Monterey Cypress)

Find the right local pro for your project
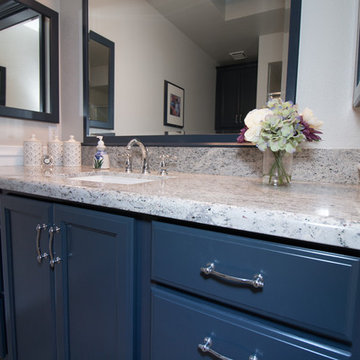
 Blue River Cabinetry Kitchen & Bath
KraftMaid midnight blue vanity with granite top, Kohler Archer sink and Kelston faucet in chrome, KraftMaid mirror and medicine cabinet, beadboard walls.
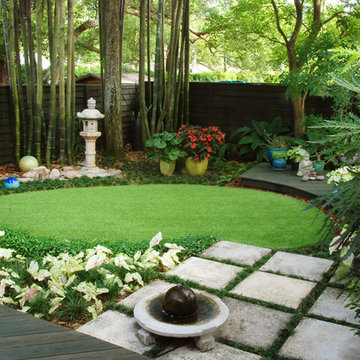
 Hortus Oasis
This is not the typical town home backyard garden.
www.hortusoasis.com
This is an example of a small asian landscaping in Orlando.
This is an example of a small asian landscaping in Orlando.

 Curtis Homes
Large craftsman green one-story mixed siding exterior home idea in Portland with a shingle roof
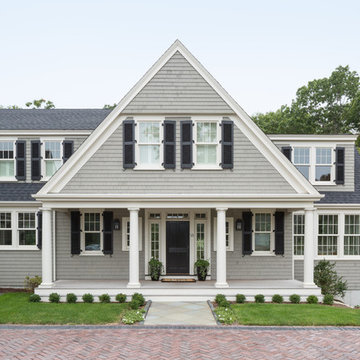
 Thorson Restoration & Construction
Kyle j. Caldwell Photography
Inspiration for a large timeless gray two-story wood gable roof remodel in Boston
Inspiration for a large timeless gray two-story wood gable roof remodel in Boston
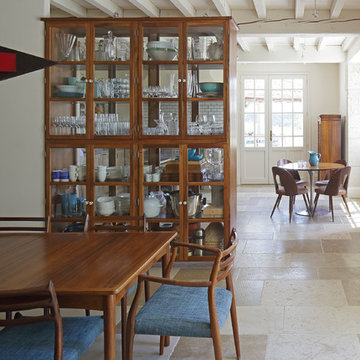
 Susan Fisher Photography
Susan Fisher Plotner/Susan Fisher Photography
Inspiration for a mediterranean dining room remodel in New York
Inspiration for a mediterranean dining room remodel in New York

 Urrutia Design
Photography by Matt Sartain
Example of a transitional light wood floor dining room design in San Francisco with brown walls
Example of a transitional light wood floor dining room design in San Francisco with brown walls
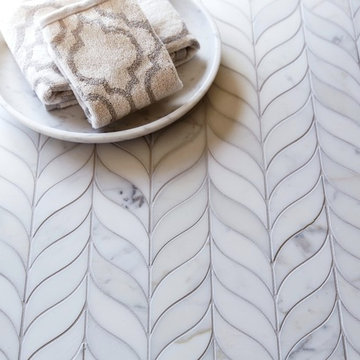
 Walker Zanger
Stone Mosaic
A Tangent is defined as ''a line that touches but does not intersect a curve.'' It is a word that describes geometry, but also one used to describe heading off in directions unknown. Both definitions are appropriate for our new collections of decorative stone mosaics, in which abstract geometry and mid century modern design influences merge with the beauty of natural stone, creating a richness that will beguile you anew each time you see it.
Usage:
Residential: All interior surfaces, including bathroom walls/floors*, shower walls/ floors and kitchen backsplashes. Exterior walls. Commercial: Interior and exterior walls and interior floors.
See more on this product on the Walker Zanger website here: http://walkerzanger.com/collections/products.php?view=style&mat=Contemporary&coll=Tangent
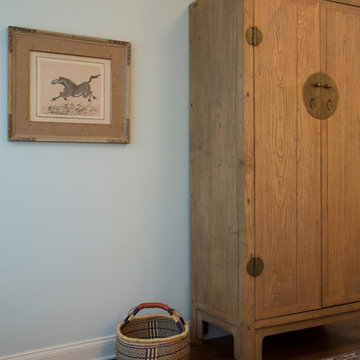
 Margot Hartford Photography
Photo: Margot Hartford © 2015 Houzz
Zen home design photo in San Francisco
Zen home design photo in San Francisco

 Stone Acorn Builders
TK Images
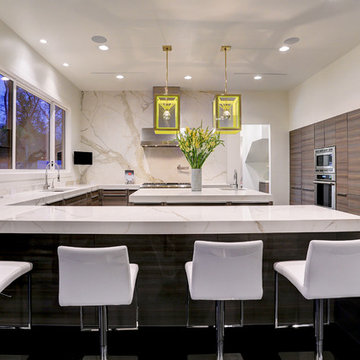
Example of a large minimalist u-shaped dark wood floor and brown floor open concept kitchen design in Austin with an undermount sink, flat-panel cabinets, medium tone wood cabinets, marble countertops, marble backsplash, paneled appliances and an island
Example of a large minimalist u-shaped dark wood floor and brown floor open concept kitchen design in Austin with an undermount sink, flat-panel cabinets, medium tone wood cabinets, marble countertops, marble backsplash, paneled appliances and an island
 O’Hara Interiors
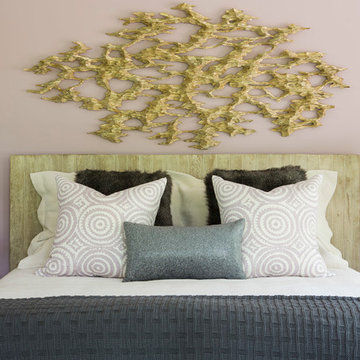
Martha O'Hara Interiors, Interior Design & Photo Styling | AMEK Custom Builders, Builder | Troy Thies, Photography
Please Note: All “related,” “similar,” and “sponsored” products tagged or listed by Houzz are not actual products pictured. They have not been approved by Martha O’Hara Interiors nor any of the professionals credited. For information about our work, please contact design@oharainteriors.com.

 Biro RE Investors
Sherwin Williams exterior paint. Gray w/White Trim. Double front door
Large transitional gray one-story stucco gable roof idea in Tampa
Large transitional gray one-story stucco gable roof idea in Tampa

 Santana Interiors
UNKNOWN
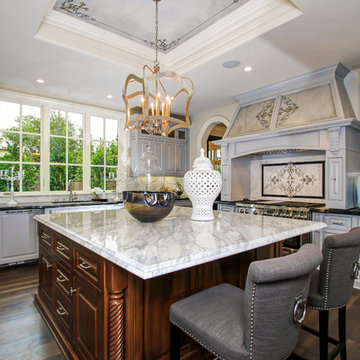
Enclosed kitchen - large traditional u-shaped medium tone wood floor enclosed kitchen idea in Los Angeles with a double-bowl sink, raised-panel cabinets, gray cabinets, marble countertops, white backsplash, stone slab backsplash, stainless steel appliances and no island
Enclosed kitchen - large traditional u-shaped medium tone wood floor enclosed kitchen idea in Los Angeles with a double-bowl sink, raised-panel cabinets, gray cabinets, marble countertops, white backsplash, stone slab backsplash, stainless steel appliances and no island
 ODS Architecture
A relatively new existing home on a steep downsloping lot where you park and enter at the upper floor needed to have a dramatic stairway entry. By refining and reducing structure and scale, introducing new glass railing and a combination of wood and white cabinetry, the space now expresses a clean, crisp aesthetic reflecting how the owners want to live.
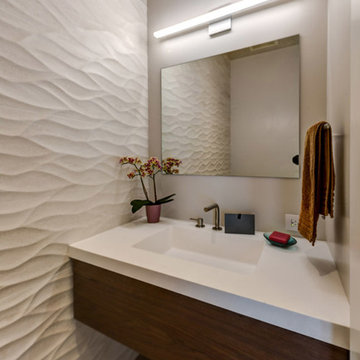
Working with German cabinets by Leicht the kitchen area was sculpted to create more usable cabinet pantry and counter area in a combination of white oak and gloss white lacquer paint. Final touches include a new porcelain tiled fireplace surround and hearth with gas insert and powder room with figured wall and floating walnut vanity. Previously partially blocked by cabinetry, now the new kitchen, dining and living rooms now all share equal access to dramatic views of the bay.
Photo Credits: Treve Johnson.

 KBR Design & Build
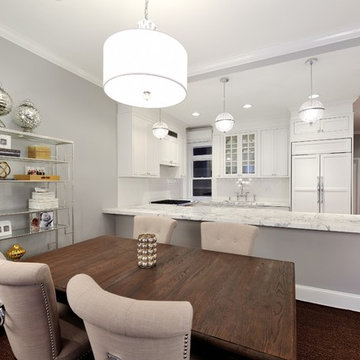
Upper West Side full apartment remodel.
An open concept design, flowing from the kitchen/dining area to the living room.
KBR Design & Build
Example of a mid-sized trendy u-shaped dark wood floor eat-in kitchen design in New York with a single-bowl sink, recessed-panel cabinets, white cabinets, marble countertops, white backsplash, ceramic backsplash and stainless steel appliances
Example of a mid-sized trendy u-shaped dark wood floor eat-in kitchen design in New York with a single-bowl sink, recessed-panel cabinets, white cabinets, marble countertops, white backsplash, ceramic backsplash and stainless steel appliances
21