
Search results for "Unknown" in Home Design Ideas
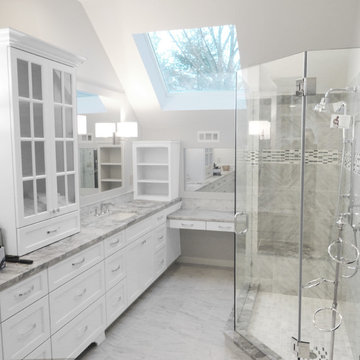
 A&E Construction and Design Center
A&E Construction. This bright white master Pennington NJ bathroom remodel features an extra large custom vanity with plenty of storage space, including a dropped counter for seated dressing/preparation.
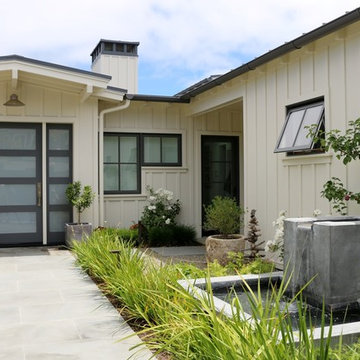
 EJ Interior Design, Inc.
Steven Gregory
Transitional gray one-story wood gable roof idea in San Francisco
Transitional gray one-story wood gable roof idea in San Francisco
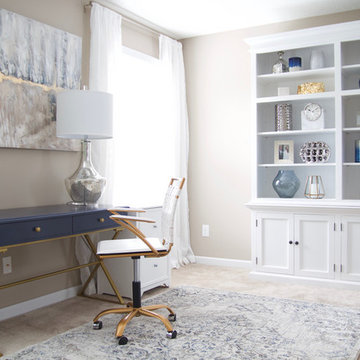
 design by Christina Perry
A transitional, glam Antioch bonus room design featuring an office space. Interior Design & Photography: design by Christina Perry
Example of a mid-sized trendy freestanding desk carpeted and beige floor study room design with beige walls
Example of a mid-sized trendy freestanding desk carpeted and beige floor study room design with beige walls
Find the right local pro for your project
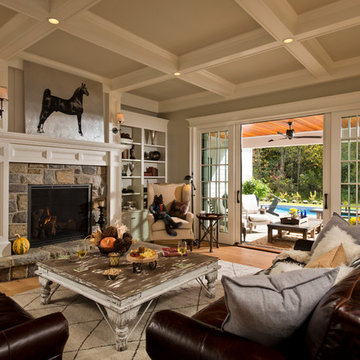
 Randall Perry Photography
Randall Perry Photography
Large farmhouse open concept light wood floor living room library photo in New York with gray walls, a standard fireplace, a media wall and a stone fireplace
Large farmhouse open concept light wood floor living room library photo in New York with gray walls, a standard fireplace, a media wall and a stone fireplace
 Hudson Place Realty
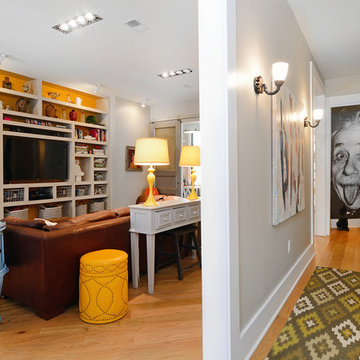
Property Marketed by Hudson Place Realty - Style meets substance in this circa 1875 townhouse. Completely renovated & restored in a contemporary, yet warm & welcoming style, 295 Pavonia Avenue is the ultimate home for the 21st century urban family. Set on a 25’ wide lot, this Hamilton Park home offers an ideal open floor plan, 5 bedrooms, 3.5 baths and a private outdoor oasis.
With 3,600 sq. ft. of living space, the owner’s triplex showcases a unique formal dining rotunda, living room with exposed brick and built in entertainment center, powder room and office nook. The upper bedroom floors feature a master suite separate sitting area, large walk-in closet with custom built-ins, a dream bath with an over-sized soaking tub, double vanity, separate shower and water closet. The top floor is its own private retreat complete with bedroom, full bath & large sitting room.
Tailor-made for the cooking enthusiast, the chef’s kitchen features a top notch appliance package with 48” Viking refrigerator, Kuppersbusch induction cooktop, built-in double wall oven and Bosch dishwasher, Dacor espresso maker, Viking wine refrigerator, Italian Zebra marble counters and walk-in pantry. A breakfast nook leads out to the large deck and yard for seamless indoor/outdoor entertaining.
Other building features include; a handsome façade with distinctive mansard roof, hardwood floors, Lutron lighting, home automation/sound system, 2 zone CAC, 3 zone radiant heat & tremendous storage, A garden level office and large one bedroom apartment with private entrances, round out this spectacular home.
 Colonial Reproductions, Inc.
Greg Premru
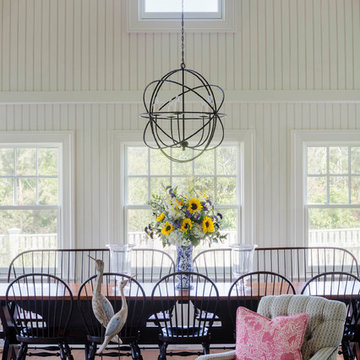
Inspiration for a large cottage medium tone wood floor great room remodel in Boston with white walls and no fireplace
Inspiration for a large cottage medium tone wood floor great room remodel in Boston with white walls and no fireplace

 Blackband Design
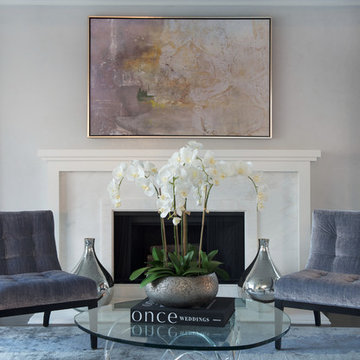
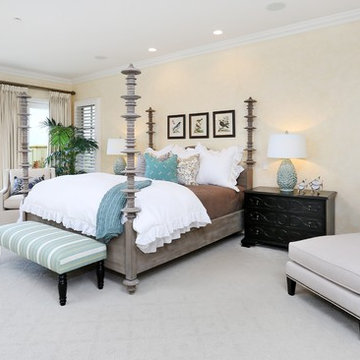
A calm and serene bedroom.
Renovation and Interior Design:
Blackband Design. Phone: 949.872.2234
Bedroom - coastal bedroom idea in Orange County
Bedroom - coastal bedroom idea in Orange County
 Grabill Cabinets
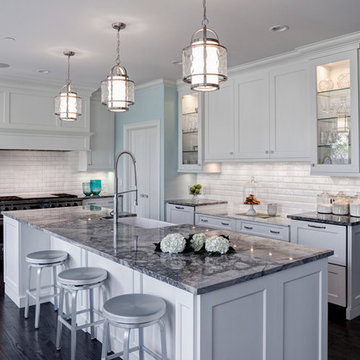
The purpose of the design that Janice Teague created, included giving the chef room to operate and cooking students room to watch, along with room for guests to easily gather in the kitchen and easily flow into and out of the adjoining areas without cramping the cook’s space. Some of the significant changes included:
Working from the back end of the room to create a larger pantry with the existing pantry opening as well as an enclosed space for a refrigerator.
Adding a small “breakfast bar” around the corner with a microwave, coffee maker, toaster and pull-out bread board. It’s right across the hallway from the door to the garage, so it provides great “grab-and-go” functionality without disturbing the main kitchen.
In the end, every detail was nailed down to the chef’s delight, right down to the decorative overhead lights. “She’s gotten quite a few compliments on the renovation,” said Janice. As the awards confirm, this is clearly a kitchen that makes a statement!
Photos provided by Janice Teague
 BRIDGEWATER BUILDERS, LLC
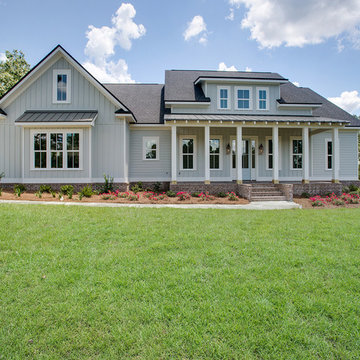
Large cottage gray two-story brick exterior home idea in Other with a shingle roof
 Superior Cabinets
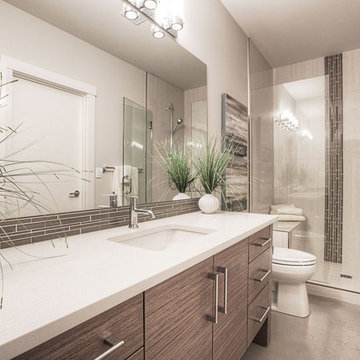
Builder: Treehouse Developments

Cabinets: Natural Exotic Walnut Finish, Vienna Vertical Grain Door Style
Handles/Hardware: Marathon 9668-160-BNI on Doors – 9886-256BNI & 9886-160-BNI on Drawers
Countertops: Countertops Granite (Color Unknown)

 Dan Rabb
Master bedroom renovation by La/Con Builders in San Jose, CA.
Designed by Paladin Design in San Jose, CA.
Vanity top is a Silestone Quartz, Stellar Snow.
Accent tile behind the mirror is Island Stone Breeze Waveline.
Pendant lights were purchased from Lite Line in Los Gatos (manufacturer unknown).
Fixtures are Hans Grohe Metris C.
9" towel bar from Kartners Madrid collection.
Kohler Verticyl sink.
Photo by homeowner.


 Curb Appeal Hardscaping LLC
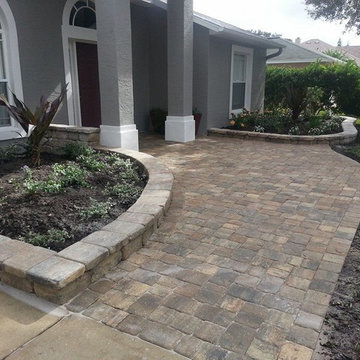
Large Grand Paver Entrance walkway to porch. Stonegate Curbing create defined planter beds. Seat wall by the door to remove shoes.
This is an example of a small traditional concrete paver front porch design in Orlando with a roof extension.
This is an example of a small traditional concrete paver front porch design in Orlando with a roof extension.
 Alpine Lumber Steamboat
Cabinets supplied by Davis Mill & Cabinet
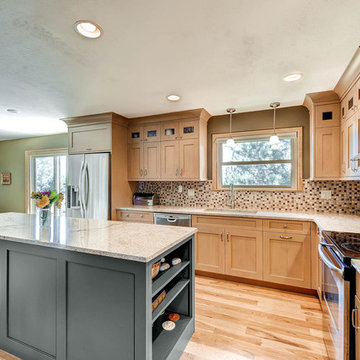
Eat-in kitchen - mid-sized transitional l-shaped medium tone wood floor eat-in kitchen idea in Denver with an undermount sink, shaker cabinets, light wood cabinets, granite countertops, multicolored backsplash, ceramic backsplash, stainless steel appliances and an island
Eat-in kitchen - mid-sized transitional l-shaped medium tone wood floor eat-in kitchen idea in Denver with an undermount sink, shaker cabinets, light wood cabinets, granite countertops, multicolored backsplash, ceramic backsplash, stainless steel appliances and an island
 Top Value Kitchens

Eat-in kitchen - huge craftsman u-shaped ceramic tile eat-in kitchen idea in Other with an undermount sink, shaker cabinets, medium tone wood cabinets, granite countertops, multicolored backsplash, stone tile backsplash, stainless steel appliances and an island
 Wiedemann Architects LLC

Small stone cottage on waterfront farm in a beautiful field of wild flowers.
Photography by Greg Wiedemann.
Small brown one-story stone gable roof idea in DC Metro
Small brown one-story stone gable roof idea in DC Metro
20