
Search results for "Unknown" in Home Design Ideas
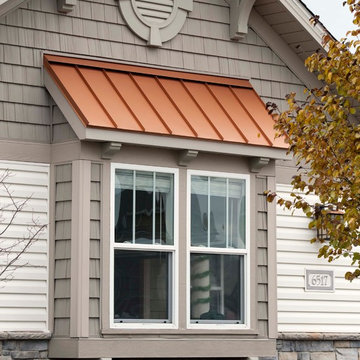

 Landis Architects | Builders
Photo: Pak Cheung
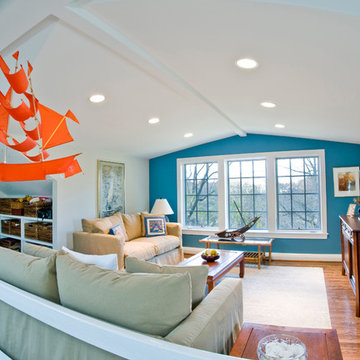
This section is a new gable dormer that adds much-needed volume to this attic. The challenge when adding a dormer is maintaining structural support of the ridge beam. In this case, given the age of the house, finding point loads to support the existing beam would have created unknown conditions and required renovation work on the first and basement levels. The engineer's solution was to create an A-frame girder supported on existing exterior bearing walls. The new gable dormer is tied into this girder.
 Wendel Klein Builders, Inc.
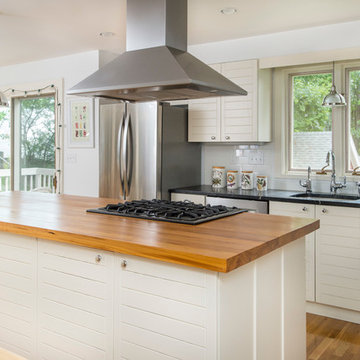
White and off-white eat-in kitchen with reclaimed wood island countertop.
Photo by Eric Levin Photography
Enclosed kitchen - mid-sized eclectic galley medium tone wood floor enclosed kitchen idea in Boston with an undermount sink, beaded inset cabinets, white cabinets, soapstone countertops, white backsplash, ceramic backsplash, stainless steel appliances and an island
Enclosed kitchen - mid-sized eclectic galley medium tone wood floor enclosed kitchen idea in Boston with an undermount sink, beaded inset cabinets, white cabinets, soapstone countertops, white backsplash, ceramic backsplash, stainless steel appliances and an island
Find the right local pro for your project

 Walker Zanger
Stone Mosaic
A Tangent is defined as ''a line that touches but does not intersect a curve.'' It is a word that describes geometry, but also one used to describe heading off in directions unknown. Both definitions are appropriate for our new collections of decorative stone mosaics, in which abstract geometry and mid century modern design influences merge with the beauty of natural stone, creating a richness that will beguile you anew each time you see it.
Usage:
Residential: All interior surfaces, including bathroom walls/floors*, shower walls/ floors and kitchen backsplashes. Exterior walls. Commercial: Interior and exterior walls and interior floors. *Flannel not recommended for use in showers or exteriors. See Tools | Usage Guide for more details.
See more on this product on the Walker Zanger website here: http://walkerzanger.com/collections/products.php?view=style&mat=Contemporary&coll=Tangent

 AHG Interiors
Stone Path with various accent plants.
Design ideas for a huge transitional stone garden path in New York.
Design ideas for a huge transitional stone garden path in New York.



 Zelman Style Interiors
Photography by Thierry Dehove
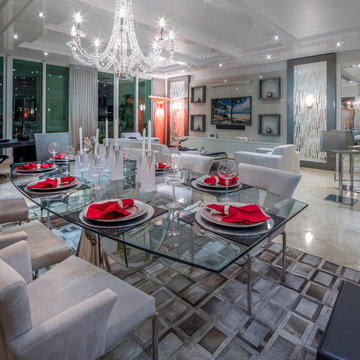
Example of a large minimalist marble floor great room design in Miami with white walls and no fireplace
Example of a large minimalist marble floor great room design in Miami with white walls and no fireplace

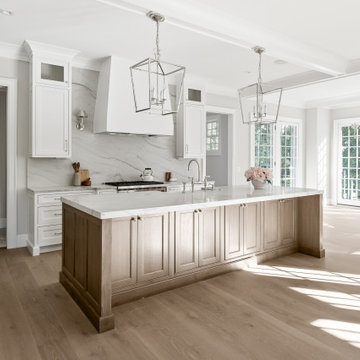
 KSI Kitchen & Bath
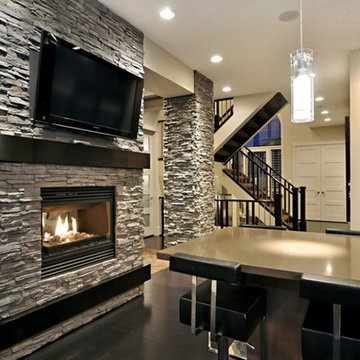
When architect Xander Bogaerts and interior designer Caryn Satovsky-Siegel of Alexander V Bogaerts and Associates came to KSI, they were working on a new home designed to sell. Because the future homeowner was unknown, our challenge was to create cabinetry that would feel warm, inviting, and universally appealing – spaces that anyone could walk into and immediately imagine themselves living in. Our goal was to highlight the home’s architectural beauty while keeping the overall aesthetic soft and approachable. By using neutral tones, rich textures, and furniture-inspired cabinetry, we created a design that feels both sophisticated and livable.
 Jacobson Construction
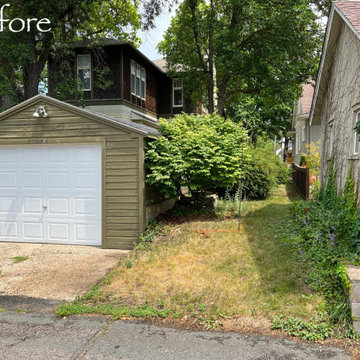
Their South Minneapolis home was built in 1917, and while the home received lots of care and updates over the years, updating the garage had been put on the back burner for way too long. The original 14 X 20-foot garage, of unknown age, was just big enough for a single car. The owners jokingly called it a “Potato House,” as it was built into the ground, similar to a farmer’s out-building to store root vegetables (see before photo).
As an Architect, the owner wanted the garage to have a more unusual design than the usual symmetrical gable roof of Minneapolis garages. The simplest way to construct a garage roof is with wood trusses. By simply altering the angles of the wood trusses allowed the structure to have a distinctive, asymmetrical roof design.
The new 20 X 20-foot garage easily handles two cars. A single double-wide garage door makes parking cars in the busy alley quick and easy. To meet local construction codes, the South facing wall – five feet from the neighbor’s garage - is constructed with enhanced fire protection. The exterior siding is LP Smart Siding – a pre-finished wood product that is easy to install, durable, and looks great.
The rear of the garage (facing the back of the home) uses the original front door of the main home built in 1917, adding character to the project. Three Andersen double pane windows let in ambient light.
Although the garage is not heated, a new 120/240 Volt electric service and panel was installed, ready to recharge an electric vehicle.
The result: a new, big, easily accessible garage that looks so much better than a “Potato House.”
Note: Photos & design by Ken Stone, AIA.
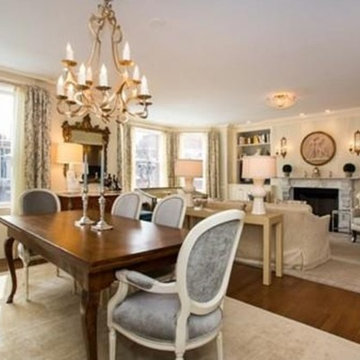

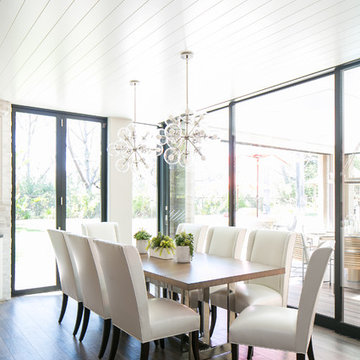
 Robeson Design
Robeson Design Interiors, Interior Design & Photo Styling | Ryan Garvin, Photography | Please Note: For information on items seen in these photos, leave a comment. For info about our work: info@robesondesign.com
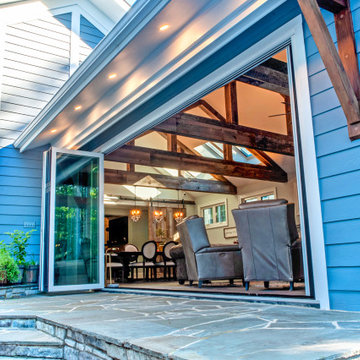
 Dawn Christine, Architect PLLC
Using reclaimed wood for structural framing members is challenging because the compressive and tensile capacities are unknown. To simplify the engineering, and the costs of creating a custom reclaimed wood truss, the open trusses were engineered with the standard lumber and LVL’ s that were custom clad with reclaimed wood.

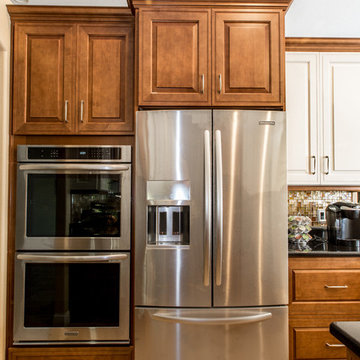
 Superior Cabinets
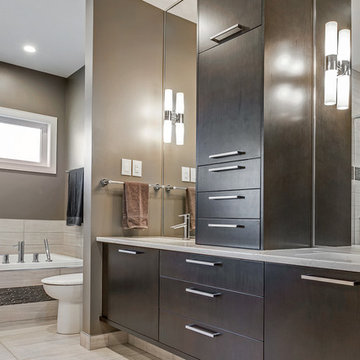
Design by: Kevin Worman, Superior Cabinets Saskatoon
Interior Design: Studio 2.0
Cabinet Finish: Maple Ash
Doorstyle Cabinets & Island: Vienna Vertical Grain
Drawer Front Style: Standard
Door & Drawer Hardware: Marathon #9365-192 BSNPC
Countertops: unknown by other
Photos by: Optics Photos

 Bungalow Pros
Fred Nagelbach, unknown
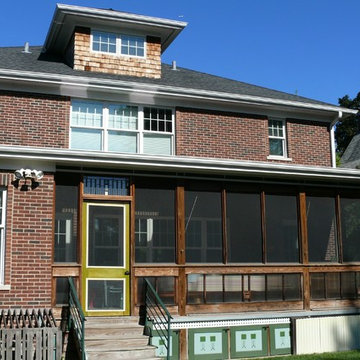
Large craftsman brown two-story brick exterior home idea in Chicago
Large craftsman brown two-story brick exterior home idea in Chicago
 Care Free Homes, Inc.
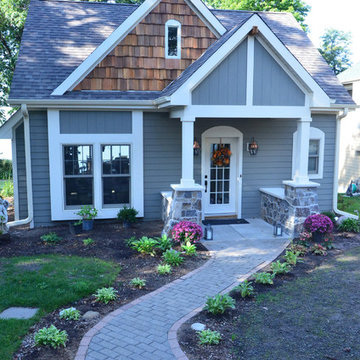
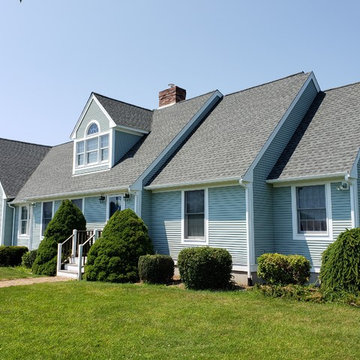
GAF Timberline HD Roofing System in the color, Slate. Fairhaven, MA | Photo Credits: Care Free Homes, Inc.
Example of an exterior home design in Providence
Example of an exterior home design in Providence
25