
Search results for "Unreal engine" in Home Design Ideas
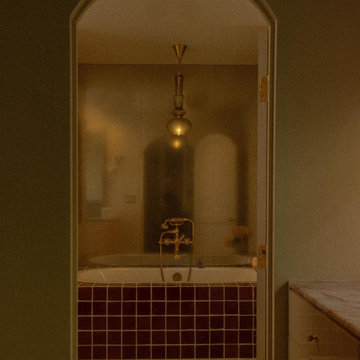
 Luxe Remodel
Detail shot of vanity and vanity lighting.
Example of a minimalist ceramic tile multicolored floor drop-in bathtub design in Los Angeles with beige walls
Example of a minimalist ceramic tile multicolored floor drop-in bathtub design in Los Angeles with beige walls


Find the right local pro for your project


 Nar Design Group
The sleek fireplace wall was designed using Dekton Porcelain slabs. An asymmetrical design on the fireplace was achieved by cutting the slab into rectilinear segments creating a "Mondrian" effect. The wall covering slabs have a smooth wood grain texture to them with 3/16" reveals in between--painted lime green for an unexpected POP! The custom hearth was also created using Dekton in a rich brown tone to complement the wood flooring that runs throughout the great room space.
PhotographerLink

 BE Landscape Design
Donovan Novotny
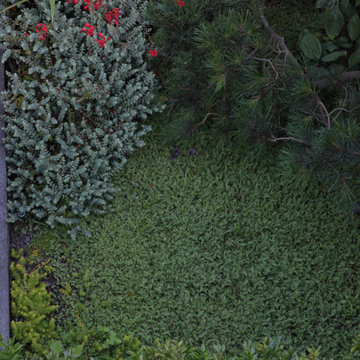
Inspiration for a mid-sized coastal drought-tolerant and partial sun landscaping in Los Angeles.
Inspiration for a mid-sized coastal drought-tolerant and partial sun landscaping in Los Angeles.

 LG Kramer Flooring
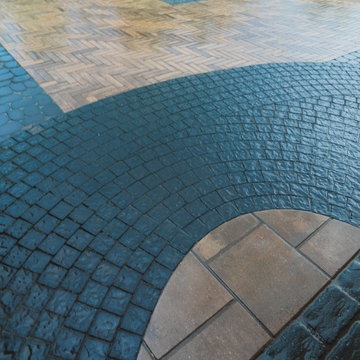
Luxury flooring in this client's over 10,000 square foot entertainment and pool area, installed by the LGK team. There are two balconies on the second floor. This pattern is composed of matte porcelain tile (for non-slip) and wood.
See more of our projects at LGKramerFlooring.com or contact us at 941-587-3804.

Sponsored
Westerville, OH

Custom Home Works
Franklin County's Award-Winning Design, Build and Remodeling Expert





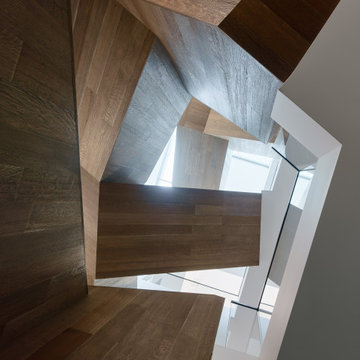


 Versatile Renovations
Mid-sized transitional master subway tile porcelain tile alcove bathtub photo in New York with shaker cabinets, brown cabinets, white walls, an undermount sink and marble countertops



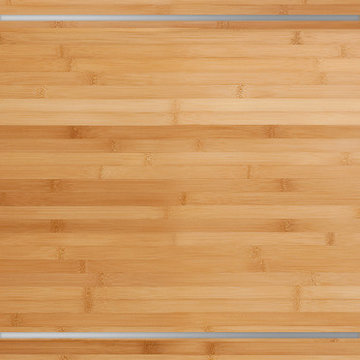
 Green Leaf Doors
Flush bamboo door, three panel, horizontal grain natural.
Minimalist home design photo in San Luis Obispo
Minimalist home design photo in San Luis Obispo
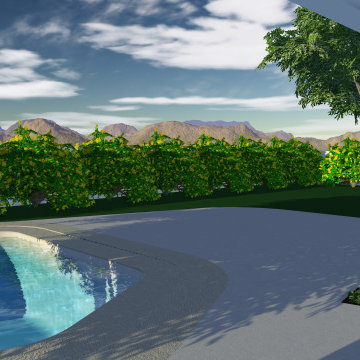
 Shearon Design Collective
This corner front Arcadia home just off Exeter was in need of a massive overhaul. The owner did incredible work on the interior and didn't compromise on the landscape project! The landscape was imbalanced, boring, dated, and dead. We transformed this home to be a showpiece within this iconic community of Arcadia. Our design incorporating white roses abounding, pops of lavender, new modern garden beds, while focusing on the iconic green grass with large Elm trees establishes this Modern Ranch Home as the stunning Arcadia home that was meant to be.
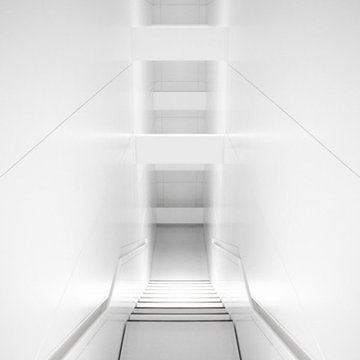
 Stairs Designs
recessed handrail detail
For More Stairs Designs Visit our Blog
http://stairs-designs.blogspot.com/




 Specialized Stair and Rail
Ryan Patrick Kelly Photographs
Inspiration for an industrial metal curved open staircase remodel in Edmonton
Inspiration for an industrial metal curved open staircase remodel in Edmonton

29