
Search results for "Untouchables" in Home Design Ideas

 Erica Peale Design
This modern custom home is a beautiful blend of thoughtful design and comfortable living. No detail was left untouched during the design and build process. Taking inspiration from the Pacific Northwest, this home in the Washington D.C suburbs features a black exterior with warm natural woods. The home combines natural elements with modern architecture and features clean lines, open floor plans with a focus on functional living.

 Cornerstone Construction and Property Services
Example of a trendy l-shaped medium tone wood floor and brown floor kitchen design in Orange County with shaker cabinets, white cabinets, gray backsplash, stainless steel appliances, an island and gray countertops

Living room - traditional dark wood floor living room idea in San Francisco with white walls, a standard fireplace and a brick fireplace
Find the right local pro for your project

 360º Design, Valhalla, NY
An extreme renovation makeover for my clients teenagers bathroom. We expanded the footprint and upgraded all facets of the existing space. We selected a more mature, sophisticated, spa like vibe that fit her likes and needs, while maintaining a modern, subdued palette that was calming + inviting and showcased the sculptural elements in the room. There really was nowhere but up to go in this space.

 Copper Sky Design + Remodel
This renovation project of a 1920s home included a kitchen, bar/mudroom, laundry room, guest bathroom and primary bathroom. This home, located in the Virginia Highland neighborhood of Atlanta, had an unusual layout and a good bit of unused space. The two main goals were to bring the outdated spaces to suit modern living standards, and to better utilize the space.

 SDH Studio Architecture and Interior Design
SDH Studio - Architecture and Design
Location: Golden Beach, Florida, USA
Overlooking the canal in Golden Beach 96 GB was designed around a 27 foot triple height space that would be the heart of this home. With an emphasis on the natural scenery, the interior architecture of the house opens up towards the water and fills the space with natural light and greenery.

 The Works
A Grand English Estate brought back to original beauty with modern livability for a family of four. This inspired full home restoration included, a new kitchen with den, three bathrooms, a master bedroom suite and basement family room. No surface went untouched. Truly stunning!
Built by The Works, Design by Jesssica Helgerson Interior Design, Photos by Lincoln Barbour

 Anthony Crisafulli Photography
© Anthony Crisafulli 2014
Inspiration for a victorian wooden staircase remodel in Providence with painted risers
Inspiration for a victorian wooden staircase remodel in Providence with painted risers
 User
UserOctober 5 Fine Home Builders
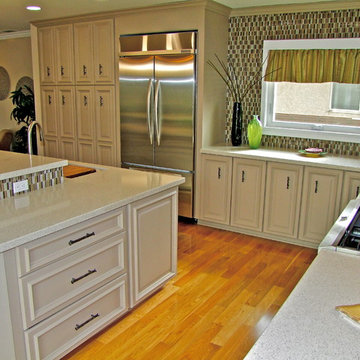
Inspiration for a mid-sized contemporary l-shaped light wood floor open concept kitchen remodel in Los Angeles with an undermount sink, raised-panel cabinets, beige cabinets, quartzite countertops, multicolored backsplash, glass tile backsplash, stainless steel appliances and an island
Inspiration for a mid-sized contemporary l-shaped light wood floor open concept kitchen remodel in Los Angeles with an undermount sink, raised-panel cabinets, beige cabinets, quartzite countertops, multicolored backsplash, glass tile backsplash, stainless steel appliances and an island
 OHI HOME, LLC DBA Ojai Home
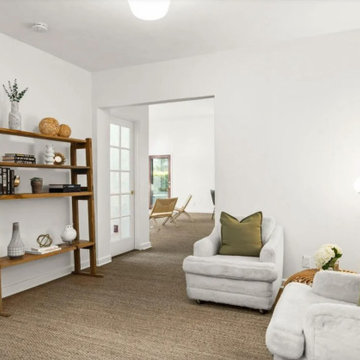
This is a space adjacent to the Family Room, a cozy den that could also act as office space if needed.
Inspiration for a mediterranean family room remodel in Los Angeles
Inspiration for a mediterranean family room remodel in Los Angeles

 User
UserOctober 5 Fine Home Builders
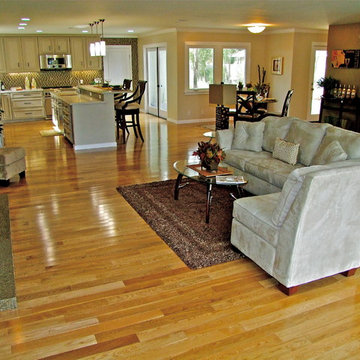
Mid-sized trendy l-shaped light wood floor open concept kitchen photo in Los Angeles with an undermount sink, raised-panel cabinets, beige cabinets, quartzite countertops, multicolored backsplash, glass tile backsplash, stainless steel appliances and an island
Mid-sized trendy l-shaped light wood floor open concept kitchen photo in Los Angeles with an undermount sink, raised-panel cabinets, beige cabinets, quartzite countertops, multicolored backsplash, glass tile backsplash, stainless steel appliances and an island
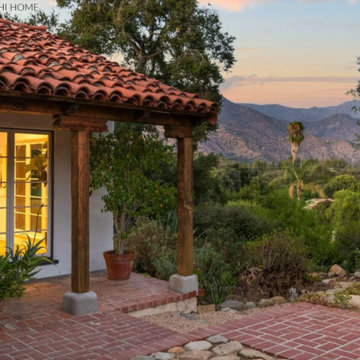 OHI HOME, LLC DBA Ojai Home
This side view showcase the beautiful views of the Valley from both the patio and main living room of the home.
Example of a tuscan patio design in Los Angeles
Example of a tuscan patio design in Los Angeles
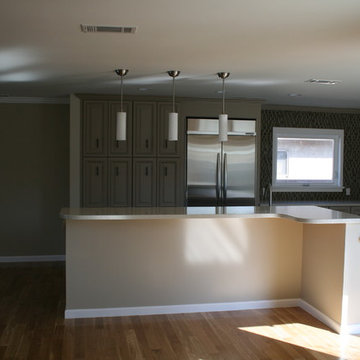 User
UserOctober 5 Fine Home Builders
Mid-sized trendy l-shaped light wood floor open concept kitchen photo in Los Angeles with an undermount sink, raised-panel cabinets, beige cabinets, quartzite countertops, multicolored backsplash, glass tile backsplash, stainless steel appliances and an island
Mid-sized trendy l-shaped light wood floor open concept kitchen photo in Los Angeles with an undermount sink, raised-panel cabinets, beige cabinets, quartzite countertops, multicolored backsplash, glass tile backsplash, stainless steel appliances and an island
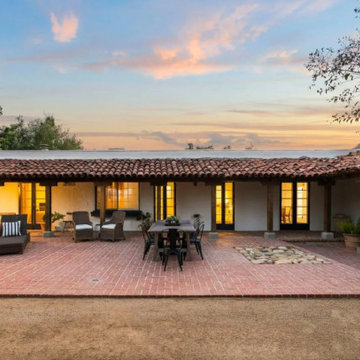 OHI HOME, LLC DBA Ojai Home
This CA Spanish Adobe Front View is spectacular - of the home and the surrounds. The home is understated elegance, perfect for the Ojai Valley.
Example of a tuscan patio design in Los Angeles
Example of a tuscan patio design in Los Angeles
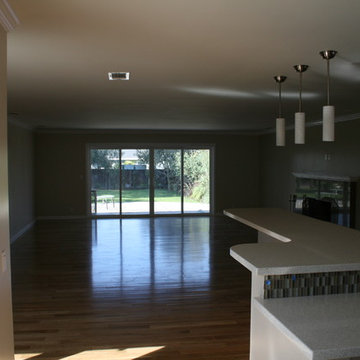 User
UserOctober 5 Fine Home Builders
Mid-sized trendy l-shaped light wood floor open concept kitchen photo in Los Angeles with an undermount sink, raised-panel cabinets, beige cabinets, quartzite countertops, multicolored backsplash, glass tile backsplash, stainless steel appliances and an island
Mid-sized trendy l-shaped light wood floor open concept kitchen photo in Los Angeles with an undermount sink, raised-panel cabinets, beige cabinets, quartzite countertops, multicolored backsplash, glass tile backsplash, stainless steel appliances and an island
 User
UserOctober 5 Fine Home Builders
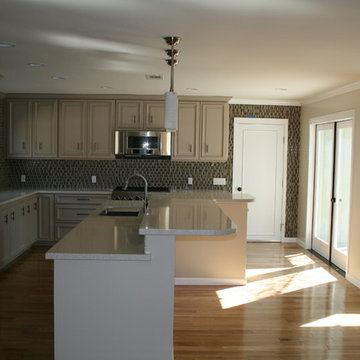
Open concept kitchen - mid-sized contemporary l-shaped light wood floor open concept kitchen idea in Los Angeles with an undermount sink, raised-panel cabinets, beige cabinets, quartzite countertops, multicolored backsplash, glass tile backsplash, stainless steel appliances and an island
Open concept kitchen - mid-sized contemporary l-shaped light wood floor open concept kitchen idea in Los Angeles with an undermount sink, raised-panel cabinets, beige cabinets, quartzite countertops, multicolored backsplash, glass tile backsplash, stainless steel appliances and an island

 SV Design
When full-time Massachusetts residents contemplate building a second home in Telluride, Colorado the question immediately arises; does it make most sense to hire a regionally based Rocky Mountain architect or a sea level architect conveniently located for all of the rigorous collaboration required for successful bespoke home design. Determined to prove the latter true, Siemasko + Verbridge accompanied the potential client as they scoured the undulating Telluride landscape in search of the perfect house site.
The selected site’s harmonious balance of untouched meadow rising up to meet the edge of an aspen grove and the opposing 180 degree view of Wilson’s Range spoke to everyone. A plateau just beyond a fork in the meadow provided a natural flatland, requiring little excavation and yet the right amount of upland slope to capture the views. The intrinsic character of the site was only enriched by an elk trail and snake-rail fence.
Establishing the expanse of Wilson’s range would be best served by rejecting the notion of selected views, the central sweeping curve of the roof inverts a small saddle in the range with which it is perfectly aligned. The soaring wave of custom windows and the open floor plan make the relatively modest house feel sizable despite its footprint of just under 2,000 square feet. Officially a two bedroom home, the bunk room and loft allow the home to comfortably sleep ten, encouraging large gatherings of family and friends. The home is completely off the grid in response to the unique and fragile qualities of the landscape. Great care was taken to respect the regions vernacular through the use of mostly native materials and a palette derived from the terrain found at 9,820 feet above sea level.
Photographer: Gibeon Photography
 OHI HOME, LLC DBA Ojai Home
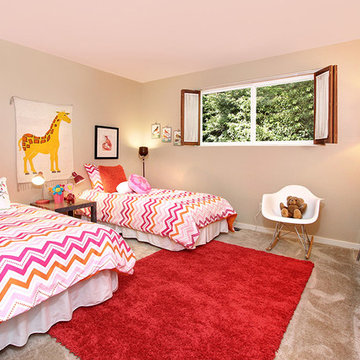
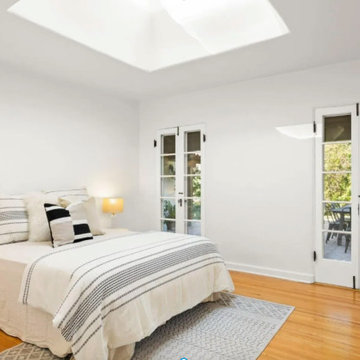
This guest room is light and bright - with original fresh doors leading to the front patio and views of the Topa Mountains.
Bedroom - mediterranean bedroom idea in Los Angeles
Bedroom - mediterranean bedroom idea in Los Angeles
 Chimera Interior Design
Joe Cotitta

Alcove shower - large 1960s white tile and ceramic tile ceramic tile alcove shower idea in Phoenix with white walls
Alcove shower - large 1960s white tile and ceramic tile ceramic tile alcove shower idea in Phoenix with white walls
2