
Search results for "Untouchables" in Home Design Ideas
 Interiors By Bethany
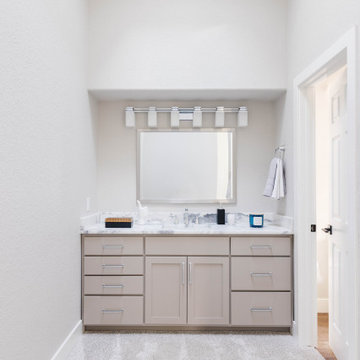
We met our biggest design challenge here (one we were excited to take on!). The client’s aunt had inherited blocks of cathedral glass from the AirForce Academy, her alma mater, and incorporated them into the shower and tub areas. The clients wanted to preserve the original glass, while also making the space feel fresh. Leaving the glass untouched, we added up-to-date fixtures, a clean new vanity, and a warmer palette.
 Kylie M Interiors
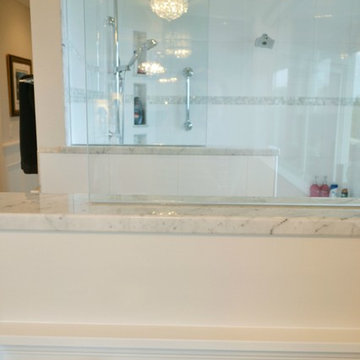
Gorgeous ensuite bathroom in a new home. With a basketweave marble tile path leading you throughout the space, from the water closet to the sauna, this bathroom leaves no details untouched. We mixed marble with affordable porcelain tile that looks like marble to achieve a high end look. Dark cabinets, freestanding tub, walk in shower and a gas fireplace complete this stunning bathroom that is an open layout space with the master bedroom
 MARGARITA BRAVO
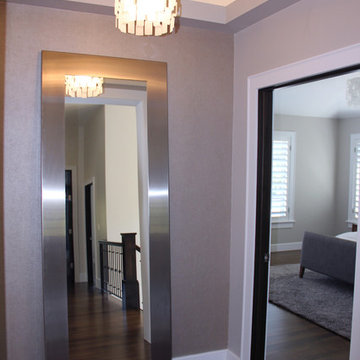
Exciting looks for a refined hallway interior. Unique decor, plush seating arrangements, and elegant wall decor. Make sure no corner is left untouched and add a luxe look to your hallway interiors!
Project designed by Denver, Colorado interior designer Margarita Bravo. She serves Denver as well as surrounding areas such as Cherry Hills Village, Englewood, Greenwood Village, and Bow Mar.
For more about MARGARITA BRAVO, click here: https://www.margaritabravo.com/
Find the right local pro for your project
 BLDG Workshop Inc.

Our client wanted an open concept space in a long narrow home that left original textures and details untouched. A brick wall was exposed as a walnut kitchen and floor-to-ceiling glazing were added.
Construction by Greening Homes
 Erica Peale Design
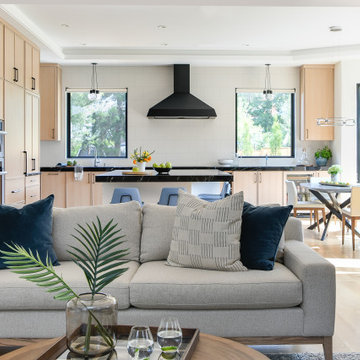
This modern custom home is a beautiful blend of thoughtful design and comfortable living. No detail was left untouched during the design and build process. Taking inspiration from the Pacific Northwest, this home in the Washington D.C suburbs features a black exterior with warm natural woods. The home combines natural elements with modern architecture and features clean lines, open floor plans with a focus on functional living.
 HD Squared Architects, LLC
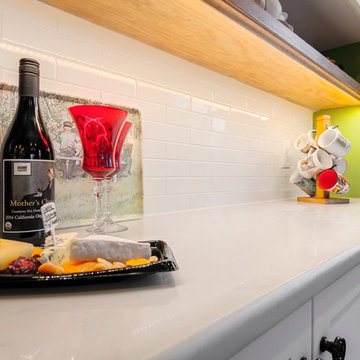
Bright colors and white cabinets were utilized to contrast the wood paneling and wood floors left untouched in the adjacent original living room. A portion of the wood ceiling is preserved and accents the new island with prep sink and artistic custom pendants discovered by the homeowner on a recent trip.
Chris Zimmer Photography
 HD Squared Architects, LLC
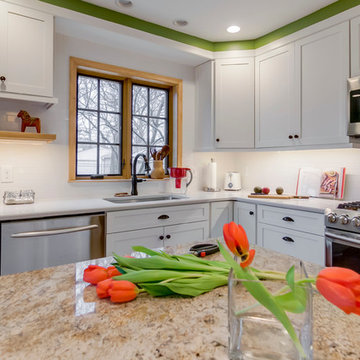
Bright colors and white cabinets were utilized to contrast the wood paneling and wood floors left untouched in the adjacent original living room. A portion of the wood ceiling is preserved and accents the new island with prep sink and artistic custom pendants discovered by the homeowner on a recent trip.
Chris Zimmer Photography
 Meyer & Meyer, Inc. Architecture and Interiors
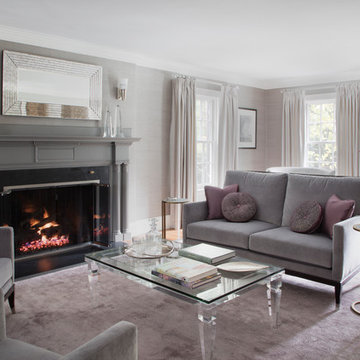
Example of a large transitional enclosed medium tone wood floor and brown floor living room design in Boston with gray walls and a standard fireplace
 Excelsior Design Group & Danberry Building Corp
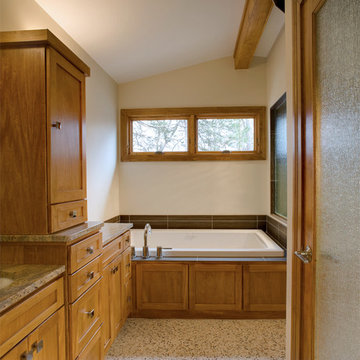
This Tonka Bay home was built in 1956 by commercial architect Jackson Griswold. The home was practically untouched until his death in 2009. His Heirs started remodeling the home in 2010 but exhausted their budget and soon ran out of the desire to finish the home. The house was purchased by a developer in late 2011 and Excelsior Design Group was commissioned in 2012 to design a combination remodel/restoration of this Frank Lloyd Wright inspired rambler
 Arteriors Designer Finishes
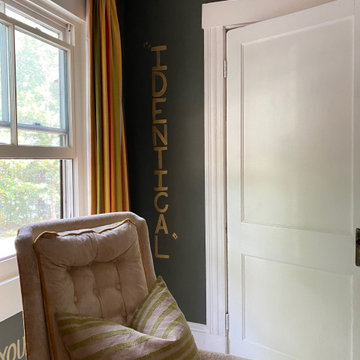
Cozy and colorful entertainment room features hand painted movie quotes in metallic gold on a custom mixed deep olive wall finish. Thrifted, gifted textiles and vintage pieces add to the farmhouse charm with a twist. No section of wall was left untouched with quotes in the corner.
A gifted mid century modern upholstered chair for extra seating has gold piping that complements the gold quotes.
Love of color and stripes led to to choose the fabric for the custom window treatments by Innuwindow of Natick, which were the most expensive item in this room renovation but well worth the cost.
 Campion Walker Landscapes
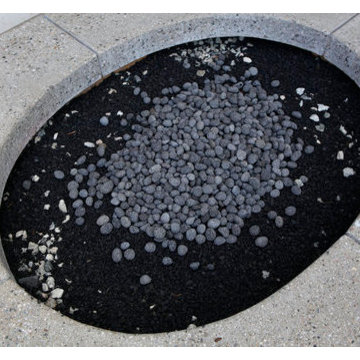
A breathtaking hilltop view of the Pacific was the reference point for this dramatic landscape transformation. The Campion Walker team utilized succulents, water falls, textured concrete and steel to integrate the house and the raw untouched land surrounding it.
 Ruhl | Jahnes Architects

This midcentury modern house was transformed from a municipal garage into a private house in the late 1950’s by renowned modernist architect Paul Rudolph. At project start the house was in pristine condition, virtually untouched since it won a Record Houses award in 1960. We were tasked with bringing the house up to current energy efficiency standards and with reorganizing the house to accommodate the new owners’ more contemporary needs, while also respecting the noteworthy original design.
Image courtesy © Tony Luong
 Erica Peale Design
This modern custom home is a beautiful blend of thoughtful design and comfortable living. No detail was left untouched during the design and build process. Taking inspiration from the Pacific Northwest, this home in the Washington D.C suburbs features a black exterior with warm natural woods. The home combines natural elements with modern architecture and features clean lines, open floor plans with a focus on functional living.

 Avid Interior Design Inc.
This was a whole home renovation where nothing was left untouched. We took out a few walls to create a gorgeous great room, custom designed millwork throughout, selected all new materials, finishes in all areas of the home.
We also custom designed a few furniture pieces and procured all new furnishings, artwork, drapery and decor.
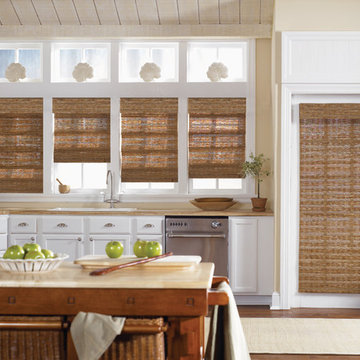
 Green Smart Windows, Doors & Blinds
Natural Shades
Natural Beauty
Decorators have discovered the unspoiled beauty of natural accents. This gentle, untouched aesthetic invites the balance of the natural world into your environment, connecting you to colors and textures of the landscape.
In keeping with this trend, Graber Tradewinds® Natural Shades are constructed from organic, renewable resources, including bamboo, jute, and grasses. These rustic materials are now featured in Roman shades, sliding panels, and woven natural drapes.
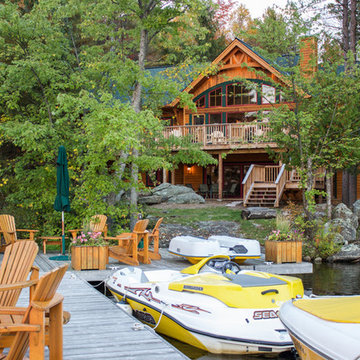
 CedarCoast Timber Homes
This 'playhouse' has a beautiful lake view. The exterior is stained natural to highlight the cedar siding. The arched windows and decorative timber trusses are key architectural details. The Muskoka bedrock landscaping was left untouched.
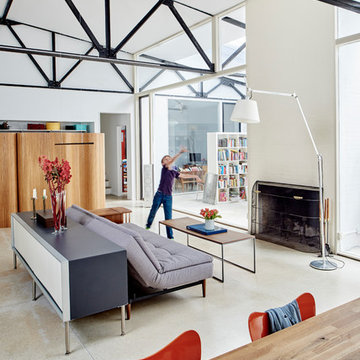 Ruhl | Jahnes Architects
This midcentury modern house was transformed from a municipal garage into a private house in the late 1950’s by renowned modernist architect Paul Rudolph. At project start the house was in pristine condition, virtually untouched since it won a Record Houses award in 1960. We were tasked with bringing the house up to current energy efficiency standards and with reorganizing the house to accommodate the new owners’ more contemporary needs, while also respecting the noteworthy original design.
Image courtesy © Tony Luong
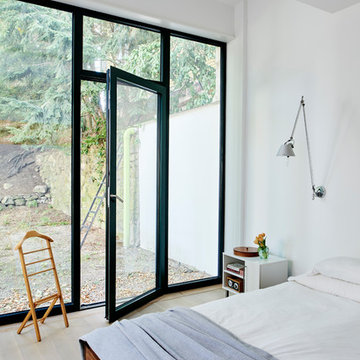 Ruhl | Jahnes Architects
This midcentury modern house was transformed from a municipal garage into a private house in the late 1950’s by renowned modernist architect Paul Rudolph. At project start the house was in pristine condition, virtually untouched since it won a Record Houses award in 1960. We were tasked with bringing the house up to current energy efficiency standards and with reorganizing the house to accommodate the new owners’ more contemporary needs, while also respecting the noteworthy original design.
Image courtesy © Tony Luong
 Erica Peale Design
This modern custom home is a beautiful blend of thoughtful design and comfortable living. No detail was left untouched during the design and build process. Taking inspiration from the Pacific Northwest, this home in the Washington D.C suburbs features a black exterior with warm natural woods. The home combines natural elements with modern architecture and features clean lines, open floor plans with a focus on functional living.
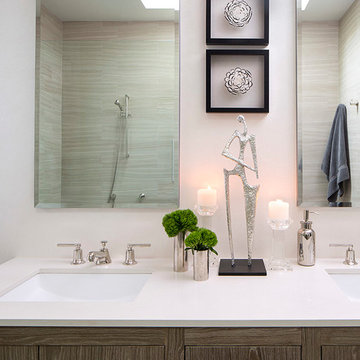
 Studio Sven
No surface was left untouched in this Lakeview Craftsman home. We've worked with these clients over the past few years on multiple phases of their home renovation. We fully renovated the first and second floor in 2016, the basement was gutted in 2017 and the exterior of the home received a much needed facelift in 2018, complete with siding, a new front porch, rooftop deck and landscaping to pull it all together. Basement and exterior photos coming soon!
22