
Search results for "Untouchables" in Home Design Ideas
 Erica Peale Design

This modern custom home is a beautiful blend of thoughtful design and comfortable living. No detail was left untouched during the design and build process. Taking inspiration from the Pacific Northwest, this home in the Washington D.C suburbs features a black exterior with warm natural woods. The home combines natural elements with modern architecture and features clean lines, open floor plans with a focus on functional living.
 Campion Walker Landscapes
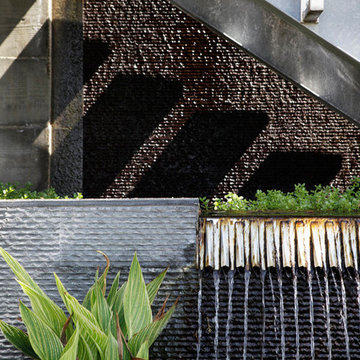
A breathtaking hilltop view of the Pacific was the reference point for this dramatic landscape transformation. The Campion Walker team utilized succulents, water falls, textured concrete and steel to integrate the house and the raw untouched land surrounding it.
 HD Squared Architects, LLC
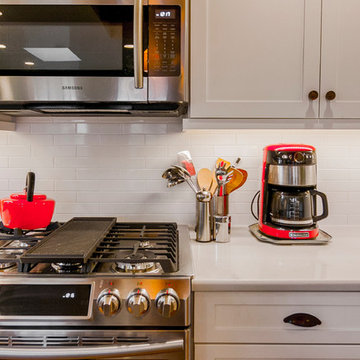
Bright colors and white cabinets were utilized to contrast the wood paneling and wood floors left untouched in the adjacent original living room. A portion of the wood ceiling is preserved and accents the new island with prep sink and artistic custom pendants discovered by the homeowner on a recent trip.
Chris Zimmer Photography
Find the right local pro for your project
 moss
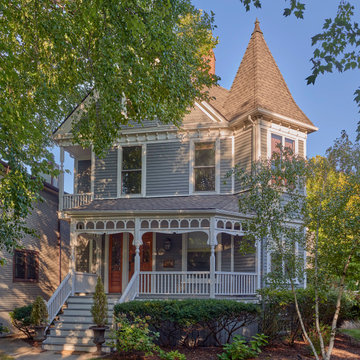
mossThe front of the home remains untouched, preserving its original street-facing character. All renovations were carefully designed and integrated at the side and rear.
 Traction Architecture

On the exterior, we left the overall form untouched, but painted the dark red façade bright white and the front door a sunny yellow. We removed dilapidated screen structures from the front and back of the house to expose the living, kitchen, and dining spaces to uninterrupted natural light.
 HD Squared Architects, LLC
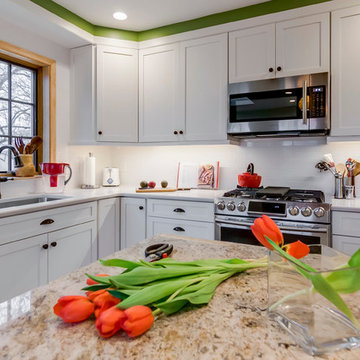
Bright colors and white cabinets were utilized to contrast the wood paneling and wood floors left untouched in the adjacent original living room. A portion of the wood ceiling is preserved and accents the new island with prep sink and artistic custom pendants discovered by the homeowner on a recent trip.
Chris Zimmer Photography
 HD Squared Architects, LLC
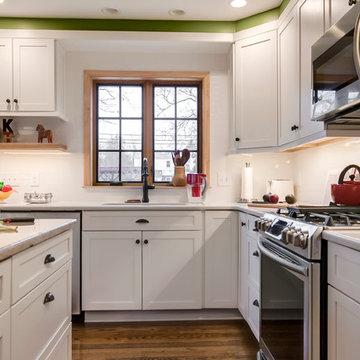
Bright colors and white cabinets were utilized to contrast the wood paneling and wood floors left untouched in the adjacent original living room. A portion of the wood ceiling is preserved and accents the new island with prep sink and artistic custom pendants discovered by the homeowner on a recent trip.
Chris Zimmer Photography
 Boerne Kitchens and Baths
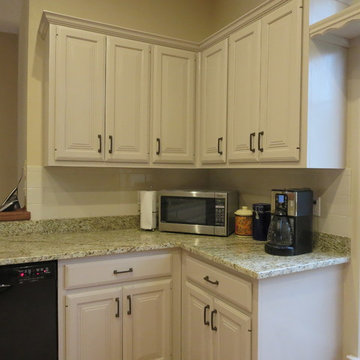
This Kitchen was untouched since the home was build almost 25 years ago. The counters were laminate, cast iron sink, stained cabinets and counter bar. The cabinet were painted a soft gray and counters were switched out for Ornamental Granite. The Stainless Steel appliances were in place when the project was started
 Campion Walker Landscapes
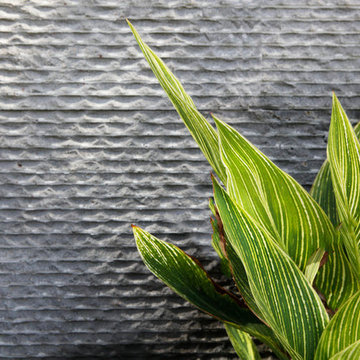
A breathtaking hilltop view of the Pacific was the reference point for this dramatic landscape transformation. The Campion Walker team utilized succulents, water falls, textured concrete and steel to integrate the house and the raw untouched land surrounding it.
 yardscapes Inc.

Farmhouse remodel after house fire. This home was over 100+ years old and was recently lost in a house fire which required a pool, patio, and surrounding gardens to be remodeled.
This part of the fence and gate were untouched from the fire. Looking through the gate you see the new vinyl pool and limestone patio surface.
 Erica Peale Design

This modern custom home is a beautiful blend of thoughtful design and comfortable living. No detail was left untouched during the design and build process. Taking inspiration from the Pacific Northwest, this home in the Washington D.C suburbs features a black exterior with warm natural woods. The home combines natural elements with modern architecture and features clean lines, open floor plans with a focus on functional living.
 Wilde North
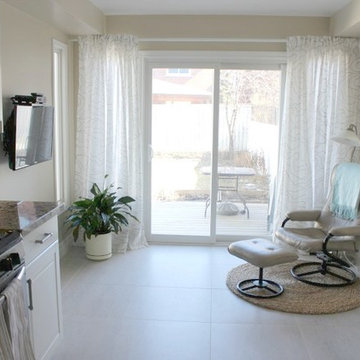
An untouched kitchen for 18 years was transformed into a light and airy space for the client to prepare meals in. A cozy corner nook was created for client to relax and watch TV (wall mounted flat screen). Custom cabinetry including custom solution for hidden recycling bins was incorporated. 24' x 24' porcelain tiles give the space a more airy feel.
 HD Squared Architects, LLC
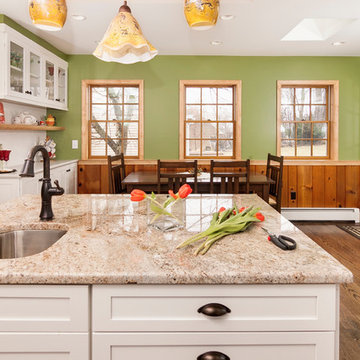
Bright colors and white cabinets were utilized to contrast the wood paneling and wood floors left untouched in the adjacent original living room. A portion of the wood ceiling is preserved and accents the new island with prep sink and artistic custom pendants discovered by the homeowner on a recent trip.
Chris Zimmer Photography
 Avid Interior Design Inc.

This was a whole home renovation where nothing was left untouched. We took out a few walls to create a gorgeous great room, custom designed millwork throughout, selected all new materials, finishes in all areas of the home.
We also custom designed a few furniture pieces and procured all new furnishings, artwork, drapery and decor.
 Erica Peale Design

This modern custom home is a beautiful blend of thoughtful design and comfortable living. No detail was left untouched during the design and build process. Taking inspiration from the Pacific Northwest, this home in the Washington D.C suburbs features a black exterior with warm natural woods. The home combines natural elements with modern architecture and features clean lines, open floor plans with a focus on functional living.
 Efi Hubschman Interior Design
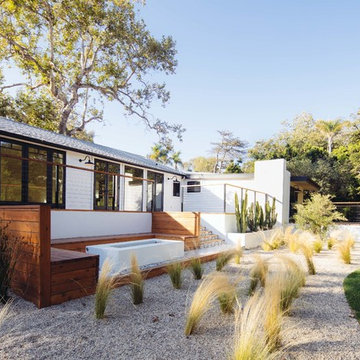
A traditional Malibu Ranch house needed a complete remodel.
“This house was left in a very bad condition when the new owners called me to remodel it. Abandoned for several years and untouched, it was the perfect canvas to start new and fresh!”
The result is amazing, light bounces through the house, the large french doors gives an indoor-outdoor feeling and let the new inhabitants enjoy the view.
 Campion Walker Landscapes
A breathtaking hilltop view of the Pacific was the reference point for this dramatic landscape transformation. The Campion Walker team utilized succulents, water falls, textured concrete and steel to integrate the house and the raw untouched land surrounding it.

 HALLETT & Co.
Despite a dramatic change inside, the front of the property remained largely untouched. The original bay windows were restored, a custom front door commissioned, and the trim painted black to unify the home's features into a modern aesthetic. The most significant change is the large circular driveway that is period-appropriate, provides additional parking, and contrasts nicely against the straight lines of the house. | Photography by Atlantic Archives

 BLDG Workshop Inc.
Our client wanted an open concept space in a long narrow home that left original textures and details untouched. A brick wall was exposed as a walnut kitchen and floor-to-ceiling glazing were added.
Construction by Greening Homes
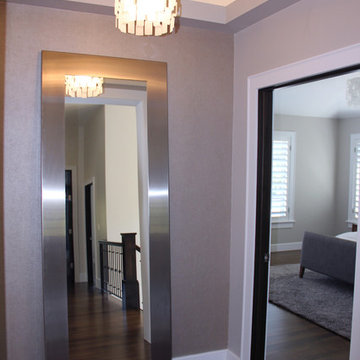
 MARGARITA BRAVO
Exciting looks for a refined hallway interior. Unique decor, plush seating arrangements, and elegant wall decor. Make sure no corner is left untouched and add a luxe look to your hallway interiors!
Project designed by Denver, Colorado interior designer Margarita Bravo. She serves Denver as well as surrounding areas such as Cherry Hills Village, Englewood, Greenwood Village, and Bow Mar.
For more about MARGARITA BRAVO, click here: https://www.margaritabravo.com/
21