
Search results for "Untouched" in Home Design Ideas
 TVL Creative Ltd.
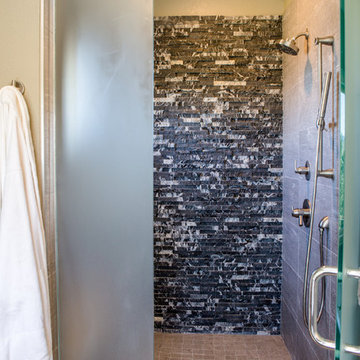
This project is one of the most extensive TVL scopes to date! This house sits in a phenomenal site location in Golden and features a number of incredible and original architectural details. However, years of shifting had caused massive structural damage to the home on both the main and basement levels, resulting in shifting door frames, split drywall, and sinking floors. These shifts prompted the clients to seek remodeling assistance in the beginning of their renovation adventure. At first, the scope involved a new paint and lighting scheme with a focus on wall repair and structural improvement. However, the scope eventually evolved into a re-design of the entire home. Few spaces in this house were left untouched, with the remodeling scope eventually including the kitchen, living room, pantry, entryway and staircase, master bedroom, master bathroom, full basement, and basement bedrooms and bathrooms. Expanding the scope in this way allowed for a design that is cohesive space to space, and creates an environment that captures the essence of the family's persona at every turn. There are many stunning elements to this renovation, but a few favorites include the insanely gorgeous custom steel elements at the front entry, Tharp custom cabinetry in the kitchen and pantry, and unique stone in just about every room of the house. Our clients for this project are both geologists. This alone opened an entire world of unique interest in material that we have never explored before. From natural quartzite countertops that mimic mountain ranges to silky metallic accent tiles behind the bathtub, this project does not shy away from unique stone finds and accents. Conceptually, the clients' love for stone and natural elements is present just about everywhere: the dining room chandelier conceptually takes the form of stalactite, the island pendants are formed concrete, stacked stone adorns the large back wall of the shower, and a back-lit onyx art piece sits in a dramatic niche at the home's entry. We love the dramatic result of this renovation and are so thrilled that our clients can enjoy a home that truly reflects their passions for years to come!
 Design Q&A
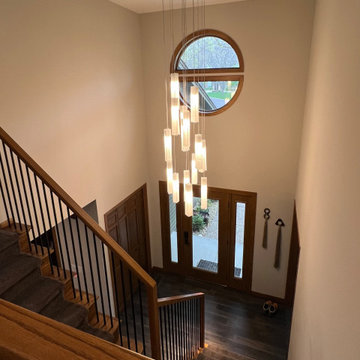
This home's owners are reverse snowbirds who love birding. They bought this home for the wooded lot but unfortunately couldn't see much from the inside. The home was dated throughout so there wasn’t a surface in this house left untouched. Besides all walls, ceilings, and floors being addressed, projects included three bath remodels and stairway railing replacement. But, the story became the kitchen where we combined it with the formal dining room and changed the orientation to add large windows towards the trees. Now the house feels like a tree house.
 Transitions Designs

This magnificent primary bath is a coastal chic spa paradise complete with steam shower and soaking tub. With ample storage, makeup area, steam shower and large soaking tub, no detail is left untouched. Reconfiguring the room created a much better layout with extra large shower, closet & tub areas. Upscale finishes feature engineered quartz, polished nickel faucets, custom marble shower walls and wood look non-slip porcelain tile flooring for easy maintenance.
Find the right local pro for your project
 River Woodcraft

This kitchen was designed for the MAXIMALIST in mind. A homeowner who enjoys displaying all their antiques and chosen novelties from all over the world. No space was to be left untouched. Special attention was designed around custom detail beaded inset cabinetry, walnut countertops, polished lacquered bar with a tribute to their Naval background. Even the refrigerator is to be displayed through the glass
 Teague Hunziker Photography
©Teague Hunziker.
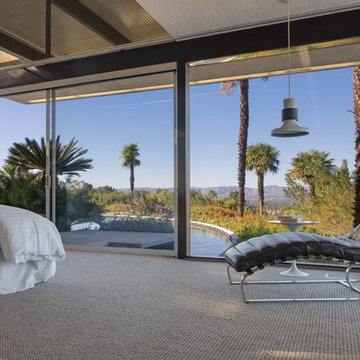
With just one owner, this mid-century masterpiece is largely untouched and remains much as it originally looked in 1972.
Bedroom - 1950s master carpeted and beige floor bedroom idea in Los Angeles
Bedroom - 1950s master carpeted and beige floor bedroom idea in Los Angeles
 Not So General
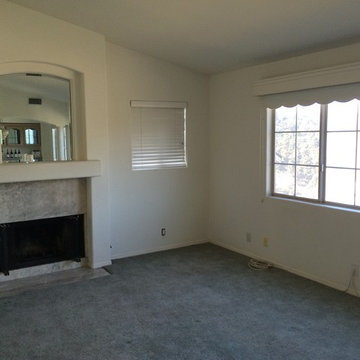
House was untouched since 1988. Original upstairs floor. Five separate rooms - Living Room only picured
 Ancient Surfaces
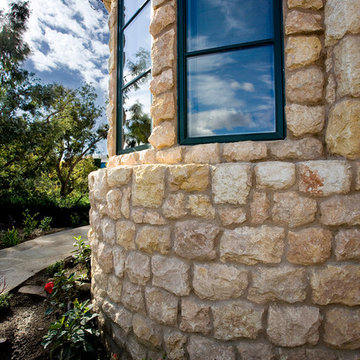
Wall Cladding Stone by 'Ancient Surfaces'
Product: Antique 'Umbria' Wall Cladding Stone
Contacts: (212) 461-0245
Email: Sales@ancientsurfaces.com
Website: www.AncientSurfaces.com
The Antique Reclaimed 'Umbria' Limestone Wall Cladding selection is unique in its blend and authenticity, rare in it's hardness and beauty.
Draping your inside and outside walls with the 'Umbria' Stone, gives you a feel of timelessness allowing you to travel back in time into the untouched North Mediterranean domains of fallen Empires and ancient bustling coastal trading villages, where a mercantile class have built some of the most luxurious estates out of the breath taking local stone blocks all along the shoreline of Southern Europe.
This exclusive 'Ancient Surfaces' stone wall cladding blend might just be the missing link needed to transform your home from a logging space to your dream space...
 Humà Design + Architecture
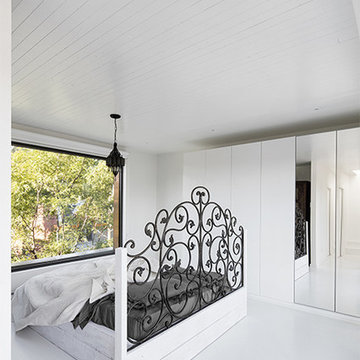
The Chambord Residence was a typical worker’s duplex house in the heart of the patrimonial neighbourhood of the Plateau Mont-Royal. The initial intent of this residential renovation project was to annex a master bedroom that would have a view over the iconic Mount Royal, and at the same time, a rooftop terrace. The new addition’s architecture had to contrast with the existing building which stayed untouched. It consisted of a simple volume laid gently over the duplex. We recessed the facade of the new construction to keep the initial alignment of the street.
The client’s love for natural materials and bright colors made it easy for us to choose copper as the siding finish for the extension. The idea of seeing his house change color and evolve through time and natural oxidation made it clear for him that it was the most interesting material. We chose a diamond shaped tile to cover the new add-on construction, as it refers to the vernacular false-mansard found in the city, and adds a texture that will make the copper age unevenly.
Our goal was to create a contemporary jewel that celebrates the patrimonial gem it sits on.
© Lorelei L'Affeter

 Erica Peale Design

This modern custom home is a beautiful blend of thoughtful design and comfortable living. No detail was left untouched during the design and build process. Taking inspiration from the Pacific Northwest, this home in the Washington D.C suburbs features a black exterior with warm natural woods. The home combines natural elements with modern architecture and features clean lines, open floor plans with a focus on functional living.
 Wilde North
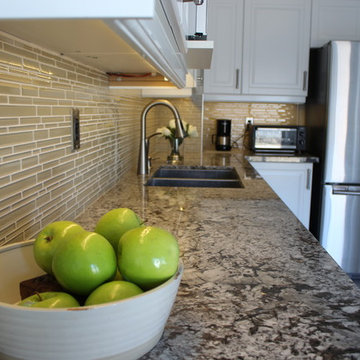
An untouched kitchen for 18 years was transformed into a light and airy space for the client to prepare meals in. A cozy corner nook was created for client to relax and watch TV (wall mounted flat screen). Custom cabinetry including custom solution for hidden recycling bins was incorporated. 24' x 24' porcelain tiles give the space a more airy feel.
 Excelsior Design Group & Danberry Building Corp
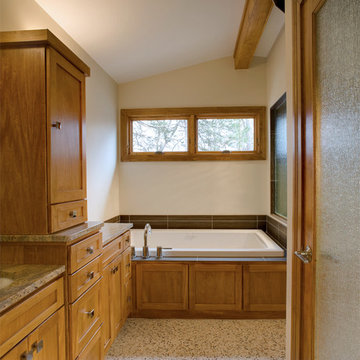
This Tonka Bay home was built in 1956 by commercial architect Jackson Griswold. The home was practically untouched until his death in 2009. His Heirs started remodeling the home in 2010 but exhausted their budget and soon ran out of the desire to finish the home. The house was purchased by a developer in late 2011 and Excelsior Design Group was commissioned in 2012 to design a combination remodel/restoration of this Frank Lloyd Wright inspired rambler
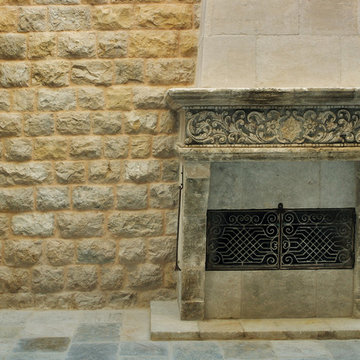 Ancient Surfaces
Wall Cladding Stone by 'Ancient Surfaces'
Product: 'Atlantis' Wall Cladding Stone
Contacts: (212) 461-0245
Email: Sales@ancientsurfaces.com
Website: www.AncientSurfaces.com
The 'Atlantis' Limestone Wall Cladding selection is unique golden blend limestone, rare in it's hardness and beauty.
This stone put you right on the shores of the Adriatic coast gives you a feel of timelessness allowing you to travel back in time into the untouched North Mediterranean domains of fallen Empires and ancient bustling coastal trading villages, where a mercantile class have built some of the most luxurious estates out of the breath taking local stone blocks all along the shoreline of Southern Europe.
This exclusive 'Ancient Surfaces' stone wall cladding blend might just be the missing link needed to transform your home from a logging space to your dream space...
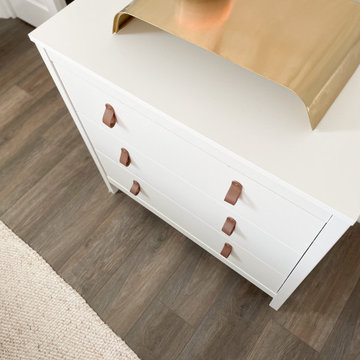
 HouseHome
A colorful yet relaxing retreat in the heart of Olde Town Arvada that is inviting to everyone! From the adventurous outdoorsmen to the traveling city nurse. This is a restful space for guests to unwind and recharge after a long day exploring Colorado. It was a joy to transform this previously untouched 70’s space into something modern and warm while keeping the home's architectural details intact. Rich texture, clean metal lines, and other elemental touches make this AirBnB luxurious and unforgettable!
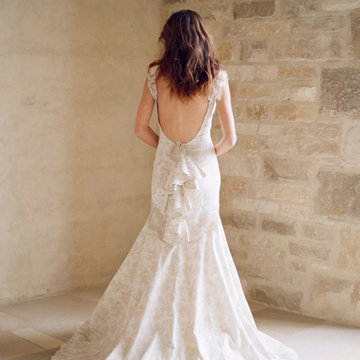 Ancient Surfaces
Wall Cladding Stone by 'Ancient Surfaces'
Product: Antique 'Mesa' Wall Cladding Stone
Contacts: (212) 461-0245
Email: Sales@ancientsurfaces.com
Website: www.AncientSurfaces.com
The Antique Reclaimed 'Mesa' Limestone Wall Cladding selection is unique in its blend and authenticity, rare in it's hardness and beauty.
Draping your inside and outside walls with the 'Mesa' Stone, gives you a feel of timelessness allowing you to travel back in time into the untouched North Mediterranean domains of fallen Empires and ancient bustling coastal trading villages, where a mercantile class have built some of the most luxurious estates out of the breath taking local stone blocks all along the shoreline of Southern Europe.
This exclusive 'Ancient Surfaces' stone wall cladding blend might just be the missing link needed to transform your home from a logging space to your dream space....
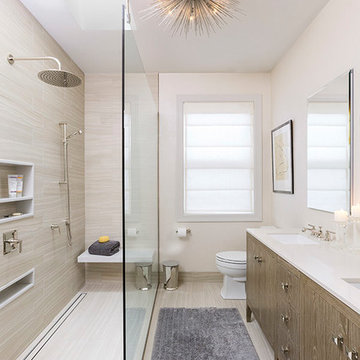
 Studio Sven
No surface was left untouched in this Lakeview Craftsman home. We've worked with these clients over the past few years on multiple phases of their home renovation. We fully renovated the first and second floor in 2016, the basement was gutted in 2017 and the exterior of the home received a much needed facelift in 2018, complete with siding, a new front porch, rooftop deck and landscaping to pull it all together. Basement and exterior photos coming soon!
 Tonka House
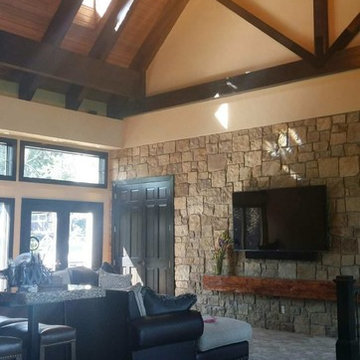
Magnificent indoor pool converted to rustic entertaining spaces with bar area. Custom wood mantel with accent stone wall. Beautiful simple design of wrought iron chandelier. Tall vaulted ceilings with wood beams. No surface was untouched during this remodel.
 HouseHome
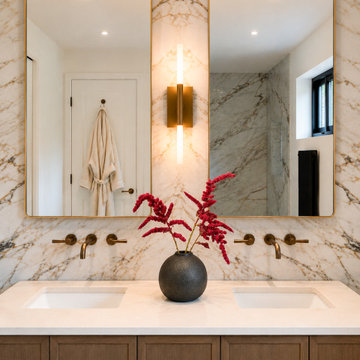
Nestled in the heart of Denver's historic Park Hill neighborhood, Park Hill Haus is a complete luxury home renovation and interior design project that reimagines a 1946 residence into a refined yet deeply livable family retreat. Designed for two medical professionals seeking sanctuary from demanding careers, this full-scale transformation was guided by a vision of creating a home that feels elevated, peaceful, and effortlessly welcoming.
Every inch of the home was thoughtfully redesigned and renovated from top to bottom, with no detail overlooked. While the residence underwent a comprehensive modernization, great care was taken to preserve the character and architectural heritage that make Park Hill homes so beloved. The result is a seamless blend of old and new—a modern transitional home that honors its roots while embracing contemporary luxury living.
Inspired by the clients' love of international travel and iconic luxury fashion houses, the interiors draw subtle influence from the timeless sophistication of Chanel. Layered textures, restrained elegance, and carefully curated materials create a sense of understated luxury that feels both aspirational and approachable. Rather than designing a home that feels formal or untouchable, the goal was to create spaces that invite connection, comfort, and everyday enjoyment.
Throughout the home, a palette of warm neutrals and earthy tones establishes a calming foundation. Natural materials, rich textures, and globally inspired details reflect the clients' travels around the world, adding depth, personality, and a collected feel to each space. The design balances refinement with warmth, creating an environment that feels luxurious without ever feeling cold.
Family-centered living was at the heart of every design decision. Gathering spaces were thoughtfully planned to support both intimate moments and effortless entertaining, while private areas provide a serene retreat for rest and restoration. The home's atmosphere evokes the feeling of a boutique luxury hotel layered with the comfort and authenticity of a well-loved family home.
Park Hill Haus stands as a testament to the power of thoughtful luxury interior design—where heritage architecture, modern functionality, and worldly inspiration come together to create a home that is timeless, inviting, and uniquely personal.
Services: Luxury Interior Design, Full Home Renovation, Historic Home Remodeling, Custom Furnishings, Space Planning, Architectural Finishes Selection
 Duffy and Associates Design Build Ltd
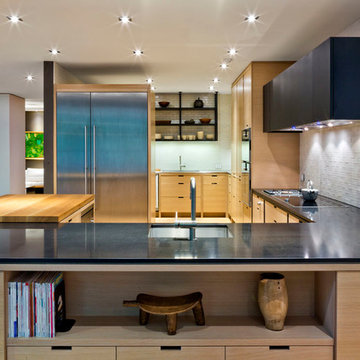
Sited in a well-treed urban neighbourhood, the early 20th century yellow-brick structure was completely stripped down and refitted with steel sash windows, bleached oak floors and cabinetry, and elements in steel, oak and glass. The front facade was completely restored but untouched in its original design because of the houses designation as an Ontario Heritage Property
 Alair Homes Scottsdale
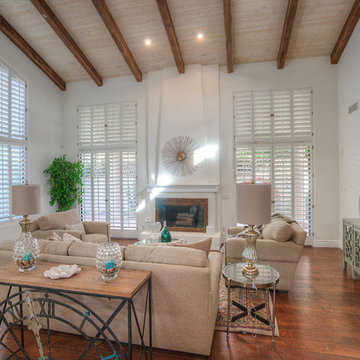
High end patio home completely remodeled in the heart of McCormick Ranch! This 2 bdrm, 2.5 bath with den has been remodeled with the highest standards. The French Country kitchen has been updated with custom white glazed cabinets, marble counter tops, a paneled sub zero refrigerator, stainless steel appliances and a wonderful breakfast bar that opens to the great room. The great room is complemented with a large fireplace, floor to ceiling windows which are all shaded by plantation shutters. The large master suite includes a sitting. The master bath includes custom white glazed cabinets, marble counter tops, an oversized custom dual walk in shower and its own water closet. All new 6 inch hand scraped hardwood floors have been added to all the main living areas. The beams were stained to match the color of the wood floor. Nothing was untouched. Welcome Home!
17