
Search results for "Unusable" in Home Design Ideas
 Forina Design & Co.
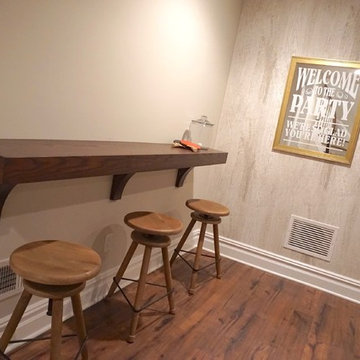
A custom ledge and swivel stools add a seating area to an otherwise unused space by the ping pong table
Mountain style basement photo in New York
Mountain style basement photo in New York
 Drury Design
THE SETUP

Imagine how thrilled Diana was when she was approached about designing a kitchen for a client who is an avid traveler and Francophile. ‘French-country’ is a very specific category of traditional design that combines French provincial elegance with rustic comforts. The look draws on soothing hues, antique accents and a wonderful fusion of polished and relic’d finishes.
Her client wanted to feel like she was in the south of France every time she walked into her kitchen. She wanted real honed marble counters, vintage finishes and authentic heavy stone walls like you’d find in a 400-year old château in Les Baux-de-Provence.
Diana’s mission: capture the client’s vision, design it and utilize Drury Design’s sourcing and building expertise to bring it to life.
Design Objectives:
Create the feel of an authentic vintage French-country kitchen
Include natural materials that would have been used in an old French château
Add a second oven
Omit an unused desk area in favor of a large, tall pantry armoire
THE REMODEL
Design Challenges:
Finding real stone for the walls, and the craftsmen to install it
Accommodate for the thickness of the stones
Replicating château beam architecture
Replicating authentic French-country finishes
Find a spot for a new steam oven
Design Solutions:
Source and sort true stone. Utilize veteran craftsmen to apply to the walls using old-world techniques
Furr out interior window casings to adjust for the thicker stone walls
Source true reclaimed beams
Utilize veteran craftsmen for authentic finishes and distressing for the island, tall pantry armoire and stucco hood
Modify the butler’s pantry base cabinet to accommodate the new steam oven
THE RENEWED SPACE
Before we started work on her new French-country kitchen, the homeowner told us the kitchen that came with the house was “not my kitchen.”
“I felt like a stranger,” she told us during the photoshoot. “It wasn’t my color, it wasn’t my texture. It wasn’t my style… I didn’t have my stamp on it.”
And now?
“I love the fact that my family can come in here, wrap their arms around it and feel comfortable,” she said. “It’s like a big hug.”
 Ross Land Studio

This lawn conversion project created a backyard oasis from an unused lawn space. Native trees, shrubs, and groundcovers line the edges of the new limestone patio and will grow into a woodland edge garden. The round seating area is nestled into an existing concrete patio.
Find the right local pro for your project
 Eagleson Landscape Co.
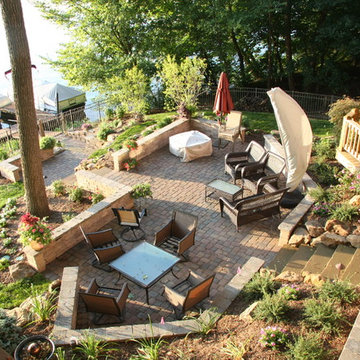
A waterfront backyard set on a hill too steep to enjoy. To remedy this we installed terraced patio surfaces with stone steps smoothly descending down the hillside to the water. Boulders and walls were used throughout the landscape to ensure soil retention and add a beautiful contrast of natural and man-made appeal to the yard. Each patio surface had plenty of space for people to enjoy without feeling claustrophobic and had seating walls for built in seating space. The plantings were used to soften and brighten the yard, with plants accenting key areas of the landscape. A seating area was installed to one side of the yard to add a more secluded area for a more intimate enjoyment. The added deck space along with the patio space made what was once an unusable yard, something the family could utilize for large scale events.
 Seasonal Leaf Designs
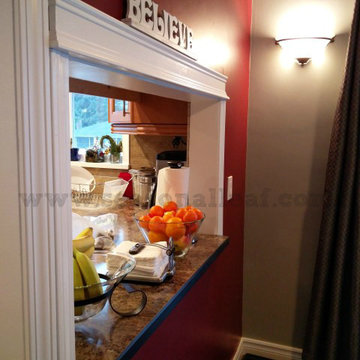
We believe in the space and what it has been turned into. A space that was unusable, cluttered and not looked into is now elegant, in high demand and has warm colors and cozy comfort.
 Wilde North
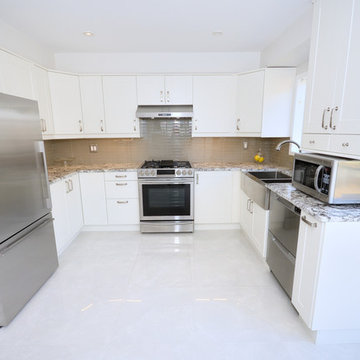
This 18 yr old kitchen was given a complete makeover with custom Ikea cabinetry, custom pull out spice rack, customized pull out waste organizer under sink, farmhouse sink, double drawer dishwasher, double drawers under over head cabinet, a whole bank of cabinets added to an unused wall to add much needed display and storage, all new stainless steel appliances, shaker style doors and beautiful mosaic tiles complete the look. All photography by http://www.jersonmarques.com/
 Wills Company
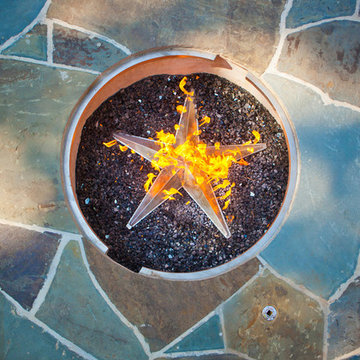
A dated and unused pool is transformed into an outdoor oasis that can be enjoyed year round. Ridley Wills worked with his client to make the space inviting and elegant. The house seemed to double in size!
 Randi Destefano, ASID
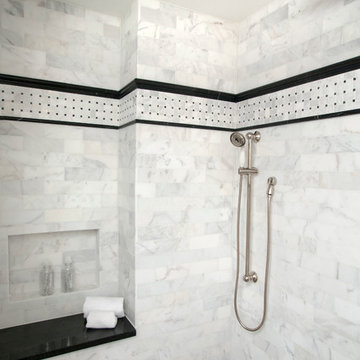
The original bathroom had a 7' ceiling that couldn't be altered. So it became the perfect location for this beautiful black and white marble shower. The bench seat and accessory niche was carved from unused storage space.
(Photography by Jan Stittleburg at JS Photo FX)
 Amy Pearson Design
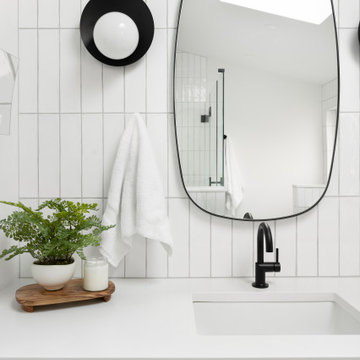
This project took APD to the Oregon Coast for the remodel of two beach house bathrooms! The primary suite was gutted - removing an unused jetted tub in favor of an expansive corner vanity. The shower was opened up by removing an awkwardly located tall cabinet and by swapping a full height wall in favor for a pony wall with glass above. The bathroom is bathed in natural light via the skylight and frosted casement window. A luxurious shower experience was created with ceiling mount rain shower head, wall mount fixed shower head, hand shower on slider bar, and a modern waterfall slab shower bench with integrated niche. A subtle coastal vibe was created with the blue, white, and sandy gray color palette while artistic light fixtures fixtures, clean lined matte black plumbing, and straight stacked tile infuse modernity. In the hall bathroom, a cohesive design was created with added playfulness from the patterned floor tile!
 European Kitchen Center
Jimmi Sweet
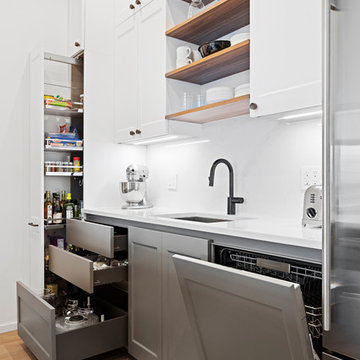
This kitchen underwent complete transformation. From dark, dated cabinets with unusable storage, and limited useful counter space to this light and bright functional kitchen.
 LMB Interiors

Mediterranean remodel in upper Rockridge: We wanted to give this soulful down-to-earth client the modern conveniences she desired while remaining inspired by and harmonizing with the elegant curves of her home’s historic architecture. Fun, personalized features included the hidden pantry, the slim-Shaker walnut wood cabinets, a new coffee bar area with separate sink (which also extended the reach of the kitchen into a formerly-unused nook), a hydraulic-lift television housed in its own custom-built cabinet in an alcove, and a cat cubby. Our design integrates clean, contemporary architectural elements with styling selections that emphasize materials that are natural and handmade. The result is a welcoming feeling of warmth married with a modern sensibility, a perfect update for the heart of the house.
Building Contractor: Ryan Stone, Stone Home Building
Cabinetry: Wilson & Sons
Painting Contractor: José Gutiérrez, Gutiérrez Painting Company
Photos: Mo Saito
 The Tailored Closet
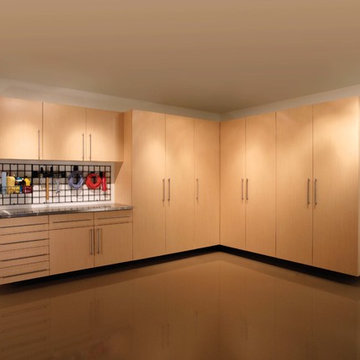
Floor-to-ceiling garage cabinets and shelves can capture unused, vertical space and provide lots of storage space for overflow from the house.
Inspiration for a garage remodel in Orange County
Inspiration for a garage remodel in Orange County
 Northwest Precision Remodeling LLC
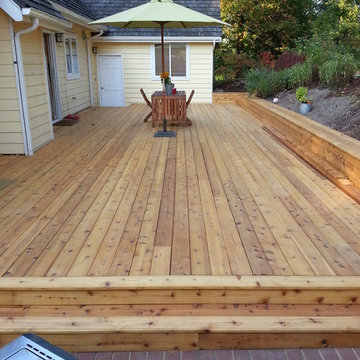
Transformation from an old unusable deck to a large flat platform capable of withstanding the test of time.
Inspiration for a timeless deck remodel in Seattle
Inspiration for a timeless deck remodel in Seattle
 R K Remodeling & Maintenance LLC.
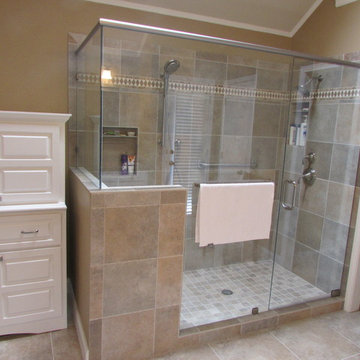
Walk in shower created by removing unused cultured marble tub. Split level vanities removed and new same height vanities with granite tops installed. Dual shower heads. New lighting and mirrors. Frameless shower glass.
 TVL Creative Ltd.
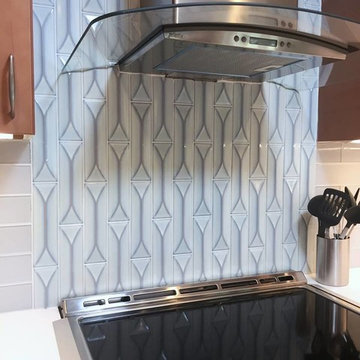
The owners of this lovely 1960s ranch home were over living with an out of date and awkward kitchen, so they enlisted our help to bring their dream kitchen to life. Right off the bat we all agreed that is was best to keep with the era of the home with a sleek modern kitchen featuring slab door cabinets. Our clients also wanted to space to feel brighter and more spacious with room for entertaining friends and family. So we knocked down a wall, filled in an unused door, and shortened a window so we could wrap this kitchen and create an optimal working triangle. We selected a maple cabinet with a medium-light stain, a light neutral porcelain floor tile, bright white glass backsplash with a mid-mod feature tile, and a variety of lighting. To create a space perfect for entertaining, we added a small peninsula for barstool seating. Behind the cabinet doors and drawers are many storage features including a double bin pull-out trash can, full access roll-out trays, pull out base cabinet pantry, super-susan corner cabinet, a wall cabinet for the microwave, and a pantry/fridge enclosure with roll-out trays. The sunroom received a facelift that covered the exterior brick to hide the modifications of walling up a door and raising the window sill height. It also created the sense that this space is an extension of the home, not just an exterior sunroom. We addressed the awkward step into the sunroom and installed new tile flooring. We finished the space of with a warm gray paint and soft sheers. This was such a fun and exciting project!! Cheers to our lovely clients and their gorgeous new kitchen and sunroom.
 Saikley Architects
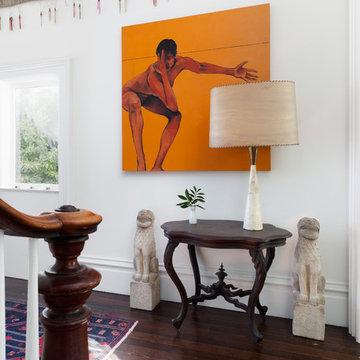
This beautiful 1881 Alameda Victorian cottage, wonderfully embodying the Transitional Gothic-Eastlake era, had most of its original features intact. Our clients, one of whom is a painter, wanted to preserve the beauty of the historic home while modernizing its flow and function.
From several small rooms, we created a bright, open artist’s studio. We dug out the basement for a large workshop, extending a new run of stair in keeping with the existing original staircase. While keeping the bones of the house intact, we combined small spaces into large rooms, closed off doorways that were in awkward places, removed unused chimneys, changed the circulation through the house for ease and good sightlines, and made new high doorways that work gracefully with the eleven foot high ceilings. We removed inconsistent picture railings to give wall space for the clients’ art collection and to enhance the height of the rooms. From a poorly laid out kitchen and adjunct utility rooms, we made a large kitchen and family room with nine-foot-high glass doors to a new large deck. A tall wood screen at one end of the deck, fire pit, and seating give the sense of an outdoor room, overlooking the owners’ intensively planted garden. A previous mismatched addition at the side of the house was removed and a cozy outdoor living space made where morning light is received. The original house was segmented into small spaces; the new open design lends itself to the clients’ lifestyle of entertaining groups of people, working from home, and enjoying indoor-outdoor living.
Photography by Kurt Manley.
https://saikleyarchitects.com/portfolio/artists-victorian/
 Built Custom Carpentry
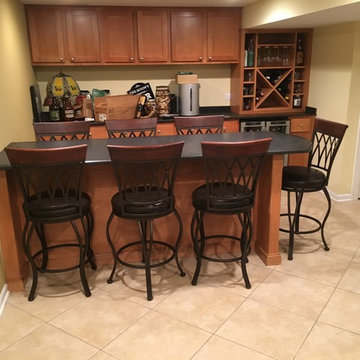
Custom design and build project with addition of new bar seating area, custom designed wine and bar storage area designed to fit an unusable space and color matched, and aesthetically pleasing storage solution for totes.
 Down2Earth Landscape Design
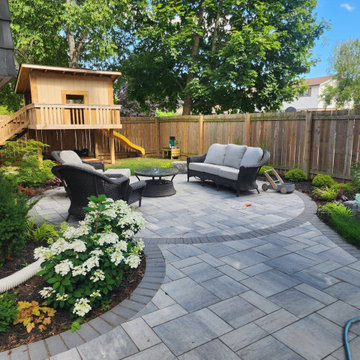
This landscape design turned a shady unusable side yard into an adult outdoor living space that is perfect for a family with young children. Low maintenance seasonal plants add just enough to the space with out stressing over the plants. The family is thrilled in their 2nd season and can't believe how much they use the space.
 Laubri Creations
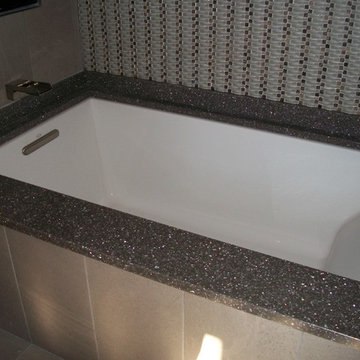
By utilizing an unused bedroom, these homeowners gained a large walk in closet, and sitting area. Big enough to introduce a 3 sided fireplace. A daring mix of finishes, woods, & textures paid off. Cabinetry ranges from high gloss PET, textured faux wood, and even knotty alder. Floating night stands where continued up the walls to frame a one of a kind headboard. Glossy closet cabinets shouts luxury. By using Cambria quartz in a Minera design as a counter top, tub deck & shower sills, all those different cabinet styles were brought harmoniously together. Gorgeous.
 House to Home Solutions

A fresh start created a connected space that makes sense in this Arlington (Shirlington), VA condo. The old kitchen was tired and outdated and felt cut off from the rest of the living area. The homeowner's collection of glassware and art was lost in the busyness.
While the footprint remained essentially the same, smart touches were added throughout to maximize the functionality and aesthetic. The manmade Quartz counter material continued up the walls for a stunning backsplash look. An enlarged cabinet above the refrigerator transformed that space from unused to functional. An LG double oven range was added to the space of a conventional range. Giant drawers in the peninsula make accessing sullies a breeze. On the back of the peninsula, a cabinet was added in previously wasted space.
The cabinetry is Durasupreme with a shaker door style. The lowers are a Lucious Cherry in Dark Stain and the uppers are painted a soft grey. The hardwood floors from the main living area are now carried into the kitchen. New Led slim profile lighting, including stunning geometric LED pendants brighten up the space.
The result is a bright kitchen that cohesively brings the living space together and highlights the homeowner’s collected art and glassware.
132