
Search results for "Unusual" in Home Design Ideas

 BC&J Architecture
The 2,800 square foot Rockaway Beach Residence is a significant remodel and addition to a small beach cottage built in the 1920’s. The owner’s desire for the building was to maintain a visual connection to the water and Seattle beyond and expand upon the nature of the shingled cottages found along the water’s edge in Puget Sound in the early part of the 20th century.
The two bedroom house includes daytime living spaces on the ground level including a sunroom where one can view both Mt. Baker and Mt. Rainier on a clear day. The second floor includes bedrooms with views, a gallery space over the dining room below, owner’s office and grandchildren’s loft.
Fine attention to craft was taken in preparing the unusual roof shapes and gracious trim assemblies.
Designed by BC&J Architecture.
 Copper Sky Design + Remodel
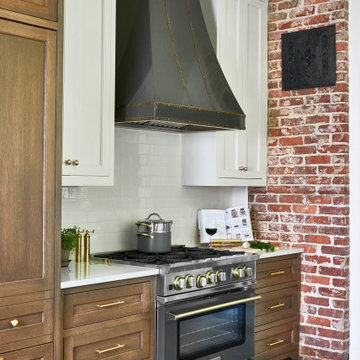
This renovation project of a 1920s home included a kitchen, bar/mudroom, laundry room, guest bathroom and primary bathroom. This home, located in the Virginia Highland neighborhood of Atlanta, had an unusual layout and a good bit of unused space. The two main goals were to bring the outdated spaces to suit modern living standards, and to better utilize the space.


Find the right local pro for your project

 Stofft Cooney Architects
Elegant master freestanding bathtub photo in Miami with shaker cabinets, white cabinets, blue walls, a hinged shower door and white countertops

 Greg Lanza for Birch Hill Design
Example of a mid-sized minimalist open concept dark wood floor and brown floor family room design in New York with multicolored walls, no fireplace and a media wall

 Constantine D. Vasilios & Associates Ltd
Front of the house at dusk. Dirk Fletcher Photography
Example of a large classic red three-story brick house exterior design in Chicago with a mixed material roof
Example of a large classic red three-story brick house exterior design in Chicago with a mixed material roof


 James McNeal Architecture and Design
Shooting Star Photography
In Collaboration with Charles Cudd Co.
Example of a mid-sized beach style light wood floor family room design in Minneapolis with blue walls and no fireplace
Example of a mid-sized beach style light wood floor family room design in Minneapolis with blue walls and no fireplace

 Beautiful Chaos Interior Design & Styling
Inspiration for a cottage powder room remodel in Minneapolis with medium tone wood cabinets, a one-piece toilet and blue walls

 Lori Manning Designs
This unique dining area features white leather chairs, a dark wood table top with chrome legs & eye catching circular center pieces! The modern style of this home is exhibited here with the abstract pendant lighting display over hanging this beautiful dining set up!

 Camille Saum Interior Design
Photography: Robert Radifera
Staging: Charlotte Safavi
Small eclectic 3/4 multicolored tile and ceramic tile marble floor doorless shower photo in DC Metro with a drop-in sink, flat-panel cabinets, dark wood cabinets, marble countertops, a one-piece toilet and multicolored walls
Small eclectic 3/4 multicolored tile and ceramic tile marble floor doorless shower photo in DC Metro with a drop-in sink, flat-panel cabinets, dark wood cabinets, marble countertops, a one-piece toilet and multicolored walls

 Earthwood Custom Remodeling, Inc.
Ryan Garvin Photography
Bedroom - mid-sized industrial master light wood floor and gray floor bedroom idea in Denver with white walls and no fireplace
Bedroom - mid-sized industrial master light wood floor and gray floor bedroom idea in Denver with white walls and no fireplace

 Jennifer Markanich Timeless Interiors
Brydget Carrillo
Large transitional master white tile and marble tile mosaic tile floor and multicolored floor claw-foot bathtub photo in Nashville with gray cabinets, beige walls, shaker cabinets, an undermount sink, marble countertops and a hinged shower door
Large transitional master white tile and marble tile mosaic tile floor and multicolored floor claw-foot bathtub photo in Nashville with gray cabinets, beige walls, shaker cabinets, an undermount sink, marble countertops and a hinged shower door

 Superior Woodcraft, Inc.
Photo Credit: Jamie Salomon
Bathroom - mid-sized traditional master bathroom idea in Boston with shaker cabinets, white cabinets and marble countertops
Bathroom - mid-sized traditional master bathroom idea in Boston with shaker cabinets, white cabinets and marble countertops

 Thomas Lynch Design, Inc.
Photo by Thomas Lynch Design
Hedge of Carpinus betulus 'Frans Fontaine'
This is an example of a full sun side yard landscaping in Portland Maine.
This is an example of a full sun side yard landscaping in Portland Maine.

 Mission Tile West Showrooms
3 locations to service all your tile needs. Art tiles, unusual ceramics, glass, stone and terracottas- quality products and service.
Example of a mid-sized trendy porcelain tile and multicolored floor front door design in Los Angeles with white walls and a glass front door
Example of a mid-sized trendy porcelain tile and multicolored floor front door design in Los Angeles with white walls and a glass front door

 Bilotta Kitchen & Home
This expansive contemporary penthouse kitchen, with stunning views overlooking White Plains, and the Hudson Valley was designed by Barbara Bell and Bilotta senior designer, Jeff Eakley. The cabinetry is Artcraft in a mix of high-gloss Dannogri laminate, Anthracite high-gloss lacquer, and a custom Gray matte paint. The island, great for entertaining, features a waterfall quartzite countertop with Caesarstone on the perimeter. The backsplash is a metallic glass tile. The Anthracite high gloss lacquer cabinetry hides a paneled 36” Subzero refrigerator and 36” paneled freezer while showcasing a SubZero wine refrigerator and a stainless-steel Bosch wall oven and microwave. A stainless-steel Faber hood sits above a Wolf cooktop. Hidden in the island is an extra Subzero refrigerator drawer for easy to reach drinks. Dishwasher is Miele.
Designer: Barbara Bell with Bilotta Designer Jeff Eakley Photo Credit: Phillip Ennis


 Michael Hospelt Photography
Example of a transitional open concept living room design in San Francisco with white walls

 Halo Interior Design
Claw-foot bathtub - mediterranean terra-cotta tile and blue floor claw-foot bathtub idea in Los Angeles with multicolored walls
124