
Search results for "Unusual" in Home Design Ideas

 Signature Kitchen & Bath Remodeling
Inspiration for a small transitional kids' beige tile and porcelain tile cement tile floor and brown floor alcove shower remodel in Phoenix with shaker cabinets, medium tone wood cabinets, a two-piece toilet, beige walls, a drop-in sink, granite countertops and beige countertops


 Prentiss Balance Wickline Architects
Benjamin Benschneider
Mid-sized trendy yellow two-story concrete exterior home photo in Seattle
Mid-sized trendy yellow two-story concrete exterior home photo in Seattle
Find the right local pro for your project

 Marlene Wangenheim AKBD, CAPS, Allied Member ASID
Peter Rymwid- His/Her natural walnut vanities are separated by a small island designed to mimick an apothecary chest to be used instead of a medicine cabinet

 Eisenmann Architecture
Mark Compton
Example of a small mid-century modern light wood floor and beige floor kitchen/dining room combo design in San Francisco with gray walls and no fireplace
Example of a small mid-century modern light wood floor and beige floor kitchen/dining room combo design in San Francisco with gray walls and no fireplace


 Oglesby Greene Architects
Example of a tuscan one-story brick exterior home design in Dallas with a pergola

 Kaplan Architects, AIA
New dining areas with built in cabinets beyond.
Mitchell Shenker, photographer
Small trendy medium tone wood floor and yellow floor great room photo in San Francisco with white walls
Small trendy medium tone wood floor and yellow floor great room photo in San Francisco with white walls

 Lauren Shadid Architecture + Interiors
Photos by Holly Lepere
Example of a large beach style master white tile and subway tile marble floor corner shower design in Los Angeles with shaker cabinets, gray cabinets, an undermount tub, blue walls, an undermount sink and marble countertops
Example of a large beach style master white tile and subway tile marble floor corner shower design in Los Angeles with shaker cabinets, gray cabinets, an undermount tub, blue walls, an undermount sink and marble countertops
 Norton Interiors
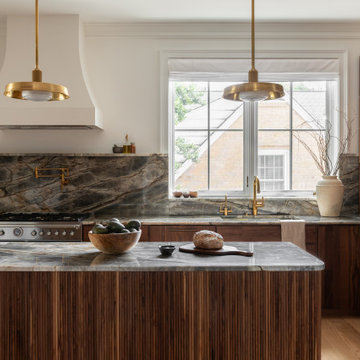
Modern kitchen with walnut cabinets, quartzite counters and satin bronze hardware
Kitchen - large transitional kitchen idea in DC Metro with an undermount sink, medium tone wood cabinets, gray backsplash, stone slab backsplash, paneled appliances, an island and gray countertops
Kitchen - large transitional kitchen idea in DC Metro with an undermount sink, medium tone wood cabinets, gray backsplash, stone slab backsplash, paneled appliances, an island and gray countertops

 Evolve Residential
Sean Litchfield
Example of a mid-sized beach style blue tile and mosaic tile mosaic tile floor double shower design in Boston with an undermount sink, furniture-like cabinets, blue cabinets, marble countertops and white walls
Example of a mid-sized beach style blue tile and mosaic tile mosaic tile floor double shower design in Boston with an undermount sink, furniture-like cabinets, blue cabinets, marble countertops and white walls

 Xstyles Bath + More, Inc.
bethsingerphotographer.com
Walk-in shower - mid-sized modern master multicolored tile porcelain tile walk-in shower idea in Detroit with flat-panel cabinets, gray cabinets, a two-piece toilet, gray walls, an undermount sink and quartzite countertops
Walk-in shower - mid-sized modern master multicolored tile porcelain tile walk-in shower idea in Detroit with flat-panel cabinets, gray cabinets, a two-piece toilet, gray walls, an undermount sink and quartzite countertops


 Chango
Interior Architecture, Interior Design, Art Curation, and Custom Millwork & Furniture Design by Chango & Co.
Construction by Siano Brothers Contracting
Photography by Jacob Snavely
See the full feature inside Good Housekeeping

 Camelot Homes
This Master bedroom has a country French farmhouse feel with fresh white bead board walls and an unusual yellow toille fabric for the drapes and bed.

 Jodi Fleming Design
Example of a mid-sized trendy u-shaped porcelain tile and beige floor open concept kitchen design in Orange County with stainless steel appliances, an undermount sink, louvered cabinets, white cabinets, granite countertops, white backsplash, brick backsplash and an island

 Katie Rosenfeld Design
This ocean-front shingled Gambrel style house is home to a young family with little kids who lead an active, outdoor lifestyle. My goal was to create a bespoke, colorful and eclectic interior that looked sophisticated and fresh, but that was tough enough to withstand salt, sand and wet kids galore. The palette of coral and blue is an obvious choice, but we tried to translate it into a less expected, slightly updated way, hence the front door! Liberal use of indoor-outdoor fabrics created a seamless appearance while preserving the utility needed for this full time seaside residence.
photo: Michael J Lee Photography

 AMMOR Architecture LLP
Example of a trendy u-shaped light wood floor kitchen design in New York with a drop-in sink, flat-panel cabinets, gray cabinets, white backsplash, subway tile backsplash, stainless steel appliances and a peninsula

 O’Hara Interiors
Martha O'Hara Interiors, Interior Design | Charles Cudd De Novo, Architect + Builder | Troy Thies, Photography | Shannon Gale, Photo Styling
Transitional living room photo in Minneapolis
Transitional living room photo in Minneapolis

123