
Search results for "Unusual" in Home Design Ideas


 User
The San Francisco Bay area is an ideal climate to grow an amazing range of beautiful an unusual plants from around the world.
Inspiration for a contemporary drought-tolerant landscaping in San Francisco.
Inspiration for a contemporary drought-tolerant landscaping in San Francisco.

 Built Tough Construction of North Georgia
Large elegant backyard patio container garden photo in Atlanta with decking and no cover
Find the right local pro for your project


 User
The San Francisco Bay area is an ideal climate to grow an amazing range of beautiful an unusual plants from around the world.
Inspiration for a contemporary drought-tolerant landscaping in San Francisco.
Inspiration for a contemporary drought-tolerant landscaping in San Francisco.
 Integral Design Interiors
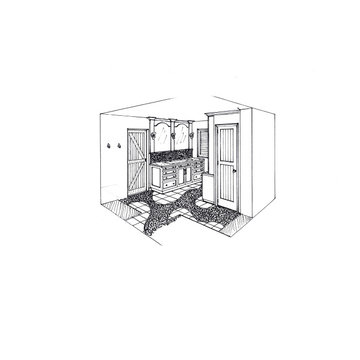
Hand drawn perspective concept drawing of vanity with custom mirrors and wall sconce lighting.
Inspiration for a large rustic master beige tile and marble tile marble floor, beige floor, double-sink and wood wall walk-in shower remodel with shaker cabinets, medium tone wood cabinets, a one-piece toilet, blue walls, an undermount sink, soapstone countertops, a hinged shower door, gray countertops and a built-in vanity
Inspiration for a large rustic master beige tile and marble tile marble floor, beige floor, double-sink and wood wall walk-in shower remodel with shaker cabinets, medium tone wood cabinets, a one-piece toilet, blue walls, an undermount sink, soapstone countertops, a hinged shower door, gray countertops and a built-in vanity
 Spaces Into Places LLC
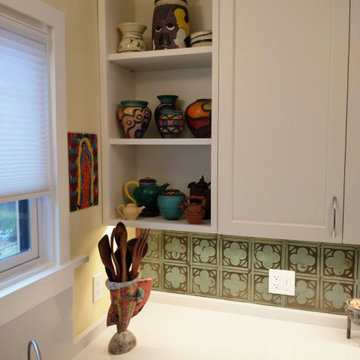
Keeping a balance between open display and closed cabinetry help focus the eye on the unusual pottery collection of the homeowner. Tin ceiling tile used as backsplash here.


 Erin Metzdorf Art & Design
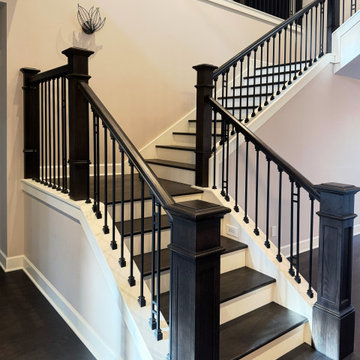
Traditional Pacific Northwest extensive home renovation.
Inspiration for a timeless wooden mixed material railing staircase remodel in San Diego with painted risers
Inspiration for a timeless wooden mixed material railing staircase remodel in San Diego with painted risers

 A Closet Enterprise, Inc.
We can even make use of unusual corners to help maximize your small spaces
Small minimalist dedicated laundry room photo with white walls
Small minimalist dedicated laundry room photo with white walls

 Custom Kitchens by John Wilkins, Inc.
Example of a huge arts and crafts light wood floor foyer design in San Francisco with yellow walls
 User
The Clients contacted Cecil Baker + Partners to reconfigure and remodel the top floor of a prominent Philadelphia high-rise into an urban pied-a-terre. The forty-five story apartment building, overlooking Washington Square Park and its surrounding neighborhoods, provided a modern shell for this truly contemporary renovation. Originally configured as three penthouse units, the 8,700 sf interior, as well as 2,500 square feet of terrace space, was to become a single residence with sweeping views of the city in all directions.
The Client’s mission was to create a city home for collecting and displaying contemporary glass crafts. Their stated desire was to cast an urban home that was, in itself, a gallery. While they enjoy a very vital family life, this home was targeted to their urban activities - entertainment being a central element.
The living areas are designed to be open and to flow into each other, with pockets of secondary functions. At large social events, guests feel free to access all areas of the penthouse, including the master bedroom suite. A main gallery was created in order to house unique, travelling art shows.
Stemming from their desire to entertain, the penthouse was built around the need for elaborate food preparation. Cooking would be visible from several entertainment areas with a “show” kitchen, provided for their renowned chef. Secondary preparation and cleaning facilities were tucked away.
The architects crafted a distinctive residence that is framed around the gallery experience, while also incorporating softer residential moments. Cecil Baker + Partners embraced every element of the new penthouse design beyond those normally associated with an architect’s sphere, from all material selections, furniture selections, furniture design, and art placement.
Barry Halkin and Todd Mason Photography

 Mission Tile West Showrooms
3 locations to service all your tile needs. Art tiles, unusual ceramics, glass, stone and terracottas- quality products and service.
Mid-sized trendy master beige tile, gray tile and ceramic tile ceramic tile and beige floor bathroom photo in Los Angeles with shaker cabinets, white cabinets, an undermount tub, a one-piece toilet, white walls, an undermount sink and white countertops
Mid-sized trendy master beige tile, gray tile and ceramic tile ceramic tile and beige floor bathroom photo in Los Angeles with shaker cabinets, white cabinets, an undermount tub, a one-piece toilet, white walls, an undermount sink and white countertops

 Bob Chatham Custom Home Design
The entry way's double doors are a welcoming feature.
| Built by Scott Norman | www.bobchatham.com | Copyright by Designer. |
This is an example of a traditional porch design in Miami.
This is an example of a traditional porch design in Miami.
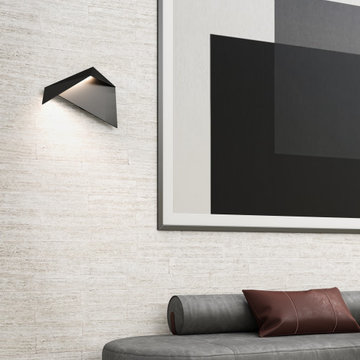
 Kuzco Lighting
The Taro Collection aims for high impact using minimal elements. With angular shapes molded dimensionally, this collection is simple yet statement making. Available in black or white finishes.


 The Legacy Building Co Inc
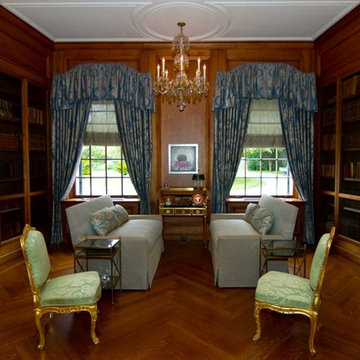
Unusual bar cabinet by island keeps beverages and mini fridge convenient for entertaining.
Photo by Patrick O'Loughlin, Content Craftsmen
Mid-sized elegant l-shaped eat-in kitchen photo in Minneapolis with recessed-panel cabinets, light wood cabinets and an island
Mid-sized elegant l-shaped eat-in kitchen photo in Minneapolis with recessed-panel cabinets, light wood cabinets and an island


 Eva Quateman Interiors
Werner Straube Photography
Foyer - mid-sized transitional carpeted, gray floor and wallpaper foyer idea in Chicago with multicolored walls
Foyer - mid-sized transitional carpeted, gray floor and wallpaper foyer idea in Chicago with multicolored walls

 West Mountain Builders, Inc.
Trendy guest light wood floor bedroom photo in New York with white walls and no fireplace
228