
Search results for "Unusual" in Home Design Ideas

 Stanton Homes
The alcove sitting area has sconce lighting, for night time reading. Custom home built by Raleigh custom builder Stanton Homes.
Example of a huge classic master carpeted bedroom design in Raleigh with green walls
Example of a huge classic master carpeted bedroom design in Raleigh with green walls

 John Buchan Homes
Inspiration for a mid-sized contemporary master porcelain tile and white floor bathroom remodel in Seattle with recessed-panel cabinets, gray cabinets, an undermount tub, gray walls, an undermount sink, quartzite countertops and white countertops


Find the right local pro for your project


 JTID Inc.
Our client wanted a powder room that was a bit unusual. We first found the Chinese chest and built our design scheme around it. The vessel fromNew Mexico is carved out of a granite boulder while the mirror is adorned with natural shell. The fittings are from Portugal.


 Redhead Design
Light filled coastal living and dining rooms in blue, white, and coral color palette. Stephanie London Photography
Living room - mid-sized transitional open concept medium tone wood floor living room idea in Baltimore with gray walls, no fireplace and no tv
Living room - mid-sized transitional open concept medium tone wood floor living room idea in Baltimore with gray walls, no fireplace and no tv

 Venetian Stairs
For the Orpen’s remodel we sanded and refinished all newel posts and handrail to ebony / red mahogany color stain, then installed our powder coated PC4/1 Single Twist, PC6/1 Single Basket and PC6/4 Double Basket balusters in Classic Black. To finish, we repainted the end caps and balcony caps and applied at least two coats of satin polyurethane on all the stained wood.
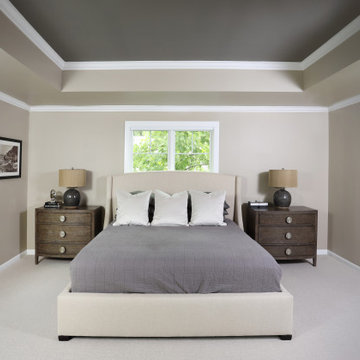
 Normandy Remodeling
This primary bedroom is a fair size, but suffered from an unusually low ceiling. A tray ceiling was added to create height and volume in the room.
Mid-sized minimalist master carpeted, beige floor and tray ceiling bedroom photo in Chicago with beige walls
Mid-sized minimalist master carpeted, beige floor and tray ceiling bedroom photo in Chicago with beige walls


 Folkway Design & Wares Co.
Photography: Jen Burner Photography
Bathroom - large transitional master cement tile floor and gray floor bathroom idea in Dallas with white walls, a vessel sink, quartzite countertops, white countertops, dark wood cabinets and flat-panel cabinets
Bathroom - large transitional master cement tile floor and gray floor bathroom idea in Dallas with white walls, a vessel sink, quartzite countertops, white countertops, dark wood cabinets and flat-panel cabinets

 Trimcraft of Fort Myers, Inc.
Conventional stair with flared bottom.
Painted wood balusters, red oak hand rail, red oak treads, carpet runner
Staircase - traditional wooden wood railing staircase idea with wooden risers
Staircase - traditional wooden wood railing staircase idea with wooden risers

 Contempo Studio
Inspiration for a mid-sized transitional gender-neutral light wood floor and white floor built-in closet remodel in Toronto with flat-panel cabinets and white cabinets

 Fresh Remodel
We give a million thank yous and great appreciation to our client that made it all happen Brett Goetz!!
Example of a large trendy master brown tile and porcelain tile porcelain tile freestanding bathtub design in Miami with a vessel sink, flat-panel cabinets, dark wood cabinets, quartz countertops, a one-piece toilet and multicolored walls
Example of a large trendy master brown tile and porcelain tile porcelain tile freestanding bathtub design in Miami with a vessel sink, flat-panel cabinets, dark wood cabinets, quartz countertops, a one-piece toilet and multicolored walls

 Springfield Design
The shower wall is stone and shell water jet cut tile
by Artistic Tile.
Inspiration for a mid-sized contemporary multicolored tile and mosaic tile marble floor and beige floor powder room remodel in San Diego with flat-panel cabinets, medium tone wood cabinets, beige walls and marble countertops
Inspiration for a mid-sized contemporary multicolored tile and mosaic tile marble floor and beige floor powder room remodel in San Diego with flat-panel cabinets, medium tone wood cabinets, beige walls and marble countertops

 Criner Remodeling
Photography: Joёlle Mclaughlin
Example of a mid-sized minimalist master gray tile and porcelain tile porcelain tile alcove shower design with an undermount sink, raised-panel cabinets, black cabinets, marble countertops, a two-piece toilet and blue walls
Example of a mid-sized minimalist master gray tile and porcelain tile porcelain tile alcove shower design with an undermount sink, raised-panel cabinets, black cabinets, marble countertops, a two-piece toilet and blue walls

 TEC Construction & Development
The transition of this beachfront condo was truly an enjoyable job. This open concept living area highlights the view by using calm colors throughout. Wide plank flooring gives warm feeling without seeming "heavy".

 Kathleen Interiors
Custom floor to ceiling art niches with spot lighting feature unusual accessories. A recessed area for wine storage offers functionality. Wassily chairs and large-scale modern accessories create interest.
Alyssa Lee Photography

 User
Inspiration for a large timeless open concept carpeted living room remodel in New York with beige walls, a standard fireplace and a tile fireplace

 Flegel's Construction Co., Inc.
Sunlight floods this interior hall in keeping with the theme of bringing the outdoor experience in.
Inspiration for a mid-sized contemporary hallway remodel in San Francisco with white walls
Inspiration for a mid-sized contemporary hallway remodel in San Francisco with white walls
227