
Search results for "Unusual" in Home Design Ideas



 Ania Omski-Talwar Interior Design
Ania Omski-Talwar
Location: Danville, CA, USA
The house was built in 1963 and is reinforced cinder block construction, unusual for California, which makes any renovation work trickier. The kitchen we replaced featured all maple cabinets and floors and pale pink countertops. With the remodel we didn’t change the layout, or any window/door openings. The cabinets may read as white, but they are actually cream with an antique glaze on a flat panel door. All countertops and backsplash are granite. The original copper hood was replaced by a custom one in zinc. Dark brick veneer fireplace is now covered in white limestone. The homeowners do a lot of entertaining, so even though the overall layout didn’t change, I knew just what needed to be done to improve function. The husband loves to cook and is beyond happy with his 6-burner stove.
https://www.houzz.com/ideabooks/90234951/list/zinc-range-hood-and-a-limestone-fireplace-create-a-timeless-look
davidduncanlivingston.com
Find the right local pro for your project

 Twilly and Fig
This transitional open-concept kitchen provides functionality, style and character. The reupholstered bar stools contribute just the right amount of color to allow a cohesive feel throughout the kitchen and living room area.
Michael Hunter Photography

 Laney LA, Inc.
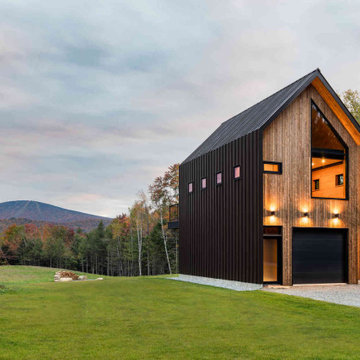
Rather than starting with an outcome in mind, this 1,400 square foot residence began from a polemic place - exploring shared conviction regarding the concentrated power of living with a smaller footprint. From the gabled silhouette to passive ventilation, the home captures the nostalgia for the past with the sustainable practices of the future.
While the exterior materials contrast a calm, minimal palette with the sleek lines of the gabled silhouette, the interior spaces embody a playful, artistic spirit. From the hand painted De Gournay wallpaper in the master bath to the rugged texture of the over-grouted limestone and Portuguese cobblestones, the home is an experience that encapsulates the unexpected and the timeless.

 KOSS design+build, pllc
Roehner + Ryan
Mid-sized trendy light wood floor and beige floor home office library photo in Phoenix with white walls
Mid-sized trendy light wood floor and beige floor home office library photo in Phoenix with white walls

 MossCreek
High in the Blue Ridge Mountains of North Carolina, this majestic lodge was custom designed by MossCreek to provide rustic elegant living for the extended family of our clients. Featuring four spacious master suites, a massive great room with floor-to-ceiling windows, expansive porches, and a large family room with built-in bar, the home incorporates numerous spaces for sharing good times.
Unique to this design is a large wrap-around porch on the main level, and four large distinct and private balconies on the upper level. This provides outdoor living for each of the four master suites.
We hope you enjoy viewing the photos of this beautiful home custom designed by MossCreek.
Photo by Todd Bush

 Gettliffe Architecture
The open floor plan between the living room, dining room, and kitchen in this vacation home designed by Colorado architect Dominique Gettliffe allows for this space to be used for meals, yoga, relaxing, or dancing late into the night.

 Heartland Design and Remodeling
Charles Thomas
Inspiration for an eclectic kitchen remodel in DC Metro
Inspiration for an eclectic kitchen remodel in DC Metro

 B. Chic Interiors
Powder Room
Photos by J.M. Giordano
Inspiration for a small eclectic multicolored tile medium tone wood floor and brown floor powder room remodel in Baltimore with multicolored walls
Inspiration for a small eclectic multicolored tile medium tone wood floor and brown floor powder room remodel in Baltimore with multicolored walls

 Feldman Architecture, Inc.
Joe Fletcher
Freestanding bathtub - transitional green tile freestanding bathtub idea in San Francisco with multicolored walls
Freestanding bathtub - transitional green tile freestanding bathtub idea in San Francisco with multicolored walls

 Milwaukee Blacksmith
Example of a small island style enclosed light wood floor and beige floor living room library design in Milwaukee with white walls, no fireplace and no tv

 SHM Architects
Nathan Schroder
Kitchen - transitional light wood floor kitchen idea in Dallas with shaker cabinets, white cabinets, white backsplash, an island, subway tile backsplash and stainless steel appliances
Kitchen - transitional light wood floor kitchen idea in Dallas with shaker cabinets, white cabinets, white backsplash, an island, subway tile backsplash and stainless steel appliances

 RUHM Luxury Marketing
Curb Side Appeal (Exterior view)
Inspiration for a contemporary two-story glass exterior home remodel in Las Vegas
Inspiration for a contemporary two-story glass exterior home remodel in Las Vegas


 Johker Design
Spa-like master bath retreat with wave wall tile and mosaic glass bubble tile accent, Curb-less shower, wall mounted vanity with waterfall ends create a serene atmosphere.


 Heartland Design and Remodeling
Charles Thomas
Inspiration for an eclectic kitchen remodel in DC Metro
Inspiration for an eclectic kitchen remodel in DC Metro

 David Charles Klein Design
Example of a small trendy light wood floor kitchen/dining room combo design in New York with gray walls and no fireplace
95