
Search results for "Updated bathroom" in Home Design Ideas
 Stover Home Services LLC
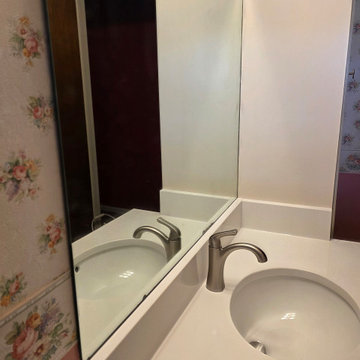
This client wanted to remove their old cast iron tub and dated surround, and have an easily accessible walk in shower. We installed a new shower base with Flexstone walls, a matching niche and a grab bar. We also updated their vanity top with a new quartz top, sink and faucet.
 Chasin & Gilday Interiors
Hilary Chasin
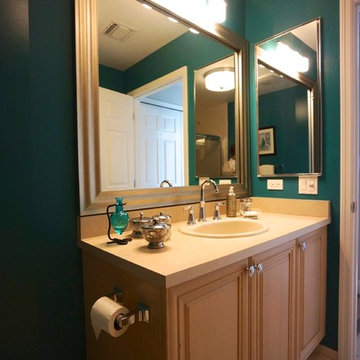
Inspiration for a small transitional ceramic tile bathroom remodel in New York with a drop-in sink, beaded inset cabinets, light wood cabinets, laminate countertops, a two-piece toilet and blue walls
Inspiration for a small transitional ceramic tile bathroom remodel in New York with a drop-in sink, beaded inset cabinets, light wood cabinets, laminate countertops, a two-piece toilet and blue walls
 Seattle Remodeling LLC

Small bathroom update in a craftsman-style beginning of the century house.
Example of a small trendy 3/4 white tile mosaic tile floor, green floor and single-sink doorless shower design in Seattle with white walls and a pedestal sink
Example of a small trendy 3/4 white tile mosaic tile floor, green floor and single-sink doorless shower design in Seattle with white walls and a pedestal sink
Find the right local pro for your project

 Grove Park Construction
Beach style single-wall gray floor dedicated laundry room photo in Nashville with an undermount sink, shaker cabinets, white cabinets, white walls, a side-by-side washer/dryer and black countertops

 TKS Design Group
Free ebook, Creating the Ideal Kitchen. DOWNLOAD NOW
Our clients had been in their home since the early 1980’s and decided it was time for some updates. We took on the kitchen, two bathrooms and a powder room.
The layout in the kitchen was functional for them, so we kept that pretty much as is. Our client wanted a contemporary-leaning transitional look — nice clean lines with a gray and white palette. Light gray cabinets with a slightly darker gray subway tile keep the northern exposure light and airy. They also purchased some new furniture for their breakfast room and adjoining family room, so the whole space looks completely styled and new. The light fixtures are staggered and give a nice rhythm to the otherwise serene feel.
The homeowners were not 100% sold on the flooring choice for little powder room off the kitchen when I first showed it, but now they think it is one of the most interesting features of the design. I always try to “push” my clients a little bit because that’s when things can get really fun and this is what you are paying for after all, ideas that you may not come up with on your own.
We also worked on the two upstairs bathrooms. We started first on the hall bath which was basically just in need of a face lift. The floor is porcelain tile made to look like carrera marble. The vanity is white Shaker doors fitted with a white quartz top. We re-glazed the cast iron tub.
The master bath was a tub to shower conversion. We used a wood look porcelain plank on the main floor along with a Kohler Tailored vanity. The custom shower has a barn door shower door, and vinyl wallpaper in the sink area gives a rich textured look to the space. Overall, it’s a pretty sophisticated look for its smaller fooprint.
Designed by: Susan Klimala, CKD, CBD
Photography by: Michael Alan Kaskel
For more information on kitchen and bath design ideas go to: www.kitchenstudio-ge.com
 Robin's Nest Interiors
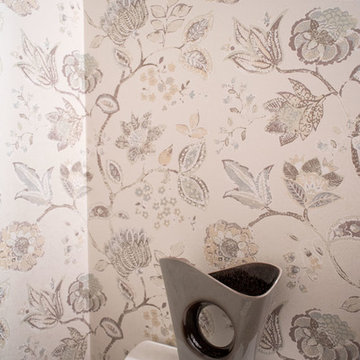
For the Prospect Update: Bathrooms, we added color and accessories to these two spaces while working with the existing finishes and floor plans. The result is fresh, updated baths that support the overall plan for this wonderful home.
In the Powder Bath, we changed out the existing wallpaper with this gorgeous wallpaper. It has a neutral background so the oversized floral pattern does not overwhelm the small space. The colors incorporate our palette of grays, blues and greens. Since we accented with blue in the Study and greens in the Dining Room, we decided to pop the grays with our accessories.
A big shout out to our wallpaper installer – look at that pattern match on the outlet cover!
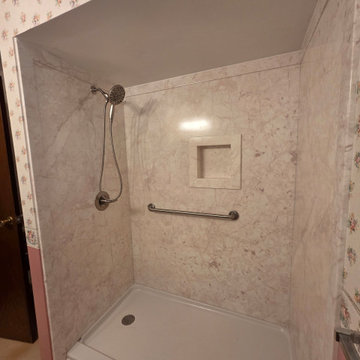 Stover Home Services LLC
This client wanted to remove their old cast iron tub and dated surround, and have an easily accessible walk in shower. We installed a new shower base with Flexstone walls, a matching niche and a grab bar. We also updated their vanity top with a new quartz top, sink and faucet.

Sponsored
Delaware, OH

Buckeye Basements, Inc.
Central Ohio's Basement Finishing ExpertsBest Of Houzz '13-'21
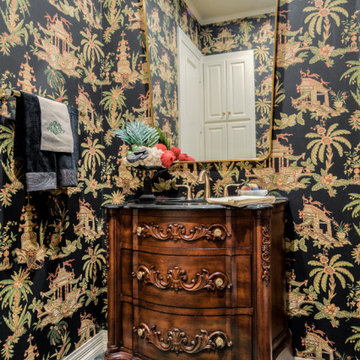
 Melody Jurick Designs, LLC
Inspiration for a transitional 3/4 single-sink and wallpaper toilet room remodel in Dallas with brown cabinets and a freestanding vanity
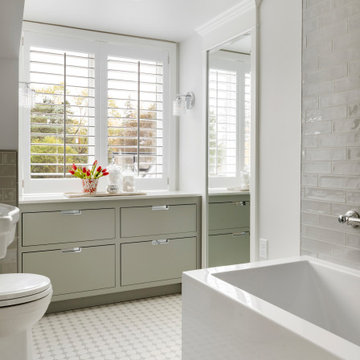


 Studio Dearborn
MULTIPLE AWARD WINNING KITCHEN. 2019 Westchester Home Design Awards Best Traditional Kitchen. Another 2019 Award Soon to be Announced. Houzz Kitchen of the Week January 2019. Kitchen design and cabinetry – Studio Dearborn. This historic colonial in Edgemont NY was home in the 1930s and 40s to the world famous Walter Winchell, gossip commentator. The home underwent a 2 year gut renovation with an addition and relocation of the kitchen, along with other extensive renovations. Cabinetry by Studio Dearborn/Schrocks of Walnut Creek in Rockport Gray; Bluestar range; custom hood; Quartzmaster engineered quartz countertops; Rejuvenation Pendants; Waterstone faucet; Equipe subway tile; Foundryman hardware. Photos, Adam Kane Macchia.

 Clemens Bruns Schaub/Architects & Associates P.A.
Jessica Glynn
Inspiration for a timeless blue tile and glass tile freestanding bathtub remodel in Miami with shaker cabinets, white cabinets and white walls
Inspiration for a timeless blue tile and glass tile freestanding bathtub remodel in Miami with shaker cabinets, white cabinets and white walls

 Robin's Nest Interiors
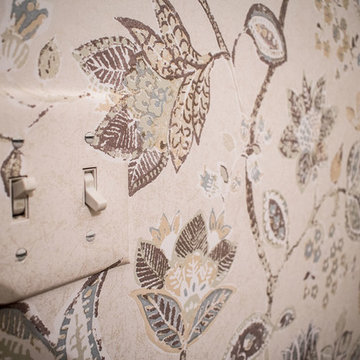
For the Prospect Update: Bathrooms, we added color and accessories to these two spaces while working with the existing finishes and floor plans. The result is fresh, updated baths that support the overall plan for this wonderful home.
In the Powder Bath, we changed out the existing wallpaper with this gorgeous wallpaper. It has a neutral background so the oversized floral pattern does not overwhelm the small space. The colors incorporate our palette of grays, blues and greens. Since we accented with blue in the Study and greens in the Dining Room, we decided to pop the grays with our accessories.
A big shout out to our wallpaper installer – look at that pattern match on the outlet cover!


 Minneapolis Granite
Kitchen, Butlers Pantry and Bathroom Update with Quartz Collection

Powder room - small traditional powder room idea in Minneapolis with beaded inset cabinets, gray cabinets, brown walls, an undermount sink, quartz countertops and black countertops
Powder room - small traditional powder room idea in Minneapolis with beaded inset cabinets, gray cabinets, brown walls, an undermount sink, quartz countertops and black countertops
 ReNu Studios
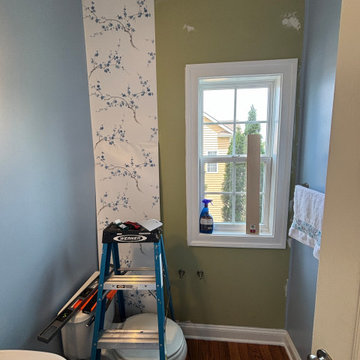
This small powder room off the main hallway underwent a dramatic transformation, evolving from dated olive walls to a bright, airy space with a soft, sophisticated palette. The client wanted to take a hands-on approach to the project and tasked ReNu Studios with curating the materials, paint colors, and finishes.
We selected a soothing sky-blue wall color paired with a delicate floral wallpaper to add character without overwhelming the small footprint. Updated frosted glass light shades helped modernize the existing fixture without the need for a full replacement.
By balancing fresh tones, simple updates, and thoughtful details, the result is a crisp, inviting bathroom that feels effortless and complete, proving that even small spaces (and DIY projects) deserve great design direction.

 Heiser Designs
This remodel project in Kirkland involved a new chef’s kitchen, updated family room and fully transformed bathrooms. The once dark and dated kitchen was completely reimagined by brightening the space, reconfiguring the island to create a larger and more usable cooking area and maximizing the storage throughout by adding custom floor-to-ceiling cabinetry. The transformed bathrooms find the perfect balance of design harmony and practicality through creative layout enhancements coupled with a charming modern farmhouse vibe.

 Plain & Posh
The homeowners wanted to improve the layout and function of their tired 1980’s bathrooms. The master bath had a huge sunken tub that took up half the floor space and the shower was tiny and in small room with the toilet. We created a new toilet room and moved the shower to allow it to grow in size. This new space is far more in tune with the client’s needs. The kid’s bath was a large space. It only needed to be updated to today’s look and to flow with the rest of the house. The powder room was small, adding the pedestal sink opened it up and the wallpaper and ship lap added the character that it needed

Sponsored
Delaware, OH
Buckeye Basements, Inc.
Central Ohio's Basement Finishing ExpertsBest Of Houzz '13-'21
 JM Customs & Restorations
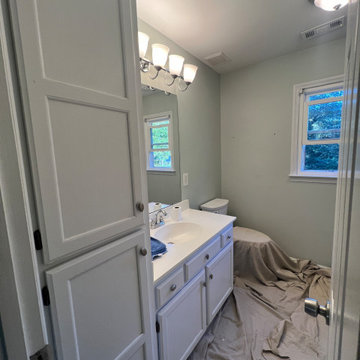
Green galore! We helped this homeowner update their bathroom and it could not have turned out better. They chose Sage Green by Sherwin Williams to go on their walls. We painted the cabinet box, doors and drawers to give them a fresher look.
They wanted to save money so instead of buying a new mirror we made a custom frame for their existing mirror! We matched the stain to the floating shelves they purchased and it ties it all together!
Last but not least we installed the two new light fixtures in the bathroom and that was the real update.
 Robin's Nest Interiors
For the Prospect Update: Bathrooms, we added color and accessories to these two spaces while working with the existing finishes and floor plans. The result is fresh, updated baths that support the overall plan for this wonderful home.
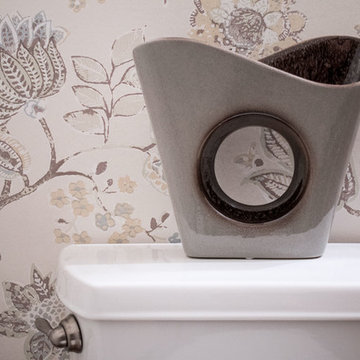
In the Powder Bath, we changed out the existing wallpaper with this gorgeous wallpaper. It has a neutral background so the oversized floral pattern does not overwhelm the small space. The colors incorporate our palette of grays, blues and greens. Since we accented with blue in the Study and greens in the Dining Room, we decided to pop the grays with our accessories.
A big shout out to our wallpaper installer – look at that pattern match on the outlet cover!

 Joy Street Design
Our Oakland studio changed the layout of the master suite and kid's bathroom in this home and gave it a modern update:
---
Designed by Oakland interior design studio Joy Street Design. Serving Alameda, Berkeley, Orinda, Walnut Creek, Piedmont, and San Francisco.
For more about Joy Street Design, click here:
https://www.joystreetdesign.com/
To learn more about this project, click here:
https://www.joystreetdesign.com/portfolio/bathroom-design-renovation
39