
Search results for "Updated bathroom" in Home Design Ideas

 ReVision Design + Build
White and gold geometric wall paper pops against the marble-look porcelain tile, black quartz counters and brass accents. The black framed shower enclosure creates a modern look.
Winner of the 2019 NARI of Greater Charlotte Contractor of the Year Award for Best Interior Under $100k. © Lassiter Photography 2019
 Andrew Flesher Interiors
Photography by Susan Gillmore

Inspiration for a large transitional master marble floor freestanding bathtub remodel in Minneapolis with gray cabinets, recessed-panel cabinets, white walls, an undermount sink and marble countertops
Inspiration for a large transitional master marble floor freestanding bathtub remodel in Minneapolis with gray cabinets, recessed-panel cabinets, white walls, an undermount sink and marble countertops

Find the right local pro for your project
 Metropolis Drafting and Construction Inc

Another update project we did in the same Townhome community in Culver city. This time more towards Modern Farmhouse / Transitional design.
Kitchen cabinets were completely refinished with new hardware installed. The black island is a great center piece to the white / gold / brown color scheme.
The Master bathroom was transformed from a plain contractor's bathroom to a true modern mid-century jewel of the house. The black floor and tub wall tiles are a fantastic way to accent the white tub and freestanding wooden vanity.
Notice how the plumbing fixtures are almost hidden with the matte black finish on the black tile background.
The shower was done in a more modern tile layout with aligned straight lines.
The hallway Guest bathroom was partially updated with new fixtures, vanity, toilet, shower door and floor tile.
that's what happens when older style white subway tile came back into fashion. They fit right in with the other updates.
 Margot Hartford Photography
Photo: Margot Hartford © 2016 Houzz
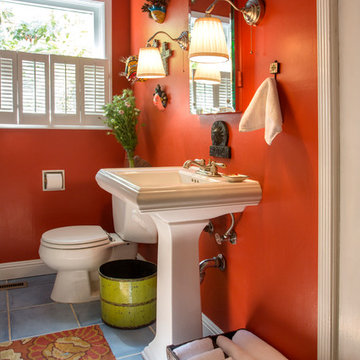
Bathroom - eclectic bathroom idea in San Francisco
Bathroom - eclectic bathroom idea in San Francisco
 Signature Designs Kitchen | Bath | Interiors
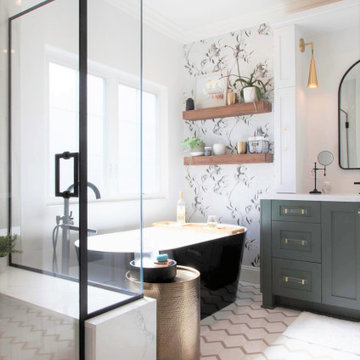
Black and White bathroom with forest green vanity cabinets.
Inspiration for a mid-sized farmhouse master white tile and porcelain tile porcelain tile, white floor, single-sink and wallpaper freestanding bathtub remodel in Denver with recessed-panel cabinets, green cabinets, a two-piece toilet, white walls, an undermount sink, quartz countertops, a hinged shower door, white countertops and a built-in vanity
Inspiration for a mid-sized farmhouse master white tile and porcelain tile porcelain tile, white floor, single-sink and wallpaper freestanding bathtub remodel in Denver with recessed-panel cabinets, green cabinets, a two-piece toilet, white walls, an undermount sink, quartz countertops, a hinged shower door, white countertops and a built-in vanity



 Moss Building & Design
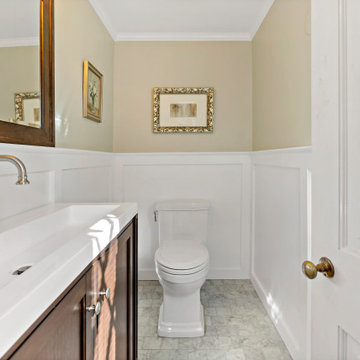
Our MOSS customers wanted to update both their main level powder room as well as their upstairs hallway bathrooms in their Alexandria home. Both were original to the home and had design flaws that impeded their functionality – in addition, both, aesthetically, were outdated and desperately needed a fresh look.
The homeowners knew that the powder room would have to maintain its original (small) square footage, however, they were hoping to be able to use the space more effectively and efficiently. Replacing the pedestal sink with a cabinet that would allow storage was a key first step and adding board and batten to the walls completely changed the perception of the room’s size. Add in new paint colors and fixtures and the space looks brand new!
The upstairs bathroom, used by the homeowners’ children and guests, was from a bygone era of design, with salmon pink colored tiles on the shower/tub walls. In addition, the tub wasn’t the full length of the bathroom and was instead blocked in with additional tiling to create an unnecessary large shelf/seating area at one end. Replacing the tile on the walls and the floor with more beautiful, neutral grey and white marble tile immediately updated the space, and the new cabinet, vanity, mirrors, and lighting all contributed to creating the bathroom that better suits our customers' needs. Bonus: the new bathtub fits appropriately and makes much more sense to the room!
 La Casa Builders Inc.
Dino Tonn Photography, Inc.

Small tuscan brown tile terra-cotta tile powder room photo in Phoenix with an integrated sink, orange walls and black countertops
Small tuscan brown tile terra-cotta tile powder room photo in Phoenix with an integrated sink, orange walls and black countertops

Doorless shower - small modern kids' stone tile marble floor doorless shower idea in New York with flat-panel cabinets, dark wood cabinets, a one-piece toilet, white walls, an undermount sink and marble countertops
 Michael Malashock
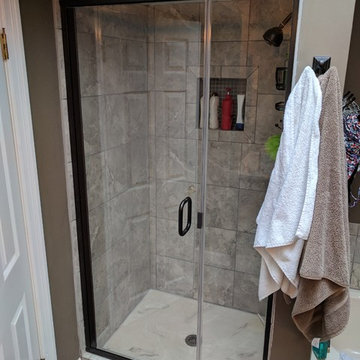
shower remodel. New 12x12 tile on walls with a shower shelf. Custom glass door with oil rubbed bronze hardware to match shower fixtures
Elegant bathroom photo in St Louis
Elegant bathroom photo in St Louis
 SCHLAGENHAFT STUDIO
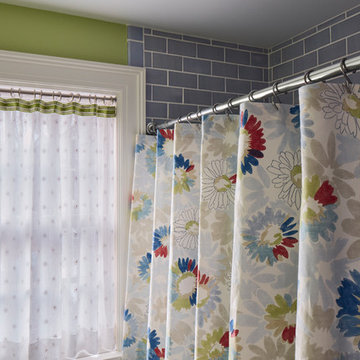
The bathroom was updated to work with some existing dusty purple and mint green accent tiles in the shower. A custom Missoini shower curtain combines all the colors together.
 Moss Building & Design
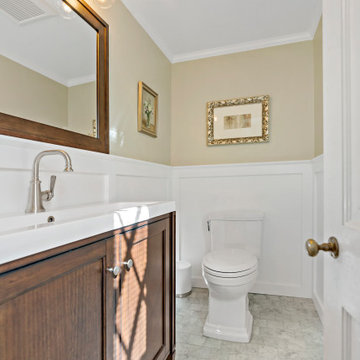
Our MOSS customers wanted to update both their main level powder room as well as their upstairs hallway bathrooms in their Alexandria home. Both were original to the home and had design flaws that impeded their functionality – in addition, both, aesthetically, were outdated and desperately needed a fresh look.
The homeowners knew that the powder room would have to maintain its original (small) square footage, however, they were hoping to be able to use the space more effectively and efficiently. Replacing the pedestal sink with a cabinet that would allow storage was a key first step and adding board and batten to the walls completely changed the perception of the room’s size. Add in new paint colors and fixtures and the space looks brand new!
The upstairs bathroom, used by the homeowners’ children and guests, was from a bygone era of design, with salmon pink colored tiles on the shower/tub walls. In addition, the tub wasn’t the full length of the bathroom and was instead blocked in with additional tiling to create an unnecessary large shelf/seating area at one end. Replacing the tile on the walls and the floor with more beautiful, neutral grey and white marble tile immediately updated the space, and the new cabinet, vanity, mirrors, and lighting all contributed to creating the bathroom that better suits our customers' needs. Bonus: the new bathtub fits appropriately and makes much more sense to the room!

Sponsored
Columbus, OH

Hope Restoration & General Contracting
Columbus Design-Build, Kitchen & Bath Remodeling, Historic Renovations
 Blue Eye Interiors

Mix the original, pink sinks with an updated style.
Inspiration for a small contemporary terra-cotta tile, orange floor and wallpaper powder room remodel in Albuquerque with dark wood cabinets, a one-piece toilet, multicolored walls, an undermount sink, white countertops and a built-in vanity
Inspiration for a small contemporary terra-cotta tile, orange floor and wallpaper powder room remodel in Albuquerque with dark wood cabinets, a one-piece toilet, multicolored walls, an undermount sink, white countertops and a built-in vanity
 Michael Nash Design, Build & Homes
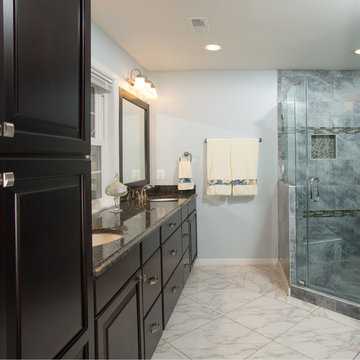
Example of a beige floor bathroom design in Richmond with dark wood cabinets, granite countertops and black appliances

 Clean Design
Donna Dotan Photography Inc.
Example of a transitional mosaic tile floor alcove bathtub design in New York with white cabinets, flat-panel cabinets, marble countertops and beige walls
Example of a transitional mosaic tile floor alcove bathtub design in New York with white cabinets, flat-panel cabinets, marble countertops and beige walls
 JRL Interiors
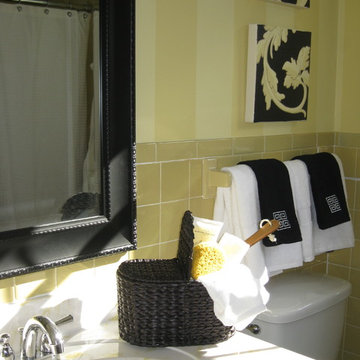
working with existing gold tile, repainted wood trim to black and walls to a tone on tone gold stripe. new mirror, lights, faucet, window treatment and accessories and a 70's bath takes on an updated spa like feel


 West Designs - Full Service K+B Designer/Builder
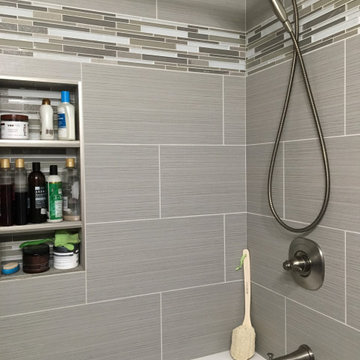
12x24 wall tile paired with a simple mosaic deco tile and multi-shelf shampoo niche update this small hall bathroom. The simple monochromatic colorway makes the space feel bigger and the finishes are easy to keep clean, All the products shown were selected from Lowe's, making this an affordable bathroom makeover.
 Story Homes
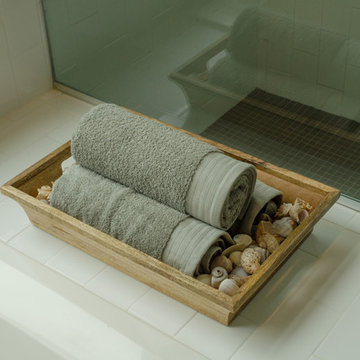
This remodeling project turned a dated 1980’s bath into a spacious, bright and warm room, and a showcase for real estate marketing. One nice touch: A place for a decorative towel tray.
 ULAH Interiors + Design

We took a tiny outdated bathroom and doubled the width of it by taking the unused dormers on both sides that were just dead space. We completely updated it with contrasting herringbone tile and gave it a modern masculine and timeless vibe. This bathroom features a custom solid walnut cabinet designed by Buck Wimberly.
41