
Search results for "Updated bathroom" in Home Design Ideas
 Thompson Remodeling

Thompson Remodeling updated this master bath by removing an existing garden tub and replacing it with a tiled, walk-in shower. The new shower features a tile accent wall and details, soap and shampoo niches, and a bench. Other updates include the new cultured marble countertop with ceramic tile backsplash and tile flooring. Here, you see a new built in for storage situated next to the shower.
 Affordable Home Handyman LLC
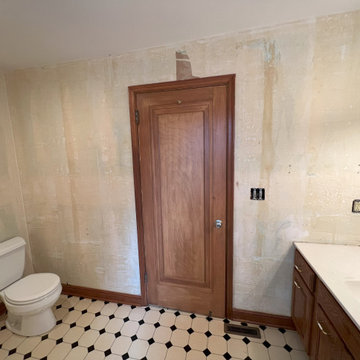
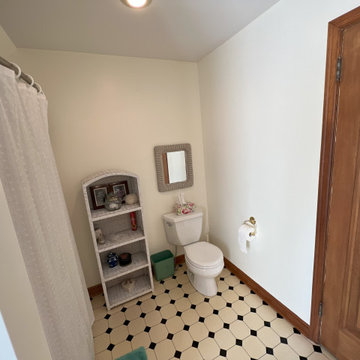
Removed wallpaper, repaired water damage, primed and painted bathroom and replaced shower fixture.
Example of a small classic kids' linoleum floor and single-sink alcove bathtub design in Minneapolis with raised-panel cabinets, medium tone wood cabinets, beige walls, an integrated sink, solid surface countertops, beige countertops, a niche and a built-in vanity
Example of a small classic kids' linoleum floor and single-sink alcove bathtub design in Minneapolis with raised-panel cabinets, medium tone wood cabinets, beige walls, an integrated sink, solid surface countertops, beige countertops, a niche and a built-in vanity

 Girl Meets Lake
Inspiration for a timeless gray floor powder room remodel in Dallas with furniture-like cabinets, distressed cabinets, a two-piece toilet, multicolored walls, an undermount sink and white countertops
Find the right local pro for your project
 Vertigo Design Group

Great modern bathroom full of space. Enjoy a quick shower or a relaxing moment in the tub with essential oils - the space will bring you to an ultra chic spa with a mirror that covers the whole wall. The floating vanity effortlessly makes the space feel bigger.
 Altera Design & Remodeling, Inc.

Corner shower - mid-sized transitional master porcelain tile porcelain tile corner shower idea in San Francisco with recessed-panel cabinets, black cabinets, a one-piece toilet, an undermount sink, quartzite countertops and brown walls
 Affordable Home Handyman LLC
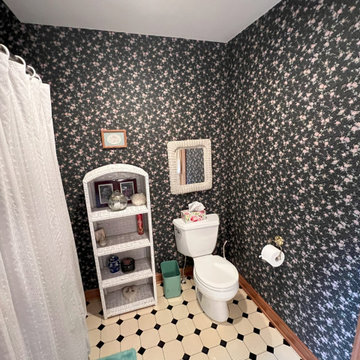
Removed wallpaper, repaired water damage, primed and painted bathroom and replaced shower fixture.
Example of a small classic kids' linoleum floor and single-sink alcove bathtub design in Minneapolis with raised-panel cabinets, medium tone wood cabinets, beige walls, an integrated sink, solid surface countertops, beige countertops, a niche and a built-in vanity
Example of a small classic kids' linoleum floor and single-sink alcove bathtub design in Minneapolis with raised-panel cabinets, medium tone wood cabinets, beige walls, an integrated sink, solid surface countertops, beige countertops, a niche and a built-in vanity
 Affordable Home Handyman LLC
Removed wallpaper, repaired water damage, primed and painted bathroom and replaced shower fixture.
Example of a small classic kids' linoleum floor and single-sink alcove bathtub design in Minneapolis with raised-panel cabinets, medium tone wood cabinets, beige walls, an integrated sink, solid surface countertops, beige countertops, a niche and a built-in vanity
Example of a small classic kids' linoleum floor and single-sink alcove bathtub design in Minneapolis with raised-panel cabinets, medium tone wood cabinets, beige walls, an integrated sink, solid surface countertops, beige countertops, a niche and a built-in vanity

Sponsored
Columbus, OH

Wannemacher Interiors
Customized Award-Winning Interior Design Solutions in Franklin Cnty OH
 Affordable Home Handyman LLC
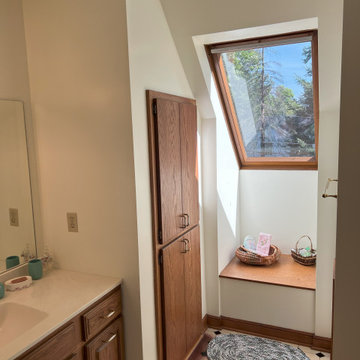
Removed wallpaper, repaired water damage, primed and painted bathroom and replaced shower fixture.
Inspiration for a small timeless kids' linoleum floor and single-sink alcove bathtub remodel in Minneapolis with raised-panel cabinets, medium tone wood cabinets, a built-in vanity, beige walls, an integrated sink, solid surface countertops, beige countertops and a niche
Inspiration for a small timeless kids' linoleum floor and single-sink alcove bathtub remodel in Minneapolis with raised-panel cabinets, medium tone wood cabinets, a built-in vanity, beige walls, an integrated sink, solid surface countertops, beige countertops and a niche
 Affordable Home Handyman LLC
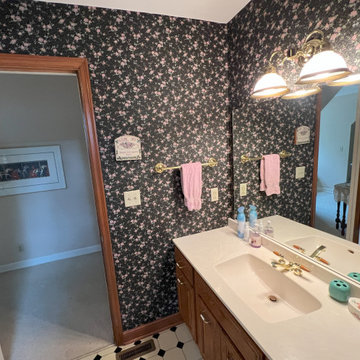
Removed wallpaper, repaired water damage, primed and painted bathroom and replaced shower fixture.
Small elegant kids' linoleum floor and single-sink alcove bathtub photo in Minneapolis with raised-panel cabinets, medium tone wood cabinets, beige walls, an integrated sink, solid surface countertops, beige countertops, a niche and a built-in vanity
Small elegant kids' linoleum floor and single-sink alcove bathtub photo in Minneapolis with raised-panel cabinets, medium tone wood cabinets, beige walls, an integrated sink, solid surface countertops, beige countertops, a niche and a built-in vanity

 Landmark Construction Crew
The master bathroom of this new home construction included the installation of glass shower door, marble shower tiles, bathtub, bathroom windows with white trim and marble bathroom flooring.

 Fixture Studio
Danish freestanding desk medium tone wood floor and brown floor home office photo in Denver with white walls
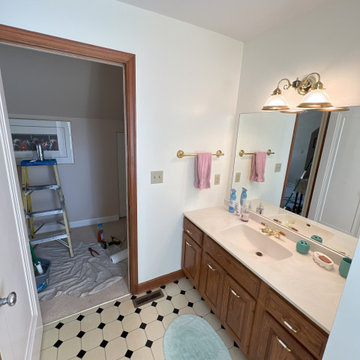 Affordable Home Handyman LLC
Removed wallpaper, repaired water damage, primed and painted bathroom and replaced shower fixture.
Alcove bathtub - small traditional kids' linoleum floor and single-sink alcove bathtub idea in Minneapolis with raised-panel cabinets, medium tone wood cabinets, beige walls, an integrated sink, solid surface countertops, beige countertops, a niche and a built-in vanity
Alcove bathtub - small traditional kids' linoleum floor and single-sink alcove bathtub idea in Minneapolis with raised-panel cabinets, medium tone wood cabinets, beige walls, an integrated sink, solid surface countertops, beige countertops, a niche and a built-in vanity
 TKS Design Group
Free ebook, Creating the Ideal Kitchen. DOWNLOAD NOW
Working with this Glen Ellyn client was so much fun the first time around, we were thrilled when they called to say they were considering moving across town and might need some help with a bit of design work at the new house.
The kitchen in the new house had been recently renovated, but it was not exactly what they wanted. What started out as a few tweaks led to a pretty big overhaul of the kitchen, mudroom and laundry room. Luckily, we were able to use re-purpose the old kitchen cabinetry and custom island in the remodeling of the new laundry room — win-win!
As parents of two young girls, it was important for the homeowners to have a spot to store equipment, coats and all the “behind the scenes” necessities away from the main part of the house which is a large open floor plan. The existing basement mudroom and laundry room had great bones and both rooms were very large.
To make the space more livable and comfortable, we laid slate tile on the floor and added a built-in desk area, coat/boot area and some additional tall storage. We also reworked the staircase, added a new stair runner, gave a facelift to the walk-in closet at the foot of the stairs, and built a coat closet. The end result is a multi-functional, large comfortable room to come home to!
Just beyond the mudroom is the new laundry room where we re-used the cabinets and island from the original kitchen. The new laundry room also features a small powder room that used to be just a toilet in the middle of the room.
You can see the island from the old kitchen that has been repurposed for a laundry folding table. The other countertops are maple butcherblock, and the gold accents from the other rooms are carried through into this room. We were also excited to unearth an existing window and bring some light into the room.
Designed by: Susan Klimala, CKD, CBD
Photography by: Michael Alan Kaskel
For more information on kitchen and bath design ideas go to: www.kitchenstudio-ge.com



 BBA Architects
©Nathan Kirkman Photography
Freestanding bathtub - traditional white tile freestanding bathtub idea in Chicago with an undermount sink, recessed-panel cabinets and white cabinets
Freestanding bathtub - traditional white tile freestanding bathtub idea in Chicago with an undermount sink, recessed-panel cabinets and white cabinets
 Linden Kitchen and Bath
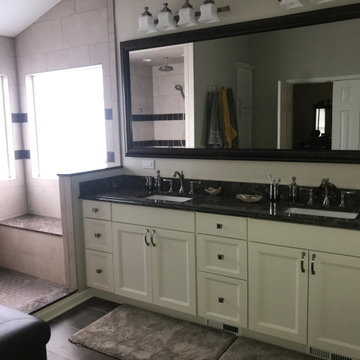
We brought new life to this early 2000's bath. From builder grade to designer level we made this Master Bath bright and airy. Updating this space to a more beneficial floor plan for our customers to utilize every square inch. If you're looking for an update to your bath, or need inspiration, contact us or click the link!
 Kathy Prior’s Interior Creations, LLC
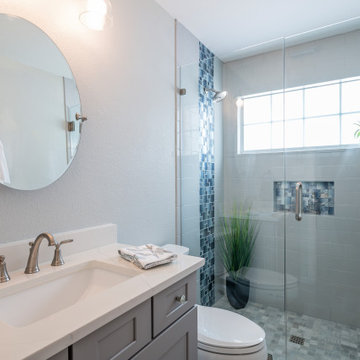
Transitional gray tile single-sink doorless shower photo in Dallas with shaker cabinets, gray cabinets, an undermount sink, a hinged shower door, white countertops and a built-in vanity
 Cabinet-S-Top

In this bathroom update a new Northpoint vanity with the Catalina door style and Calacatta Miraggio countertop. A Euro series shower door, Two Moen Eva 4 faucets. Vinson Luxury vinyl plank flooring.

Sponsored
Columbus, OH
Wannemacher Interiors
Customized Award-Winning Interior Design Solutions in Franklin Cnty OH

 Blythe Interiors
This bathroom got a punch of personality with this modern, monochromatic design.
Bathroom - small transitional porcelain tile, blue floor, double-sink and wallpaper bathroom idea in San Diego with shaker cabinets, blue cabinets, an undermount sink, quartz countertops, beige countertops and a built-in vanity
Bathroom - small transitional porcelain tile, blue floor, double-sink and wallpaper bathroom idea in San Diego with shaker cabinets, blue cabinets, an undermount sink, quartz countertops, beige countertops and a built-in vanity

 Emser Tile
bianco gioia marble with metro taupe flooring
Example of a large classic master gray tile, white tile and marble tile porcelain tile and beige floor alcove shower design in Dallas with beige cabinets, beige walls, an undermount sink, marble countertops, a hinged shower door and recessed-panel cabinets
Example of a large classic master gray tile, white tile and marble tile porcelain tile and beige floor alcove shower design in Dallas with beige cabinets, beige walls, an undermount sink, marble countertops, a hinged shower door and recessed-panel cabinets

 Alair Homes Plano
Our clients house was built in 2012, so it was not that outdated, it was just dark. The clients wanted to lighten the kitchen and create something that was their own, using more unique products. The master bath needed to be updated and they wanted the upstairs game room to be more functional for their family.
The original kitchen was very dark and all brown. The cabinets were stained dark brown, the countertops were a dark brown and black granite, with a beige backsplash. We kept the dark cabinets but lightened everything else. A new translucent frosted glass pantry door was installed to soften the feel of the kitchen. The main architecture in the kitchen stayed the same but the clients wanted to change the coffee bar into a wine bar, so we removed the upper cabinet door above a small cabinet and installed two X-style wine storage shelves instead. An undermount farm sink was installed with a 23” tall main faucet for more functionality. We replaced the chandelier over the island with a beautiful Arhaus Poppy large antique brass chandelier. Two new pendants were installed over the sink from West Elm with a much more modern feel than before, not to mention much brighter. The once dark backsplash was now a bright ocean honed marble mosaic 2”x4” a top the QM Calacatta Miel quartz countertops. We installed undercabinet lighting and added over-cabinet LED tape strip lighting to add even more light into the kitchen.
We basically gutted the Master bathroom and started from scratch. We demoed the shower walls, ceiling over tub/shower, demoed the countertops, plumbing fixtures, shutters over the tub and the wall tile and flooring. We reframed the vaulted ceiling over the shower and added an access panel in the water closet for a digital shower valve. A raised platform was added under the tub/shower for a shower slope to existing drain. The shower floor was Carrara Herringbone tile, accented with Bianco Venatino Honed marble and Metro White glossy ceramic 4”x16” tile on the walls. We then added a bench and a Kohler 8” rain showerhead to finish off the shower. The walk-in shower was sectioned off with a frameless clear anti-spot treated glass. The tub was not important to the clients, although they wanted to keep one for resale value. A Japanese soaker tub was installed, which the kids love! To finish off the master bath, the walls were painted with SW Agreeable Gray and the existing cabinets were painted SW Mega Greige for an updated look. Four Pottery Barn Mercer wall sconces were added between the new beautiful Distressed Silver leaf mirrors instead of the three existing over-mirror vanity bars that were originally there. QM Calacatta Miel countertops were installed which definitely brightened up the room!
Originally, the upstairs game room had nothing but a built-in bar in one corner. The clients wanted this to be more of a media room but still wanted to have a kitchenette upstairs. We had to remove the original plumbing and electrical and move it to where the new cabinets were. We installed 16’ of cabinets between the windows on one wall. Plank and Mill reclaimed barn wood plank veneers were used on the accent wall in between the cabinets as a backing for the wall mounted TV above the QM Calacatta Miel countertops. A kitchenette was installed to one end, housing a sink and a beverage fridge, so the clients can still have the best of both worlds. LED tape lighting was added above the cabinets for additional lighting. The clients love their updated rooms and feel that house really works for their family now.
Design/Remodel by Hatfield Builders & Remodelers | Photography by Versatile Imaging
45