
Search results for "Updated bathroom" in Home Design Ideas

 threshold interiors
Location: Nantucket, MA, USA
This classic Nantucket home had not been renovated in several decades and was in serious need of an update. The vision for this summer home was to be a beautiful, light and peaceful family retreat with the ability to entertain guests and extended family. The focal point of the kitchen is the La Canche Chagny Range in Faience with custom hood to match. We love how the tile backsplash on the Prep Sink wall pulls it all together and picks up on the spectacular colors in the White Princess Quartzite countertops. In a nod to traditional Nantucket Craftsmanship, we used Shiplap Panelling on many of the walls including in the Kitchen and Powder Room. We hope you enjoy the quiet and tranquil mood of these images as much as we loved creating this space. Keep your eye out for additional images as we finish up Phase II of this amazing project!
Photographed by: Jamie Salomon
 Robin's Nest Interiors
Updated Spec Home: The Bathrooms
The last stop on the main level of this Updated Spec Home are the Bathrooms. Every surface of the Guest Bath and Master Bath was touched- even some renovations in the Master bedroom. All I can say is thank goodness these two love wallpaper – we selected classic patterns for each bath that will stand the test of time!
Guest Bathroom
The Guest Bath also doubles as my mom’s bath. The footprint remained the same but we updated everything. A new vanity was chosen to give her that furniture look while still providing some storage – although there is a linen closet located just outside the bath. We topped it off with a beautiful mirror with great detail and an equally great light fixture. Also, we mixed the finishes in the bath between nickel and champagne, i.e., gold/silver mix. Mixing metals is perfectly acceptable and quite frankly way more interesting the everything matching. Updated Spec Home Bathrooms - Robin's Nest Interiors
Updated Spec Home Bathrooms - Robin's Nest Interiors
We found this amazing wallpaper with its subtle colors and pattern and selected a large square tile to coordinate for the floor. Yes, you can do a large tile in a small bath because it actually makes the space feel larger. For finishing touches, we had this gorgeous shower curtain made. Above the new toilet, we added interesting abstract artwork framed in a large mat so it would not clash with the wallpaper.
Master Bathroom
Originally, the Master Bath had a large garden tub as the focal point and a tiny stand up shower in the corner. We removed the garden tub, moved the shower to this area as the focal point and turned the tiny shower into a much needed linen closet. At this point, I know you are thinking, what about resale with no tub? There is a tub in the Guest Bath so the house will still be appealing to young families or bath lovers alike.
© 2016 RealTourCast | Tim Furlong Jr.

Tile selections came first – my sister fell in love with this gorgeous dark greige glass tile. We used it in the upper half of the shower while keeping the lower half light with this plank tile in a striated pattern. We carried the plank tile onto the floor for a seamless look.
Updated Spec Home Bathrooms - Robin's Nest Interiors
We replaced the two vanities with stock cabinetry that looks custom in a rich wood stain. Also, we found a gorgeous granite remnant for the countertop and finished off the vanity area with oversized mirrors, sleek lighting, and striking hardware.Updated Spec Home Bathrooms - Robin's Nest Interiors
The wallpaper is absolutely perfect for this space – it adds an interesting backdrop without overpowering the room. Her fantastic artwork was able to fit in the niche next to the new toilet. This is one gorgeous bath!
Updated Spec Home Bathrooms - Robin's Nest Interiors
Coming Soon
Spoiler Alert – my mom and sister have decided to update their Basement Family Room and add a small Powder Bath so look for Season 2 of the Updated Spec Home series!
See the rest of this house through these links! Foyer & Great Room, Kitchen & Breakfast Area, Bedrooms, Guest Bedroom.
Photo by Tim Furlong Jr.
 McElroy Architecture, AIA
Paul Dyer

Small minimalist 3/4 glass tile and gray tile mosaic tile floor alcove shower photo in San Francisco with flat-panel cabinets, light wood cabinets, quartz countertops, an undermount sink and white walls
Small minimalist 3/4 glass tile and gray tile mosaic tile floor alcove shower photo in San Francisco with flat-panel cabinets, light wood cabinets, quartz countertops, an undermount sink and white walls
Find the right local pro for your project

 Case Architects & Remodelers
Project Developer TJ Monahan http://www.houzz.com/pro/tj-monahan/tj-monahan-case-design-remodeling-inc
Designer Melissa Cooley http://www.houzz.com/pro/melissacooley04/melissa-cooley-udcp-case-design-remodeling-inc
Photography by Stacy Zarin Goldberg

 Signature Designs Kitchen | Bath | Interiors
Black and White bathroom with forest green vanity cabinets.
Example of a mid-sized farmhouse master white tile and porcelain tile porcelain tile, white floor, single-sink and wallpaper freestanding bathtub design in Denver with recessed-panel cabinets, green cabinets, a two-piece toilet, white walls, an undermount sink, quartz countertops, a hinged shower door, white countertops and a built-in vanity
Example of a mid-sized farmhouse master white tile and porcelain tile porcelain tile, white floor, single-sink and wallpaper freestanding bathtub design in Denver with recessed-panel cabinets, green cabinets, a two-piece toilet, white walls, an undermount sink, quartz countertops, a hinged shower door, white countertops and a built-in vanity
 Let's Remodel
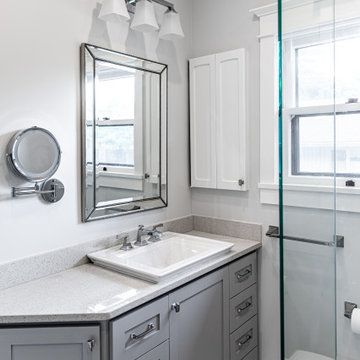
Updating the bathroom with whites, grays, and silvers completely brightens this space! We especially love the fun pop of Octagon-and-Dot tiles from Daltile.
 Cabinet-S-Top
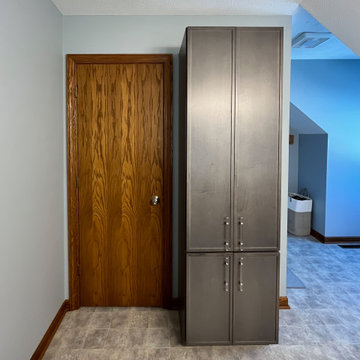
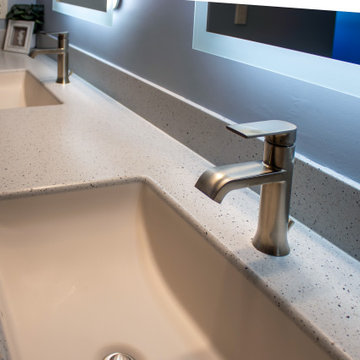
This kids’ bathroom was updated with Medallion Apollo Vanity in Dockside stain with Boro Pull and Essex knobs in brushed nickel. The countertop is Corian Excavage solid surface. A Moen Genta brushed nickel faucet and Kichler Kennewick vanity light in brushed nickel were installed. Also installed are (2) LED lighted mirrors.


 Cabinet-S-Top
This kids’ bathroom was updated with Medallion Apollo Vanity in Dockside stain with Boro Pull and Essex knobs in brushed nickel. The countertop is Corian Excavage solid surface. A Moen Genta brushed nickel faucet and Kichler Kennewick vanity light in brushed nickel were installed. Also installed are (2) LED lighted mirrors.
 Robert Carroll

Corner shower - farmhouse medium tone wood floor corner shower idea with gray walls and a trough sink
 Devine Bath & Kitchen
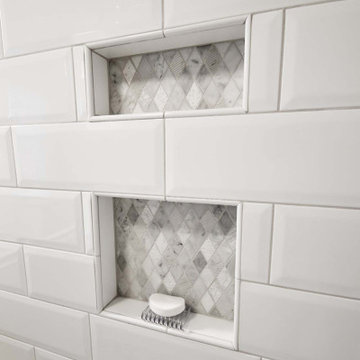
Older home preserving classic look while updating style and functionality. Kept original unique cabinetry with fresh paint and hardware. New tile in shower with smooth and silent sliding glass door. Diamond tile shower niche adds charm. Pony wall between shower and sink makes it feel open and allows for more light.
 Urban Chalet Inc.
Photos by Dana Hoff

Small eclectic 3/4 white tile and ceramic tile ceramic tile and blue floor alcove shower photo in New York with shaker cabinets, white cabinets, a two-piece toilet, white walls, an undermount sink, quartz countertops and gray countertops
Small eclectic 3/4 white tile and ceramic tile ceramic tile and blue floor alcove shower photo in New York with shaker cabinets, white cabinets, a two-piece toilet, white walls, an undermount sink, quartz countertops and gray countertops
 Cabinet-S-Top
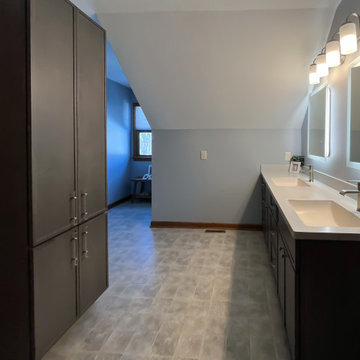
This kids’ bathroom was updated with Medallion Apollo Vanity in Dockside stain with Boro Pull and Essex knobs in brushed nickel. The countertop is Corian Excavage solid surface. A Moen Genta brushed nickel faucet and Kichler Kennewick vanity light in brushed nickel were installed. Also installed are (2) LED lighted mirrors.
 Cabinet-S-Top
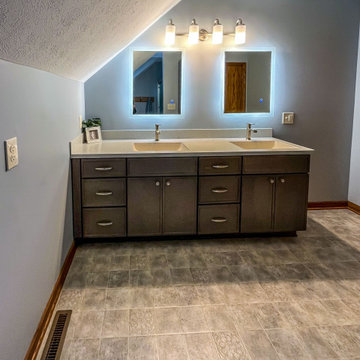
This kids’ bathroom was updated with Medallion Apollo Vanity in Dockside stain with Boro Pull and Essex knobs in brushed nickel. The countertop is Corian Excavage solid surface. A Moen Genta brushed nickel faucet and Kichler Kennewick vanity light in brushed nickel were installed. Also installed are (2) LED lighted mirrors.

Sponsored
Westerville, OH

Inspired Closets Columbus
Innovative & Creative Custom Closet Designer Servicing Franklin County
 Cabinet-S-Top
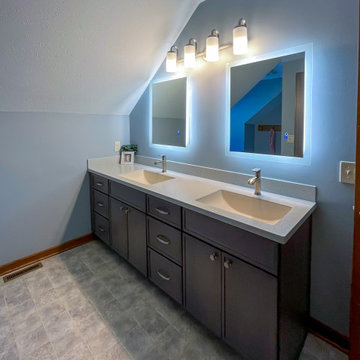
This kids’ bathroom was updated with Medallion Apollo Vanity in Dockside stain with Boro Pull and Essex knobs in brushed nickel. The countertop is Corian Excavage solid surface. A Moen Genta brushed nickel faucet and Kichler Kennewick vanity light in brushed nickel were installed. Also installed are (2) LED lighted mirrors.
 Cabinet-S-Top
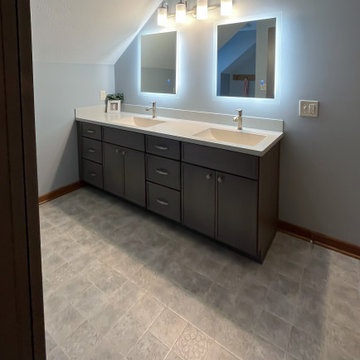
This kids’ bathroom was updated with Medallion Apollo Vanity in Dockside stain with Boro Pull and Essex knobs in brushed nickel. The countertop is Corian Excavage solid surface. A Moen Genta brushed nickel faucet and Kichler Kennewick vanity light in brushed nickel were installed. Also installed are (2) LED lighted mirrors.
 Cabinet-S-Top
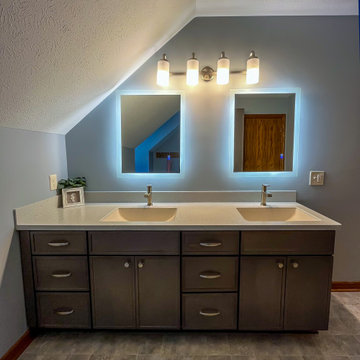
This kids’ bathroom was updated with Medallion Apollo Vanity in Dockside stain with Boro Pull and Essex knobs in brushed nickel. The countertop is Corian Excavage solid surface. A Moen Genta brushed nickel faucet and Kichler Kennewick vanity light in brushed nickel were installed. Also installed are (2) LED lighted mirrors.
 Cabinet-S-Top
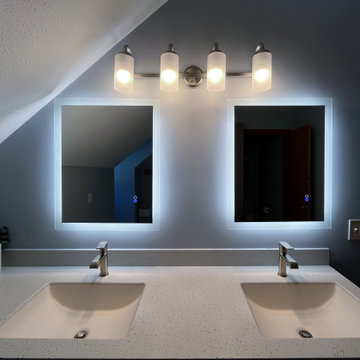
This kids’ bathroom was updated with Medallion Apollo Vanity in Dockside stain with Boro Pull and Essex knobs in brushed nickel. The countertop is Corian Excavage solid surface. A Moen Genta brushed nickel faucet and Kichler Kennewick vanity light in brushed nickel were installed. Also installed are (2) LED lighted mirrors.



 Cathie Hong Interiors
This young married couple enlisted our help to update their recently purchased condo into a brighter, open space that reflected their taste. They traveled to Copenhagen at the onset of their trip, and that trip largely influenced the design direction of their home, from the herringbone floors to the Copenhagen-based kitchen cabinetry. We blended their love of European interiors with their Asian heritage and created a soft, minimalist, cozy interior with an emphasis on clean lines and muted palettes.
 JM Kitchen & Bath Design

White Cararra Marble Bathroom Remodel Project by JM Kitchen and Bath Denver Colorado
Example of a mid-sized minimalist master white tile and porcelain tile drop-in bathtub design in Denver with white cabinets, white walls and marble countertops
Example of a mid-sized minimalist master white tile and porcelain tile drop-in bathtub design in Denver with white cabinets, white walls and marble countertops
 Mission West Builders Inc.
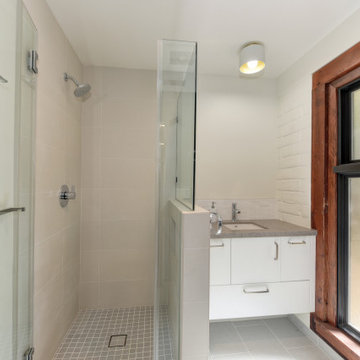
Full bath updated with a new vanity and new tile through out the bathroom, along with a glass shower
Example of a minimalist 3/4 single-sink bathroom design in San Diego with a built-in vanity
Example of a minimalist 3/4 single-sink bathroom design in San Diego with a built-in vanity
40