
Search results for "Updated bathroom" in Home Design Ideas



 Ronda Batchelor
Ronda Batchelor's laundry room is supper efficent now. She took used cabinets and spray painted them gray, faux painted a second hand countertop to create a folding table. Dirty clothes bins tuck neatly underneath.
 Stabil Construction
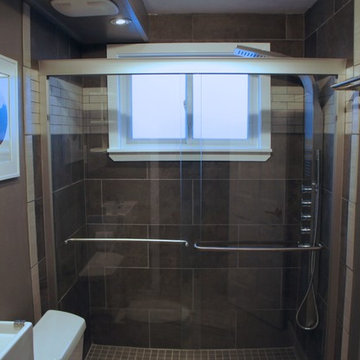
Stabil Construction in Colorado Springs, modern bathroom update.
Mid-sized minimalist gray tile and porcelain tile porcelain tile doorless shower photo with glass-front cabinets, gray cabinets, solid surface countertops and gray walls
Mid-sized minimalist gray tile and porcelain tile porcelain tile doorless shower photo with glass-front cabinets, gray cabinets, solid surface countertops and gray walls
Find the right local pro for your project
 Molly's Marketplace, a home renovation's paradise

We completely updated this home from the outside to the inside. Every room was touched because the owner wanted to make it very sell-able. Our job was to lighten, brighten and do as many updates as we could on a shoe string budget. We started with the outside and we cleared the lakefront so that the lakefront view was open to the house. We also trimmed the large trees in the front and really opened the house up, before we painted the home and freshen up the landscaping. Inside we painted the house in a white duck color and updated the existing wood trim to a modern white color. We also installed shiplap on the TV wall and white washed the existing Fireplace brick. We installed lighting over the kitchen soffit as well as updated the can lighting. We then updated all 3 bathrooms. We finished it off with custom barn doors in the newly created office as well as the master bedroom. We completed the look with custom furniture!
 Double R Builders LLC
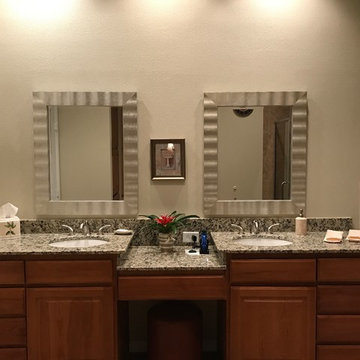
This was a smaller job but it shows how even minor changes can make an impact! We updated the mirrors and patched, repaired and painted the drywall. Stunning!
 Countywide Tile Corporation

This updated bathroom space utilizes light colored tile in order to provide the area with a clean, neat feeling. The light colored tile is also useful in making a small space, such as the bathroom above, feel larger than it actually is. Glass shower doors will allow the shower itself to feel open. As a decorative addition, multi-colored match-stick tile is added lining the walls. Adding a detachable shower head to your shower stall will leave the area with a luxurious feeling.

 Five Star Interiors
Transitional formal and open concept dark wood floor living room photo in Austin with beige walls

Sponsored
Sunbury, OH

J.Holderby - Renovations
Franklin County's Leading General Contractors - 2X Best of Houzz!
 Ed Swaby Architect

Inside the Swaby residence the bathroom has had a complete update.
Inspiration for a mid-sized contemporary master white tile and ceramic tile ceramic tile drop-in bathtub remodel in New York with a console sink, raised-panel cabinets, medium tone wood cabinets, granite countertops, a two-piece toilet and white walls
Inspiration for a mid-sized contemporary master white tile and ceramic tile ceramic tile drop-in bathtub remodel in New York with a console sink, raised-panel cabinets, medium tone wood cabinets, granite countertops, a two-piece toilet and white walls


 Blue Eye Interiors

Mix the original, pink sinks with an updated style.
Example of a small trendy terra-cotta tile, orange floor and wallpaper powder room design in Albuquerque with dark wood cabinets, a one-piece toilet, multicolored walls, an undermount sink, white countertops and a built-in vanity
Example of a small trendy terra-cotta tile, orange floor and wallpaper powder room design in Albuquerque with dark wood cabinets, a one-piece toilet, multicolored walls, an undermount sink, white countertops and a built-in vanity



 Plain & Posh
The homeowners wanted to improve the layout and function of their tired 1980’s bathrooms. The master bath had a huge sunken tub that took up half the floor space and the shower was tiny and in small room with the toilet. We created a new toilet room and moved the shower to allow it to grow in size. This new space is far more in tune with the client’s needs. The kid’s bath was a large space. It only needed to be updated to today’s look and to flow with the rest of the house. The powder room was small, adding the pedestal sink opened it up and the wallpaper and ship lap added the character that it needed
 Blue Eye Interiors

Mix the original, pink sinks with an updated style.
Powder room - small contemporary terra-cotta tile, orange floor and wallpaper powder room idea in Albuquerque with dark wood cabinets, a one-piece toilet, multicolored walls, an undermount sink, white countertops and a built-in vanity
Powder room - small contemporary terra-cotta tile, orange floor and wallpaper powder room idea in Albuquerque with dark wood cabinets, a one-piece toilet, multicolored walls, an undermount sink, white countertops and a built-in vanity


 Historical Concepts

The 2009 Coastal Living Idea House at I'On in Mt. Pleasant, South Carolina showcases transitional design and modern vernacular architecture. Built to Gold LEED standards, this Lowcountry home is environmentally sound and inherently sustainable.
 Devine Bath & Kitchen

Older home preserving classic look while updating style and functionality. Kept original unique cabinetry with fresh paint and hardware. New tile in shower with smooth and silent sliding glass door. Diamond tile shower niche adds charm. Pony wall between shower and sink makes it feel open and allows for more light.
 Linden Kitchen and Bath
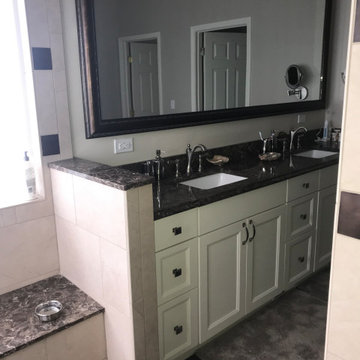
We brought new life to this early 2000's bath. From builder grade to designer level we made this Master Bath bright and airy. Updating this space to a more beneficial floor plan for our customers to utilize every square inch. If you're looking for an update to your bath, or need inspiration, contact us or click the link!
 Touchstone Kitchen and Bath

This master bathroom remodel was part of a larger, second floor renovation. The updates installed brought the home into the 21st century and helped the space feel more light and open in the process.


 Andrea Swan - Swan Architecture

Bathroom - transitional mosaic tile floor bathroom idea in Minneapolis with recessed-panel cabinets, dark wood cabinets, an undermount tub, green walls and an undermount sink

 Kelley Myerberg Interiors
The renovation stole space from another bedroom to create this bright and spacious Master Bathroom with Carrera stone countertops and mosaic floor. The laylight design mocks the shape of the sconces. Discreet, built-in medicine cabinets flank the sinks. Photo by David Livingston.
 Ownby Design

Minimalist Mountainside - Master suite Bathroom
Mark Boisclair Photography
Trendy white tile freestanding bathtub photo in Phoenix with a drop-in sink, flat-panel cabinets, dark wood cabinets and white walls
Trendy white tile freestanding bathtub photo in Phoenix with a drop-in sink, flat-panel cabinets, dark wood cabinets and white walls
44