
Search results for "Upgrading" in Home Design Ideas

 The Somerville Bath & Kitchen Store
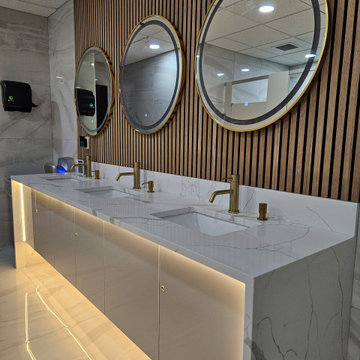
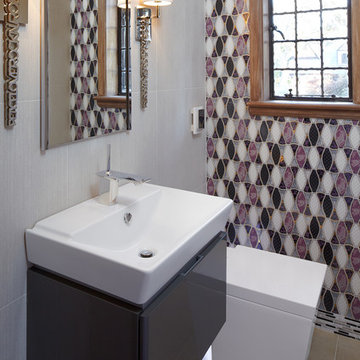
Bathroom upgrade with a modern design.
Elegant bathroom photo in DC Metro
Elegant bathroom photo in DC Metro
 The Somerville Bath & Kitchen Store
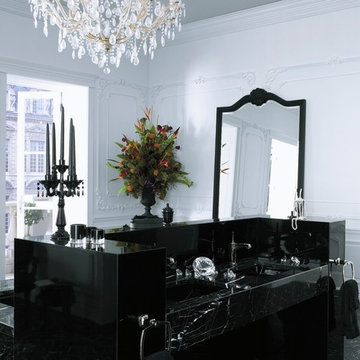
Bathroom upgrade with a modern design.
Example of a classic bathroom design in DC Metro
Example of a classic bathroom design in DC Metro
Find the right local pro for your project

 Darlene Shaw Design Inc.
kwestimages.com
Inspiration for a transitional beige tile bathroom remodel in Toronto with a niche
Inspiration for a transitional beige tile bathroom remodel in Toronto with a niche

 User
UserAngie Seckinger
Example of a large classic enclosed vaulted ceiling living room design in DC Metro with beige walls, a standard fireplace and a stone fireplace
Example of a large classic enclosed vaulted ceiling living room design in DC Metro with beige walls, a standard fireplace and a stone fireplace
 Etch Design Group

Open concept kitchen - mid-sized transitional l-shaped cement tile floor and gray floor open concept kitchen idea in Austin with a farmhouse sink, shaker cabinets, white cabinets, quartz countertops, white backsplash, marble backsplash, stainless steel appliances, an island and gray countertops
 Hermitage Kitchen Gallery LLC
Designed by Terri Sears, Photography by Melissa M. Mills
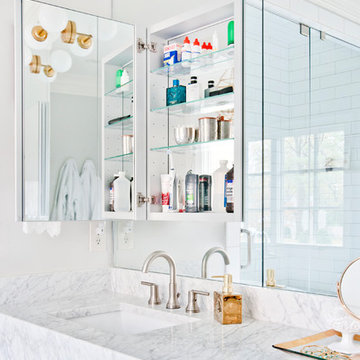
Example of a mid-sized trendy master white tile and subway tile marble floor and multicolored floor bathroom design in Nashville with flat-panel cabinets, gray cabinets, gray walls, an undermount sink, marble countertops and a hinged shower door
Example of a mid-sized trendy master white tile and subway tile marble floor and multicolored floor bathroom design in Nashville with flat-panel cabinets, gray cabinets, gray walls, an undermount sink, marble countertops and a hinged shower door


 Everything Home

Our design studio gave the main floor of this home a minimalist, Scandinavian-style refresh while actively focusing on creating an inviting and welcoming family space. We achieved this by upgrading all of the flooring for a cohesive flow and adding cozy, custom furnishings and beautiful rugs, art, and accent pieces to complement a bright, lively color palette.
In the living room, we placed the TV unit above the fireplace and added stylish furniture and artwork that holds the space together. The powder room got fresh paint and minimalist wallpaper to match stunning black fixtures, lighting, and mirror. The dining area was upgraded with a gorgeous wooden dining set and console table, pendant lighting, and patterned curtains that add a cheerful tone.
---
Project completed by Wendy Langston's Everything Home interior design firm, which serves Carmel, Zionsville, Fishers, Westfield, Noblesville, and Indianapolis.
For more about Everything Home, see here: https://everythinghomedesigns.com/
To learn more about this project, see here:
https://everythinghomedesigns.com/portfolio/90s-transformation/
 Normandy Remodeling

This adorable mudroom shows that even little spaces can have a big impact. The beautiful white cabinetry is a soft touch to the bright and colorful proclein floor tiles.
 Eden LA Furniture and Interiors
When one thing leads to another...and another...and another...

This fun family of 5 humans and one pup enlisted us to do a simple living room/dining room upgrade. Those led to updating the kitchen with some simple upgrades. (Thanks to Superior Tile and Stone) And that led to a total primary suite gut and renovation (Thanks to Verity Kitchens and Baths). When we were done, they sold their now perfect home and upgraded to the Beach Modern one a few galleries back. They might win the award for best Before/After pics in both projects! We love working with them and are happy to call them our friends.
Design by Eden LA Interiors
Photo by Kim Pritchard Photography

 Meadowlark Design+Build
A ground floor remodel creating larger, more functional rooms without increasing the property's actual size. Meadowlark incorporated custom cabinetry solutions that not only added to the flow of the rooms but also added storage and purpose.
 Normandy Remodeling
This small rustic kitchen has it all, shallow blue cabinets full of storage, exposed rafters, and a glass front cabinet to show off the collection of vintage depression glass!
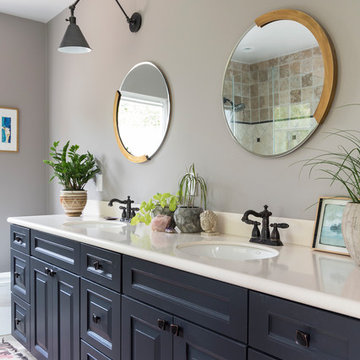
 Carolyn Reyes
Carolyn Reyes Photography © 2017 Houzz
Inspiration for a timeless bathroom remodel in Los Angeles
Inspiration for a timeless bathroom remodel in Los Angeles

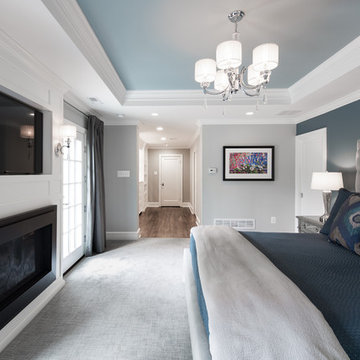
 Jay Reinert Architect, LLC
Mid-sized transitional master carpeted and gray floor bedroom photo in Philadelphia with gray walls, a standard fireplace and a wood fireplace surround

 Petit Construction, Inc.
This photo shows the completed Fireplace remodel after the Client installed his TV in the recessed cabinet I built-in above the gas fireplace.
Mid-sized trendy open concept medium tone wood floor living room photo in Other with beige walls, a two-sided fireplace, a stone fireplace and a wall-mounted tv
Mid-sized trendy open concept medium tone wood floor living room photo in Other with beige walls, a two-sided fireplace, a stone fireplace and a wall-mounted tv

 Clark Hall Doors
These custom traditional doors add beauty to any space, featuring personalized glass panels, handcrafted hardware, and a Dark Bronze finish.
Example of a large classic white brick house exterior design in Charlotte
Example of a large classic white brick house exterior design in Charlotte


 Davison's 4 Seasons Landscaping
Bruce Davison
Large 1950s porch photo in Cleveland with decking and a pergola
Large 1950s porch photo in Cleveland with decking and a pergola
 Sellars Lathrop Architects, llc
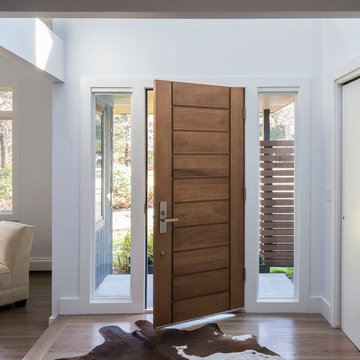
Example of a mid-sized trendy light wood floor entryway design in New York with white walls and a medium wood front door
 Kari McIntosh Design
Julie Mikos
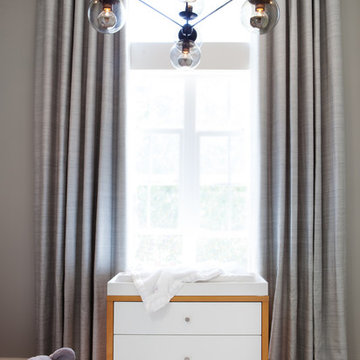
Mid-sized transitional master carpeted bedroom photo in San Francisco with blue walls
Mid-sized transitional master carpeted bedroom photo in San Francisco with blue walls
57