
Search results for "Upper arm" in Home Design Ideas
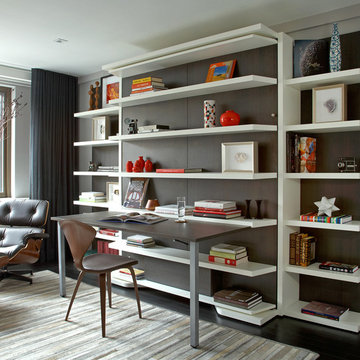
 Noha Hassan Designs
MARK ROSKAMS
Example of a mid-sized 1950s built-in desk dark wood floor study room design in New York with gray walls
Example of a mid-sized 1950s built-in desk dark wood floor study room design in New York with gray walls

 Peter Eskuche, AIA
LandMark Photography/Spacecrafters
Example of a large mountain style three-story stone exterior home design in Minneapolis
Example of a large mountain style three-story stone exterior home design in Minneapolis

 Right Arm Construction
KuDa Photography
Complete kitchen remodel in a Craftsman style with very rich wood tones and clean painted upper cabinets. White Caesarstone countertops add a lot of light to the space as well as the new back door leading to the back yard.
Find the right local pro for your project



 Anik Pearson Architect, P.C.
This bedroom has swing-arm sconces flanking a John Robshaw custom upholstered headboard. Double-layered window treatments consist of an embroidered sheer roller shade with lined roman blinds with velvet trim to block out the city lights when it’s time to sleep.
Photograph: Eric Piasecki

 Misiaszek Turpin pllc
Resting upon a 120-acre rural hillside, this 17,500 square-foot residence has unencumbered mountain views to the east, south and west. The exterior design palette for the public side is a more formal Tudor style of architecture, including intricate brick detailing; while the materials for the private side tend toward a more casual mountain-home style of architecture with a natural stone base and hand-cut wood siding.
Primary living spaces and the master bedroom suite, are located on the main level, with guest accommodations on the upper floor of the main house and upper floor of the garage. The interior material palette was carefully chosen to match the stunning collection of antique furniture and artifacts, gathered from around the country. From the elegant kitchen to the cozy screened porch, this residence captures the beauty of the White Mountains and embodies classic New Hampshire living.
Photographer: Joseph St. Pierre
 Noha Hassan Designs
MARK ROSKAMS
Mid-sized 1960s built-in desk dark wood floor study room photo in New York with gray walls
Mid-sized 1960s built-in desk dark wood floor study room photo in New York with gray walls

Sponsored
Fredericksburg, OH

High Point Cabinets
Columbus' Experienced Custom Cabinet Builder | 4x Best of Houzz Winner


 YDC design
Alexey Gold-Dvoryadkin
Please see link for rug:
https://shopyourdecor.com/products/rainbow-geometric-rug

 The Place for Kitchens and Baths
Photography by ibi designs
Example of a large trendy u-shaped marble floor and beige floor kitchen design in Miami with an undermount sink, black cabinets, marble countertops, white backsplash, stainless steel appliances, a peninsula, flat-panel cabinets and white countertops
Example of a large trendy u-shaped marble floor and beige floor kitchen design in Miami with an undermount sink, black cabinets, marble countertops, white backsplash, stainless steel appliances, a peninsula, flat-panel cabinets and white countertops

 L-ONE DESIGN,LLC
Photos By Cadan Photography-Richard Cadan
Living room - small contemporary formal and enclosed light wood floor and beige floor living room idea in New York with white walls, a wall-mounted tv and no fireplace
Living room - small contemporary formal and enclosed light wood floor and beige floor living room idea in New York with white walls, a wall-mounted tv and no fireplace
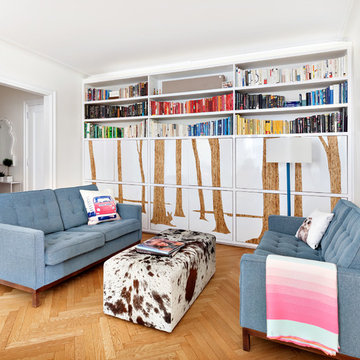
 weetu
weetuExample of a small trendy medium tone wood floor and brown floor family room library design in New York with white walls

 Lucy Call
Photo: Lucy Call © 2013 Houzz
Design: Imbue Design and Sausage Space
Inspiration for a modern freestanding bathtub remodel in Salt Lake City with flat-panel cabinets and dark wood cabinets
Inspiration for a modern freestanding bathtub remodel in Salt Lake City with flat-panel cabinets and dark wood cabinets

Sponsored
Columbus, OH

Hope Restoration & General Contracting
Columbus Design-Build, Kitchen & Bath Remodeling, Historic Renovations

 UpperTown Homes

Living room - mid-sized country open concept light wood floor and beige floor living room idea in Atlanta with gray walls, a standard fireplace, a tile fireplace and no tv
 UpperTown Homes
Mid-sized farmhouse open concept light wood floor and beige floor living room photo in Atlanta with gray walls, a standard fireplace, a tile fireplace and no tv
 peter c quinn architect
Lauren Rubenstein Photography

Inspiration for a small country enclosed medium tone wood floor and brown floor living room remodel in Atlanta with blue walls and no fireplace
Inspiration for a small country enclosed medium tone wood floor and brown floor living room remodel in Atlanta with blue walls and no fireplace
 YDC design
Alexey Gold-Dvoryadkin
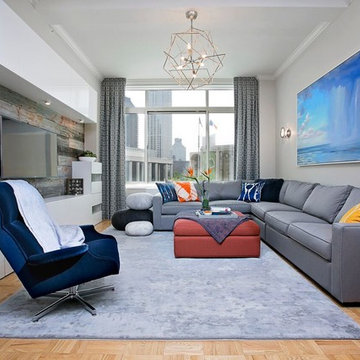
Large trendy open concept light wood floor living room photo in New York with gray walls, no fireplace and a media wall
Large trendy open concept light wood floor living room photo in New York with gray walls, no fireplace and a media wall

Sponsored
Columbus, OH
Hope Restoration & General Contracting
Columbus Design-Build, Kitchen & Bath Remodeling, Historic Renovations
 PLAN

PLANInspiration for a large timeless enclosed medium tone wood floor family room library remodel in New York with a standard fireplace, a tv stand, brown walls and a stone fireplace
 Lindsay MacRae Interiors, LLC

Daughter's room furnished with her own art and a lot of pretty things. The two girls' rooms were variations on a theme. One likes pink and the other likes purple.

 Meshberg Group
This open urban kitchen invites with pops of yellow and an eat in dining table. A highly functional, contemporary beauty featuring wide plank white oak grey stained floors, white lacquer refrigerator and washing machine, brushed aluminum lower cabinets and walnut upper cabinets. Pure white Caesarstone countertops, Blanco kitchen faucet and sink, Bertazzoni range, Bosch dishwasher, architectural lighting trough with LED lights, and Emtech brushed chrome door hardware complete the high-end look.
3